- NO ONWARD CHAIN
- POTENTIAL TO EXTEND
- DETACHED GARAGE
- THREE BEDROOM FAMILY HOME
- OPEN PLAN LOUNGE DINER
- VIEWS TO THE REAR
- CLOSE TO VILLAGE AMENITIES
- COUNCIL TAX BAND B
- LEASEHOLD
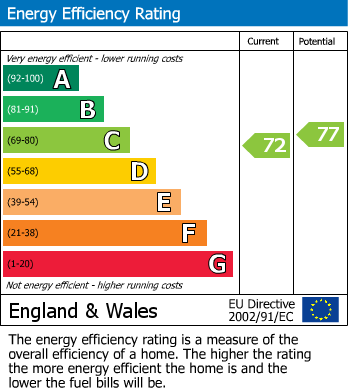
- EPC RATING C
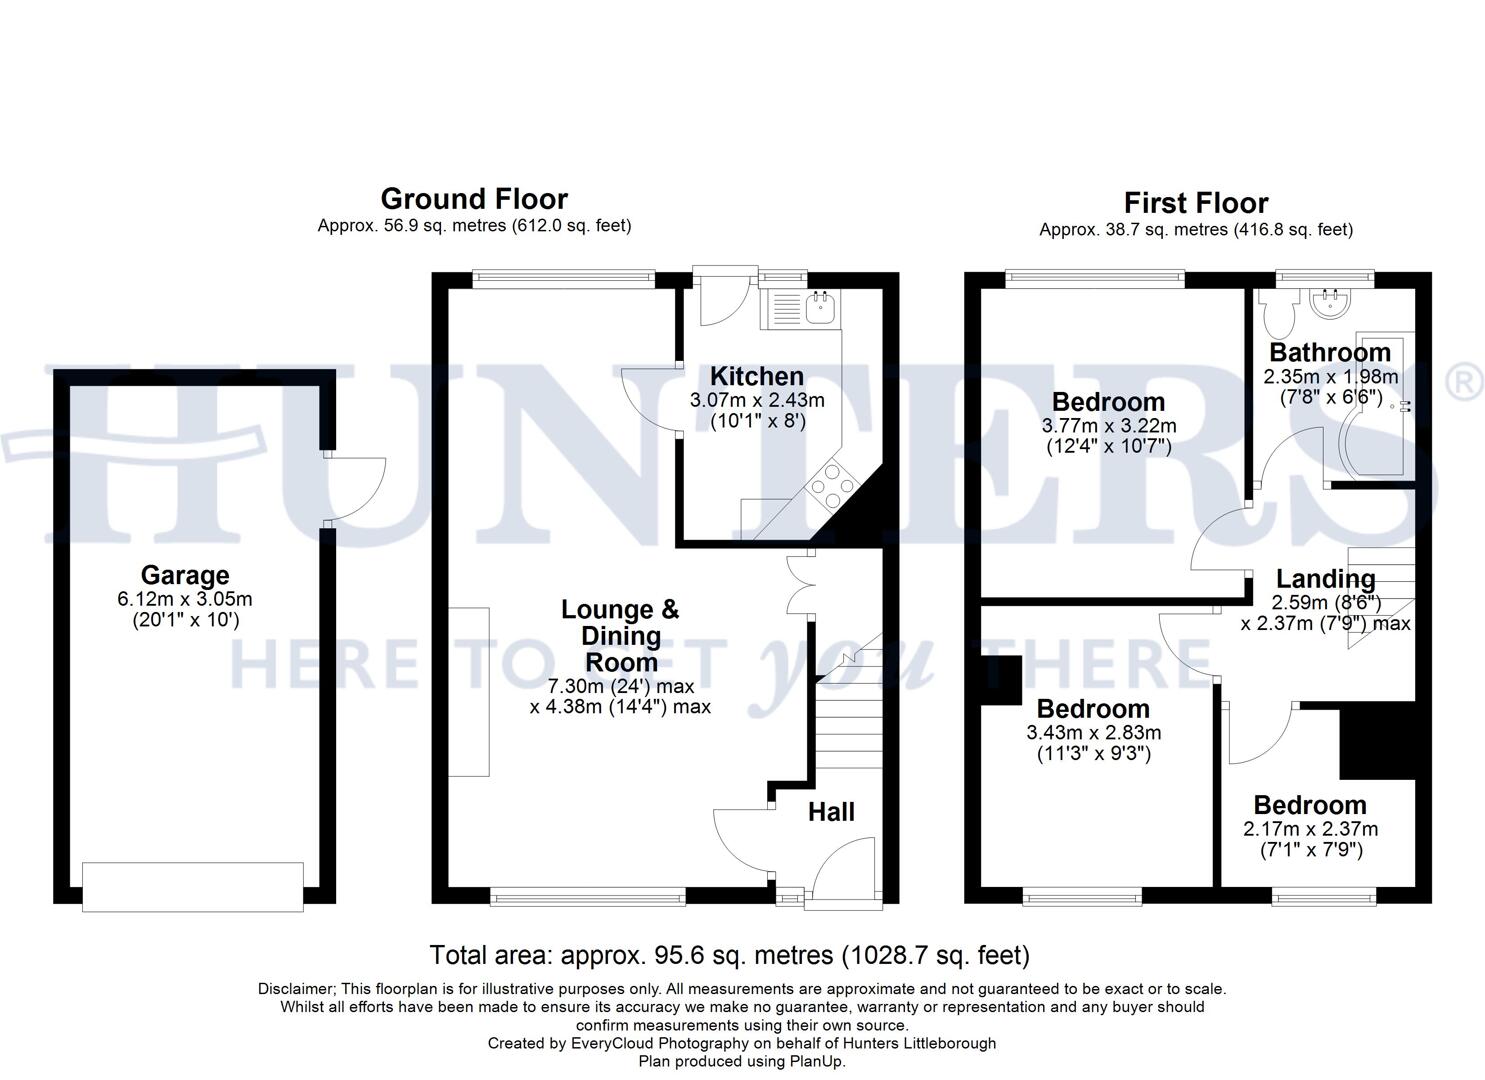
Hall
A welcoming entrance hall, offering a practical space to hang coats and store shoes, with stairs leading to the first floor and door leading to the lounge.
Lounge & Dining Room (7.30m x 4.38m max)
This generous open-plan lounge and dining room is filled with natural light from a large front-facing window. It features wood-effect flooring and a modern wall-mounted fireplace that adds a cosy focal point. The room comfortably accommodates seating and a dining area, making it a versatile and inviting space.
Kitchen (3.07m x 2.43m)
The kitchen is fitted with a range of wall and base units, complemented by black splashbacks and light work surfaces. It includes integrated appliances such as a gas hob and oven, with space for additional appliances including a washing machine and a freestanding fridge/freezer. A door and window at the rear allow access and views to the garden, filling the space with natural light.
Cellar
Landing (2.59m x 2.37m max)
The first-floor landing is bright and airy with access to all bedrooms and bathroom.
Bedroom 1 (3.77m x 3.22m)
This well-proportioned double bedroom enjoys a bright aspect thanks to a large window overlooking the rear.
Bedroom 2 (3.43m x 2.83m)
A further double bedroom that benefits from natural light through its front-facing window.
Bedroom 3 (2.17m x 2.37m)
A cosy third bedroom, ideal for a child's room or a home office with a window to the front aspect.
Bathroom (2.35m x 1.98m)
A modern bathroom, finished with black panelled walls and features a bath with shower, a pedestal hand wash basin, a toilet, and a heated towel rail, with a window providing natural light.
Gardens and Parking
The rear garden is a generous outdoor space with a large decked area ideal for outdoor seating and entertaining, below is a further sloped garden, ideal for planting. To the front offers a small garden, a detached single garage and driveway parking for two cars.
Material Information - Littleborough
Tenure Type; LEASEHOLD
Leasehold Years remaining on lease; 941
Leasehold Annual Ground Rent Amount £13.00
Council Tax Banding; ROCHDALE COUNCIL BAND B
| Tenure: | Leasehold |
|---|---|
| Lease Years Remaining: | 941 |
| Ground Rent: | £13 per year |
| Council Tax Band: | B |
Leasehold Years remaining on lease; 941
Leasehold Annual Ground Rent Amount £13.00
Council Tax Banding; ROCHDALE COUNCIL BAND B
| Tax Band | % | Taxable Sum | Tax |
|---|
Want to explore Shore Mount, Shore, Littleborough, OL15 8EN further? Explore our local area guide
Struggling to find a property? Get in touch and we'll help you find your ideal property.