- CUL-DE-SAC LOCATION
- MODERN DETACHED HOME
- 3 BEDROOMS + DRESSING ROOM
- UNDERFLOOR HEATING
- UPVC DOUBLE GLAZING
- GAS CENTRAL HEATING
- ORANGERY
- DRIVEWAY TO THE FRONT
- ENCLOSED GARDEN TO REAR
- VIEWING HIGHLY RECOMMENDED
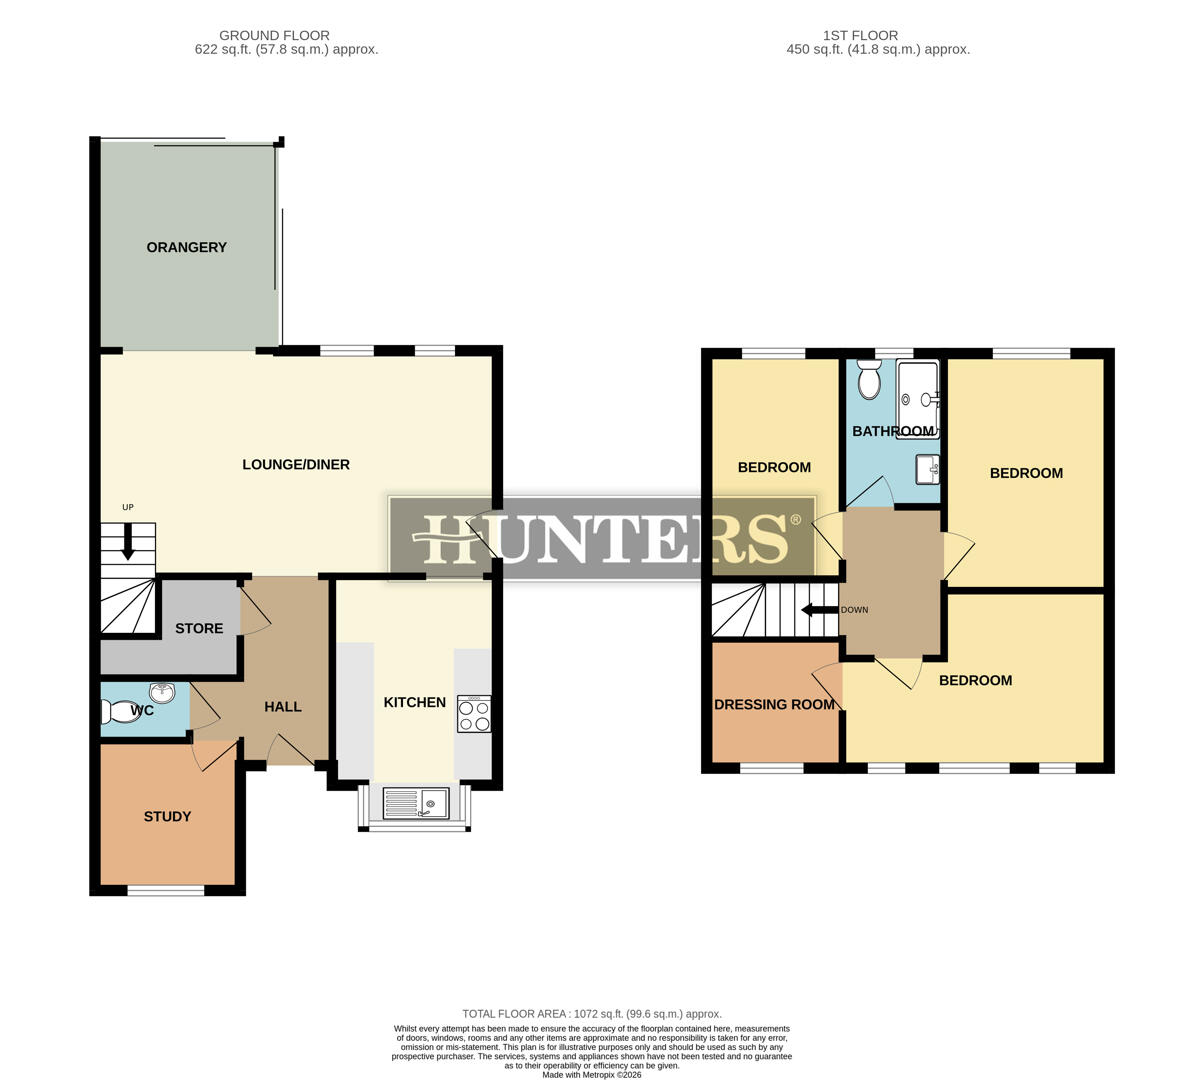
The ground floor features an entrance hall, a useful study, downstairs WC, and a spacious lounge/diner (20'11" x 14'10") with feature stone fireplace. The impressive kitchen (13'0" x 8'7") boasts sleek white units, wood-effect worktops, and integrated appliances. A separate orangery (10'10" x 9'6") provides additional flexible space, ideal for relaxing while enjoying garden views. Ample storage is also provided.
Upstairs, the landing leads to three good-sized bedrooms (including a large master with dressing room) and a contemporary family bathroom with modern fixtures.
Externally, the property benefits from a block-paved driveway for off-road parking, a low-maintenance front garden, and a private enclosed rear garden with patio, lawn, and shed – perfect for family living.
About the area:
Bardsley offers a strong community atmosphere with low crime rates, excellent local schools, nearby parks (including Daisy Nook Country Park), and convenient access to Oldham, Ashton-under-Lyne, and transport links towards Manchester.
This immaculately presented home is ready to move into and represents excellent value in a sought-after location. Viewings highly recommended.
Hall
The entrance hall presents a modern feel with a striking dark stone effect feature wall, a circular mirror, and light wood flooring with underfloor heating that creates a welcoming atmosphere.
WC
A stylish and contemporary cloakroom is fitted with underfloor heating, a sleek wall-hung WC and a compact vanity unit with a stone effect basin, paired with textured grey tiling to the walls, offering practical convenience with a modern edge.
Study (2.37m x 2.30m)
This well-proportioned study benefits from a vaulted ceiling and a window that fills the room with natural light. The space is finished with dark stone-effect cladding to one wall and wood-effect flooring and underfloor heating, making it a bright and comfortable spot for work or creative pursuits.
Kitchen (3.96m x 2.61m)
The kitchen is a contemporary space with underfloor heating, white handleless cabinetry topped with wood-effect work surfaces. A large corner window provides excellent natural light, complemented by integrated appliances including an oven and induction hob, together creating an efficient and stylish cooking environment.
Lounge/Diner (6.37m x 4.52m)
A generous lounge and dining room form a versatile and inviting space, flooded with natural light from multiple windows. The space is finished with warm wooden flooring and a log burner set against a dark stone wall adds a cosy focal point. The dining area comfortably fits a large table and chairs, making it ideal for family meals and entertaining.
Orangery (3.30m x 2.91m)
The orangery is a bright and airy extension that provides an excellent additional seating area with ample natural light streaming through large windows and sliding doors, which open directly onto the garden. The space features wooden flooring and acts as a seamless connection between the interior and the outdoors, perfect for relaxing or entertaining.
Landing
The first-floor landing is finished with light wood flooring and provides access to all the bedrooms and bathroom. The natural light from a window brightens the space, making it a simple yet inviting transition area between the bedrooms.
Bedroom 1 (4.22m x 2.81m)
The master bedroom is a generous and tranquil room featuring three windows, including a distinctive arched central window that fills the space with natural light. Light wood flooring enhances the calm, neutral palette, and an open doorway leads to a useful dressing room offering additional storage and organisation space.
Dressing Room (2.15m x 2.05m)
The dressing room adjoining the master bedroom provides a practical and well-sized space for storing clothing and accessories. It is finished with light wood flooring and neutral tones, supporting a clutter-free and organised environment.
This was previously an en-suite to the main bedroom and could be
Bedroom 2 (3.57m x 2.15m)
A smaller bedroom features a window overlooking the front and is decorated in soft neutral tones with wood flooring, offering a comfortable space suitable for a single bed or home office.
Bedroom 3 (3.75m x 2.61m)
This well-sized bedroom is decorated with vibrant pink walls and a feature animal-themed mural, making it an inviting and playful space for a child. It benefits from a window overlooking the rear garden and light wood flooring.
Bathroom (2.43m x 1.61m)
The bathroom is a modern space appointed with underfloor heating, a contemporary walk-in shower with clear glass screen, a wall-hung WC, and a vanity unit with an oval basin. The walls are finished with large cream tiles, complemented by a striking green moss feature wall for a touch of natural elegance.
Rear Garden
The garden is a well-maintained and private outdoor space featuring a paved patio area directly accessible from the orangery, offering a perfect setting for outdoor seating and dining. The lawn is bordered with mature plants and shrubs, and a garden shed provides useful storage. The garden is fully enclosed, making it safe for children and pets.
| Tenure: | Leasehold |
|---|---|
| Lease Years Remaining: | 971 |
| Ground Rent: | £80 per year |
| Council Tax Band: | D |
This was previously an en-suite to the main bedroom and could be
| Tax Band | % | Taxable Sum | Tax |
|---|
Want to explore Simkin Way, Oldham further? Explore our local area guide
Struggling to find a property? Get in touch and we'll help you find your ideal property.