- THREE BEDROOM MID TERRACE HOME
- OVERLOOKING EASINGTON VILLAGE GREEN
- SPACIOUS LOUNGE / DINING ROOM
- USEFUL GROUND FLOOR WC
- MODERN BATHROOM WITH FREESTANDING BATH
- LOFT-STYLE UPPER FLOOR ROOM
- ENCLOSED FRONT GARDEN
- ENCLOSED REAR GARDEN WITH PATIO AREA
- CHARACTER TIMBER INTERNAL DETAILING
- SOUGHT-AFTER VILLAGE LOCATION
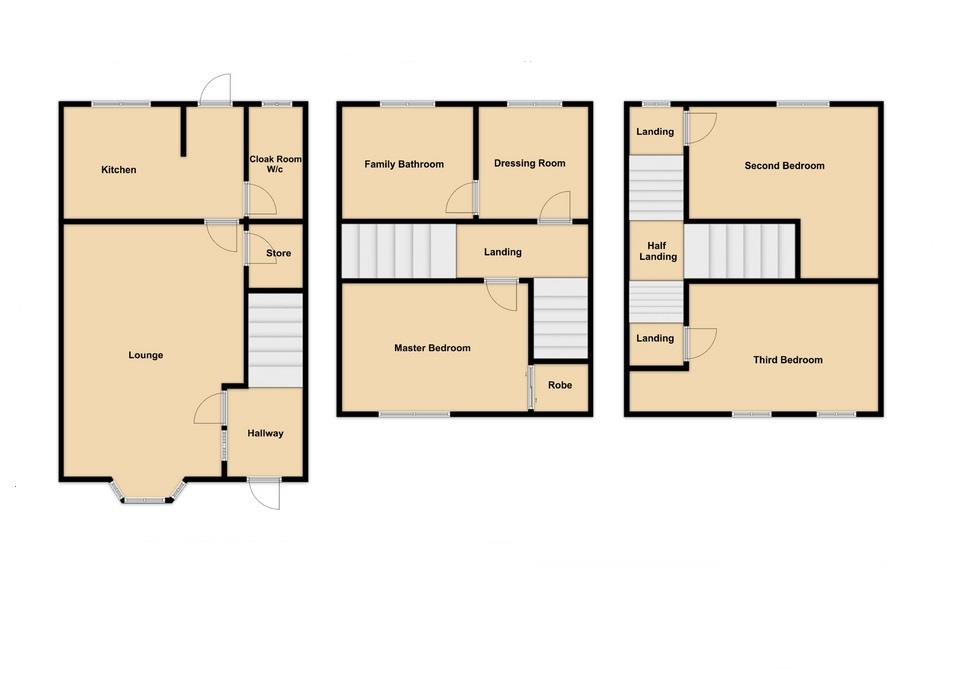
Entrance Hallway
The property is entered via a front entrance door into a welcoming hallway with attractive wood-effect flooring, natural timber skirting boards and internal doors leading through to the main accommodation. The hallway gives an immediate sense of character, with exposed timber detailing and a glazed block feature allowing borrowed light through the space. Stairs rise to the upper floors, while access is provided into the main reception room and kitchen area.
Lounge (6.65m x 3.14m)
A spacious lounge provides a generous open-plan living area, ideal for both everyday family use and entertaining. The room benefits from a large front-facing bay window which looks out towards the village green, allowing plenty of natural light into the space. Wood-effect flooring runs throughout, complemented by neutral wall décor, feature pendant lighting and timber skirting boards. The layout offers ample space for both a comfortable seating area and a dining table, making this a practical and sociable main living space.
Kitchen (3.21m x 2.36m)
The kitchen is fitted with a range of light wood-effect wall and base units with contrasting dark work surfaces and black tiled splashbacks. There is an integrated electric hob with extractor above, stainless steel sink and drainer positioned beneath the rear window, and space for further appliances. Tiled flooring adds practicality, while the kitchen also provides access to the rear entrance area and ground floor WC. The layout is compact but functional, with good storage and preparation space.
Cloak Room W/C
Located off the rear lobby/kitchen area, the ground floor WC is a useful addition to the home. It includes a low-level WC and pedestal wash hand basin, with blue mosaic-style tiled splashback, tiled flooring and timber door surround. This space adds convenience for family living and guests.
First Floor Landing
The first floor landing is split level and provides access to the bedrooms, bathroom and further staircase leading to the upper floor. The landing has fitted carpet, timber balustrade detail and a bright, open feel, with the stair arrangement adding character to the internal layout.
Master Bedroom (3.71m x 3.16m)
A good-sized double bedroom positioned to the front of the property, enjoying views over the village green. The room is neutrally decorated with fitted carpet, radiator and front-facing window. There is ample space for a double bed and freestanding bedroom furniture, making it a comfortable main bedroom.
Dressing Room (1.94m x 1.71m)
The dressing room adjoins the bathroom and is currently arranged with freestanding drawer storage. It benefits from a rear-facing window, fitted carpet and radiator. This room would suit use as a single bedroom, nursery, dressing room or home office, depending on buyer requirements.
Family Bathroom (2.28m x 2.11m)
The bathroom is a stylish and modern space fitted with a freestanding bath, vanity wash hand basin with storage beneath, WC and contemporary tiling. A grey stone-effect feature wall creates a strong focal point behind the bath, while the tiled flooring and modern heated towel rail complete the room. The window provides natural light, and the finish gives the bathroom a smart, boutique-style feel.
Second Floor Landing
Second Bedroom (3.24m x 3.18m into recess)
A staircase leads to the upper floor, where there is a further loft-style bedroom area with sloped ceilings and Velux-style roof window. The room has fitted carpet, radiator, grey décor and useful eaves storage. This is a versatile space which could be used as a bedroom, hobby room, home office or additional living area, with the roof window offering pleasant views towards the village green.
Third Bedroom (2.46m x 3.18m into recess)
Outdoor Space
Externally, the property sits in an attractive position on Southside, overlooking Easington Village green. To the front is an enclosed garden area with gated access, low-maintenance paving and boundary fencing/brick pillars. To the rear is an enclosed garden with fenced boundaries, artificial lawn, patio seating area and gated access, creating a private outdoor space suitable for relaxing or entertaining.
| Tenure: | Freehold |
|---|---|
| Council Tax Band: | D |
6.65m x 3.14m (21'9" x 10'3")
3.21m x 2.36m (10'6" x 7'8")
3.71m x 3.16m (12'2" x 10'4")
1.94m x 1.71m (6'4" x 5'7")
2.28m x 2.11m (7'5" x 6'11")
3.24m x 3.18m into recess (10'7" x 10'5" into rece
2.46m x 3.18m into recess (8'0" x 10'5" into reces
| Tax Band | % | Taxable Sum | Tax |
|---|
Want to explore South Side, Easington Village, County Durham further? Explore our local area guide
Struggling to find a property? Get in touch and we'll help you find your ideal property.