- STUNNING STONE CHARACTER SEMI DETACHED
- SPACIOUS ACCOMMODATION OVER THREE FLOORS
- FOUR VERSATILE BEDROOMS PLUS STUDY AREA
- TWO BATHROOMS
- WELL-ESTABLISHED GARDEN, PARKING AND WORKSHOP
- SOUGHT-AFTER WALSDEN VILLAGE LOCATION WITH EXCELLENT TRANSPORT LINKS
- LEASEHOLD
- COUNCIL TAX BAND B
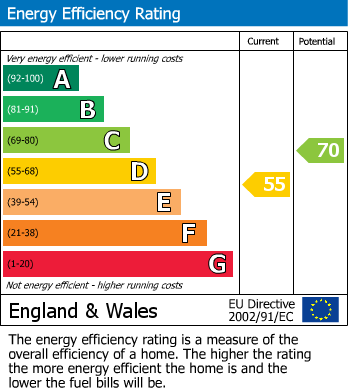
- EPC RATING D
The property benefits from a range of high-quality improvements including new double-glazed windows, gas central heating, feature fireplaces, a full rewire, fibre connectivity, and tasteful décor throughout, creating a warm and welcoming living space perfectly suited to modern living.
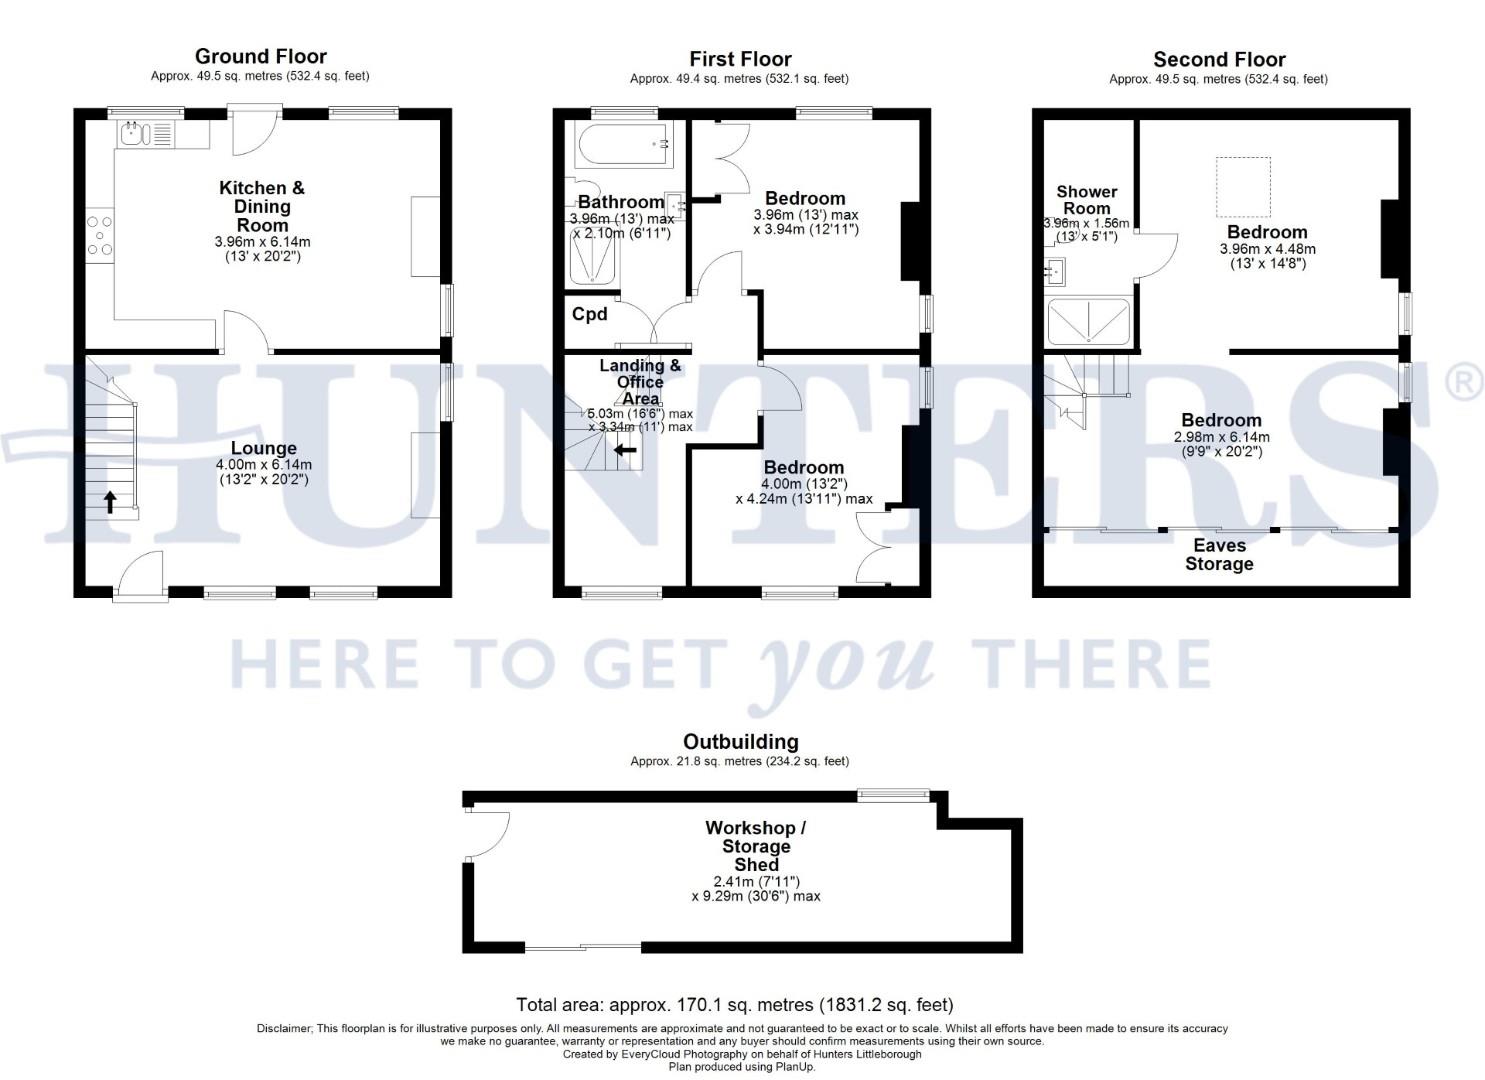
The accommodation briefly comprises a generous lounge, a spacious kitchen diner ideal for modern living, and a useful cellar. To the first floor are two well-proportioned bedrooms, a stylish family bathroom, and a study area. The second floor offers a shower room, two further impressive rooms, currently used as additional bedrooms, providing flexibility for a variety of uses such as guest rooms, home offices, or hobby spaces.
Externally, the property boasts a well-established garden, along with additional land which has been rented and enjoyed by the current owner. There is also the benefit of off-road parking, and a large workshop which is utilised by the property.
Situated in the highly sought-after village of Walsden, the property offers the perfect balance of rural charm and everyday convenience. The nearby market towns of Todmorden, Hebden Bridge, and Littleborough provide an excellent range of independent shops, bars, and restaurants. For commuters, there are strong transport links via both road and rail, with direct connections to Manchester, Leeds, and beyond. Well-regarded local schools and amenities are also within easy reach, making this an ideal home for families.
A viewing comes highly recommended to fully appreciate the location and this wonderful property.
Lounge (4.00m x 6.14m)
This inviting lounge is filled with natural light from three windows, enhancing the warm and cosy atmosphere created by a multi fuel stove set against a charming stone fireplace. The staircase to the upper floors is open to the lounge, adding character and a sense of space.
Kitchen & Dining Room (3.96m x 6.14m)
The kitchen and dining room form a bright and spacious open-plan area, equipped with white cabinetry set against soft green walls and complemented by light wood flooring. With space for a large dining table, providing ample room for family meals. The kitchen features a stainless steel range cooker with extractor hood, tiled splashbacks, and dual windows that flood the space with natural light. Integrated appliances include a fridge freezer, dishwasher, and washing machine, ensuring both style and convenience. A charming multi-fuel stove set within a fireplace adds warmth and character to the space. A door leads out to the garden, creating a seamless flow between indoors and outdoors.
Landing & Office Area (5.03m x 3.34m)
The landing doubles as an office area. It connects the bedrooms and bathroom on the first floor and has a window providing natural light. With the staircase providing access to the attic rooms. A wooden banister and carpeted flooring add warmth, while exposed stone at the stairwell adds character.
Bedroom 1 (4.00m x 4.24m)
This first-floor bedroom features a sunny aspect with two windows. The room comfortably accommodates a double bed and space for further furniture with a built in cupboard providing additional storage.
Bedroom 2 (3.96m x 3.94m)
The second bedroom on the first floor also features built-in wardrobes and shelving. Two window allows plenty of natural light to fill the room, and soft carpeting completes the cosy feel.
Bathroom (3.96m x 2.10m)
The bathroom on the first floor is bright and fresh with a mix of soft blue and white tiles, a large walk in shower, bathtub, sink, and toilet. Patterned floor tiles add character, and a window provides natural light. A heated towel rail adds a touch of luxury and comfort.
Second Attic Bedroom (2.98 x 6.14)
A wonderful space which is bright and airy, with exposed wooden beams and white walls. It serves as a flexible area for relaxing or working, with built-in storage cupboards running along the walls and a window allowing natural light to fill the room.
Attic Bedroom (3.96m x 4.48m)
Another spacious bright and inviting bedroom with sloped ceilings and exposed wooden beams adding character. The room benefits from a skylight and a window, allowing in plenty of light. Neutral décor complements the cosy atmosphere.
En-Suite Shower Room (3.96m x 1.56m)
This shower room is fitted with modern tiles in neutral tones and features a glass-enclosed shower, a vanity washbasin, and a WC.
Rear Garden
The rear garden is a delightful, terraced space with a patio area, ideal for outdoor dining and relaxing. The garden steps up through well-maintained flower beds and mature shrubs, leading to raised vegetable beds and a greenhouse, offering a peaceful and private outdoor retreat. The property benefits from pleasant views of the nearby hills and countryside, with parking nearby. Please note the garden is rented for £120.00 per annum.
Workshop / Storage Shed (2.41m x 9.29m)
A detached workshop and storage shed offers additional space for tools, hobbies or storage needs. It is situated close to the property with easy access from the parking area.
Material Information - Littleborough
Tenure Type; LEASEHOLD
Leasehold Years remaining on lease; 902
Leasehold Annual Ground Rent Amount: Ask Agent for further details.
Council Tax Banding; CALDERDALE COUNCIL BAND B
| Tenure: | Leasehold |
|---|---|
| Lease Years Remaining: | 904 |
| Ground Rent: | £50 per year |
| Council Tax Band: | B |
Leasehold Years remaining on lease; 902
Leasehold Annual Ground Rent Amount: Ask Agent for further details.
Council Tax Banding; CALDERDALE COUNCIL BAND B
| Tax Band | % | Taxable Sum | Tax |
|---|
Want to explore Spring Bottom, Walsden, Todmorden, OL14 7UN further? Explore our local area guide
Struggling to find a property? Get in touch and we'll help you find your ideal property.