- DECEPTIVELY SPACIOUS FAMILY HOME
- THREE GOOD-SIZED BEDROOMS
- SPACIOUS LOUNGE DINING ROOM
- STUNNING LANDSCAPED REAR GARDEN
- OFF-ROAD PARKING TO FRONT
- SOUGHT-AFTER LITTLEBOROUGH LOCATION
- COUNCIL TAX BAND A
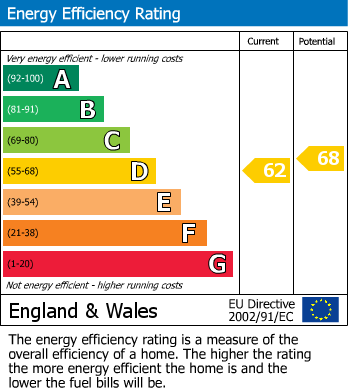
- EPC RATING D
- LEASEHOLD
Situated within a sought-after residential area, the home enjoys easy access to the many local amenities available in Littleborough Village, including well-regarded schools, shops, cafés, and excellent transport links, with the main line train station providing direct access to Manchester and Leeds city centres.
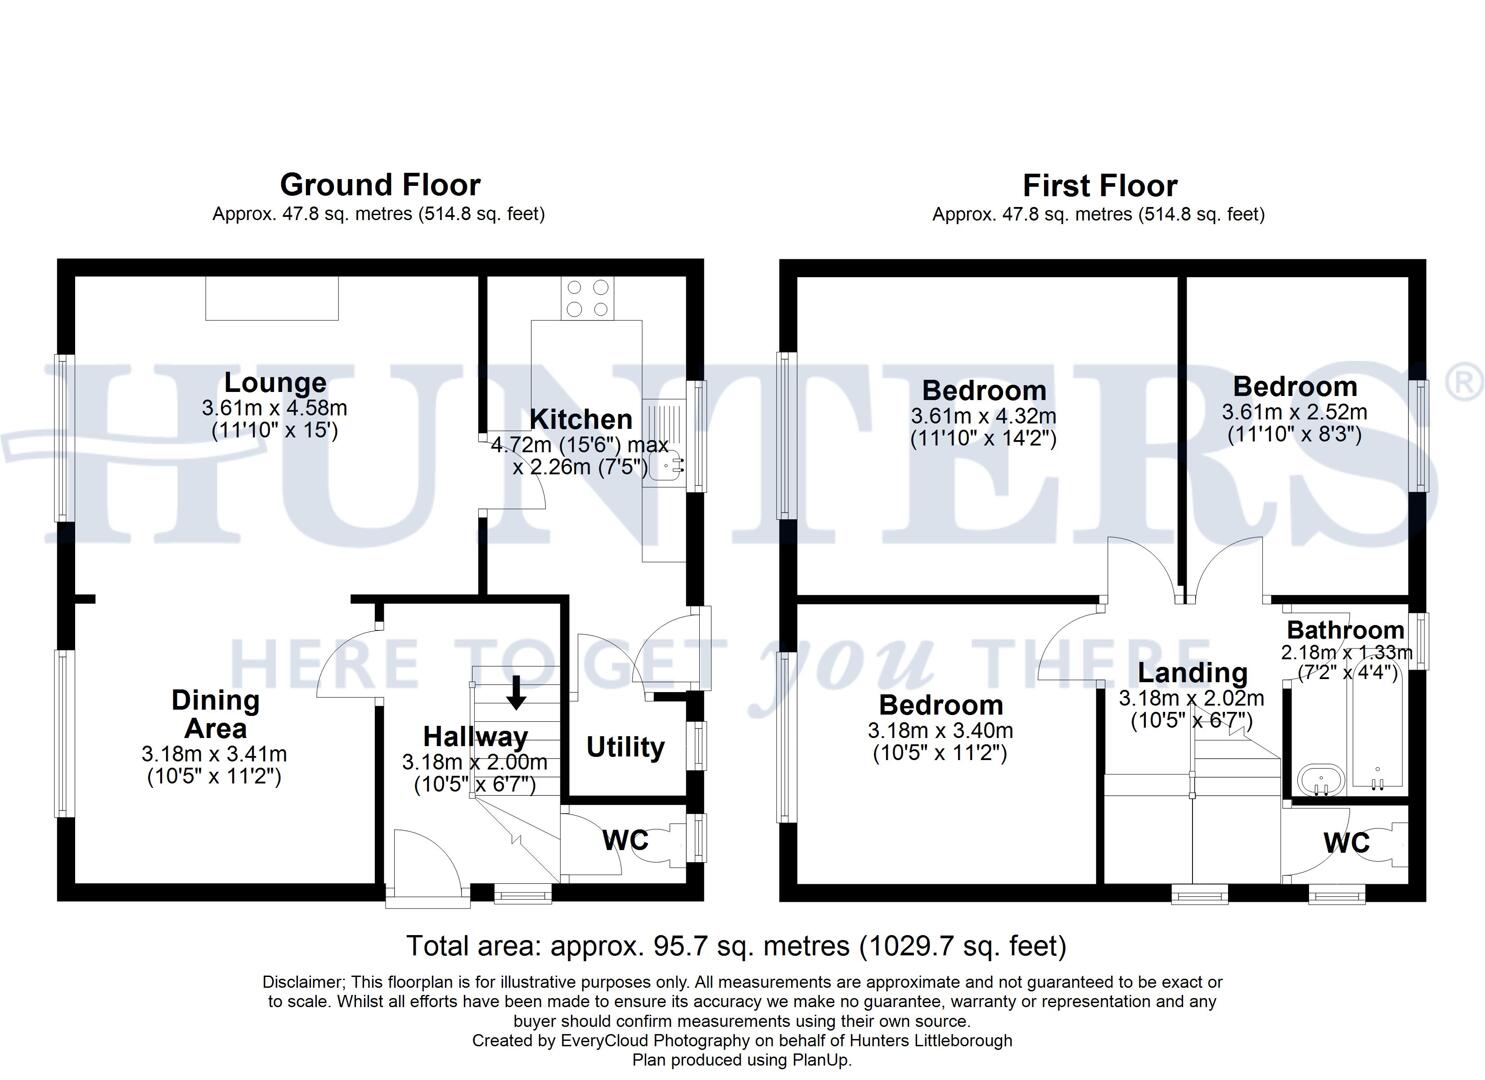
The accommodation briefly comprises an entrance hall, downstairs WC, spacious lounge dining room, kitchen, utility/pantry, three well-proportioned bedrooms, family bathroom, and separate WC.
Externally, the property benefits from off-road parking to the front alongside a well-stocked garden, with potential to create additional parking if required. To the rear is a beautifully maintained landscaped garden, offering a fantastic outdoor space to relax and enjoy.
Early viewing is highly recommended to fully appreciate the space and presentation on offer.
Entrance hallway (3.18m x 2.00m)
A welcoming entrance hall creating an inviting space to the home, with a staircase leading to the first floor.
Lounge (3.61m x 4.58m)
A spacious and inviting lounge area that flows seamlessly into the dining space, creating a generous open-plan feel. The lounge boasts a feature wall with a modern inset fireplace. Large windows allow natural light to flood the room and the adjoining dining area comfortably accommodates space for a large dining room table, making it perfect for family meals or entertaining guests.
Kitchen (4.72m max x 2.26m)
A contemporary kitchen featuring a range of wall and base units and tiled splashbacks for a fresh and clean finish. The counters provide ample workspace and large windows over the sink offer pleasant views of the garden and flood the room with natural light. The wood-effect flooring lends warmth to the space, while integrated appliances and a practical layout make this kitchen both functional and inviting.
Utility/ Pantry
A useful and practical space comprising of plumbing for a washing machine and useful additional storage space.
WC
A handy ground-floor WC, featuring patterned floor tiles and a frosted window that ensures privacy while allowing natural light to enter.
Landing (3.18m x 2.02m)
Bright and spacious landing area on the first floor with high ceilings, creating an airy and welcoming atmosphere. The space provides access to all bedrooms, bathroom, and an additional WC, with a window filling the area with natural light.
Bedroom 1 (3.61m x 4.32m)
A spacious double bedroom featuring built-in wardrobes with decorative panelled doors and a charming dressing table area. A large window overlooks the front of the property, flooding the room with natural light.
Bedroom 2 (3.61m x 2.52m)
A comfortable double bedroom, with a large window offering plenty of natural light.
Bedroom 3 (3.18m x 3.40m)
A third double bedroom featuring a large window that allows natural light to fill the room.
Bathroom (2.18m x 1.33m)
The bathroom is fitted with a white bath and pedestal sink, set against walls with stone-effect tiles that add warmth and texture. A frosted window ensures privacy while allowing light to enter, and the flooring complements the natural tones of the tiling for a clean and fresh look.
WC
A separate first-floor WC, featuring a low level WC and a frosted window that provides privacy and light.
Rear Garden
A well-maintained rear garden with a neatly trimmed lawn bordered by mature hedges, offering a private and peaceful outdoor space. There is a raised patio area ideal for seating, and the garden extends to a charming decorative section with ornamental features and mature shrubs, providing a lovely blend of greenery and garden interest.
Parking
To the front offers private off road parking with the potential for to create additional parking if required.
Material Information - Littleborough
Tenure Type; LEASEHOLD
Leasehold Years remaining on lease; 946
Leasehold Annual Ground Rent Amount £2.00
Council Tax Banding; ROCHDALE COUNCIL BAND A
| Tenure: | Leasehold |
|---|---|
| Lease Years Remaining: | 947 |
| Ground Rent: | £2 per year |
| Council Tax Band: | A |
Leasehold Years remaining on lease; 946
Leasehold Annual Ground Rent Amount £2.00
Council Tax Banding; ROCHDALE COUNCIL BAND A
| Tax Band | % | Taxable Sum | Tax |
|---|
Want to explore Springfield Avenue, Littleborough, OL15 9JR further? Explore our local area guide
Struggling to find a property? Get in touch and we'll help you find your ideal property.