- THREE BEDROOM DETACHED PROPERTY
- SOUGHT-AFTER STRAITS LOCATION
- SPACIOUS KITCHEN/DINER
- GENEROUS LIVING ROOM WITH BAY WINDOW
- GARAGE AND OFF-ROAD PARKING
- EXCELLENT OPPORTUNITY TO MODERNISE AND ADD VALUE
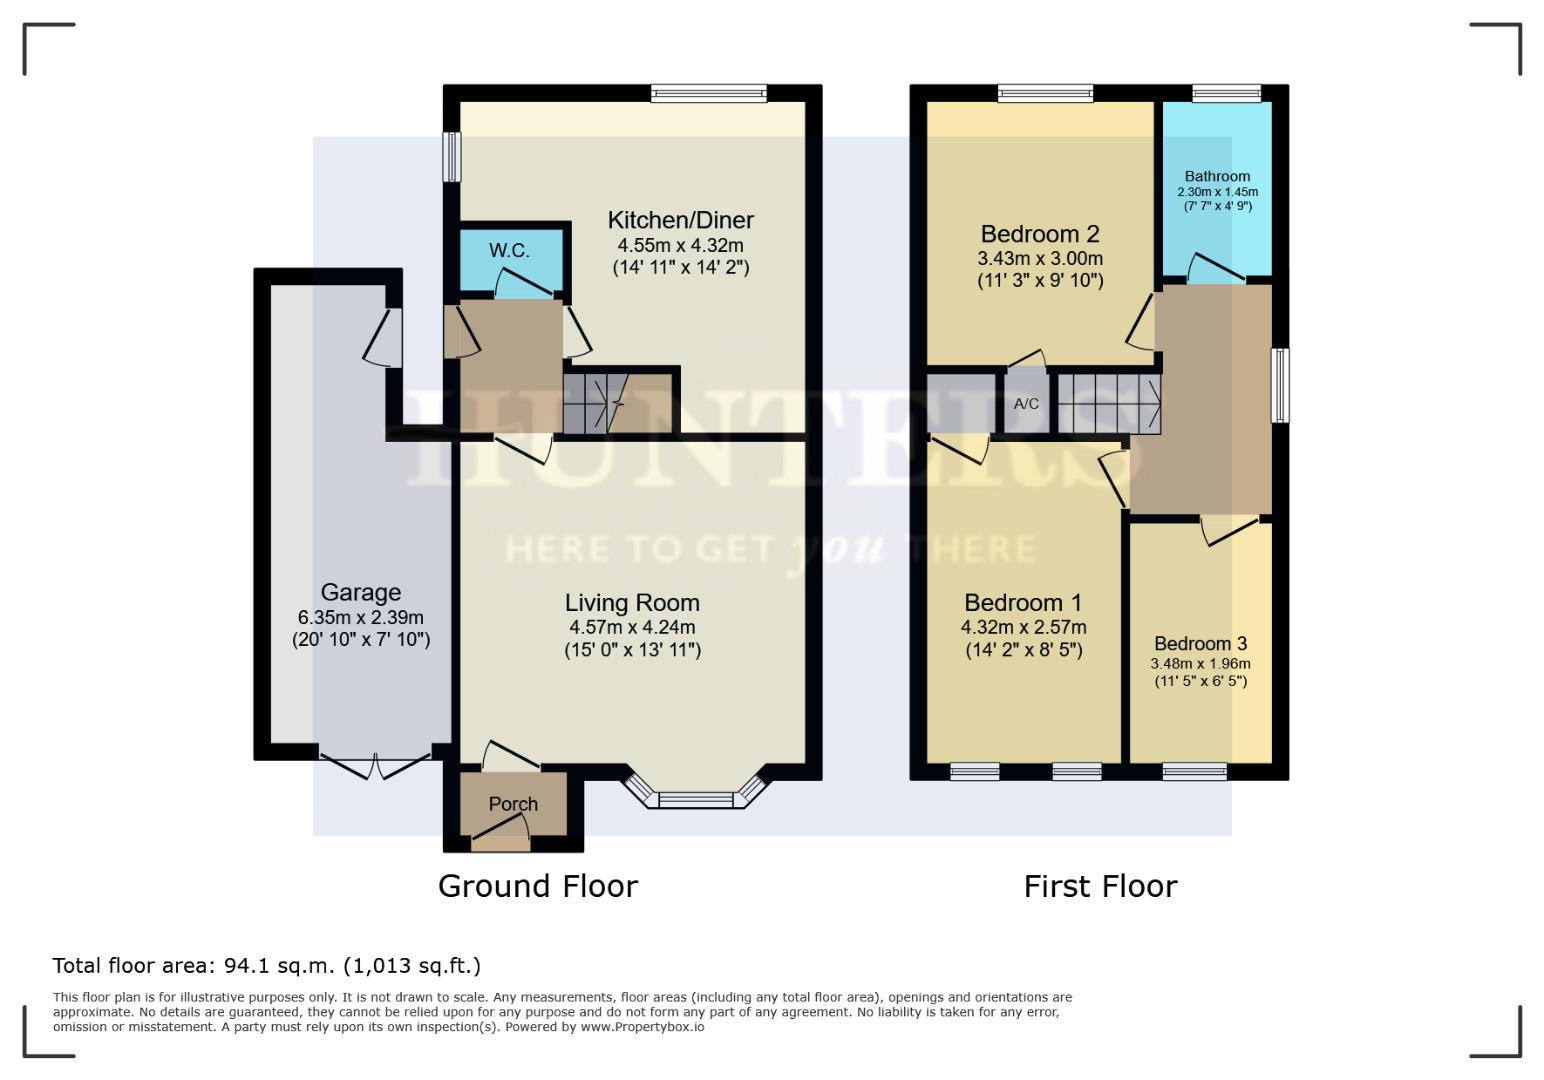
The ground floor comprises a welcoming entrance porch and hallway leading into a generous living room featuring a bay window that allows for plenty of natural light. To the rear, the spacious kitchen/diner provides ample room for family dining and entertaining, with access to a useful downstairs W.C. and views over the rear garden. The layout provides a versatile foundation for modern family living, with scope for future improvements if desired.
Upstairs, the property offers three well-proportioned bedrooms alongside a family bathroom, with the accommodation lending itself perfectly to growing families or buyers needing additional workspace from home.
Externally, the home benefits from off-road parking, an attached garage, and a private rear garden, providing excellent outdoor space for families, gardening enthusiasts, or future landscaping ideas.
St Andrews Close is ideally positioned within a quiet residential cul-de-sac on The Straits, one of the area’s most sought-after locations. A variety of local shops, supermarkets, cafés, and everyday amenities are nearby, while reputable schools including Straits Primary School and Ellowes Hall Sports College are within easy reach. The property also offers convenient access to Sedgley, Dudley, Wolverhampton, and surrounding areas, alongside nearby countryside walks and green spaces including Baggeridge Country Park.
A fantastic opportunity to secure a detached home in a highly regarded location with outstanding potential for improvement and long-term value.
Living Room (4.57m x 4.24m)
This inviting living room offers a comfortable, homely space with a large bay window that fills the room with natural light. The neutral decor and carpeted floor provide a warm atmosphere, complemented by a traditional fireplace set into a patterned wallpapered wall. The room is spacious enough for seating arrangements and additional furniture, making it ideal for relaxation or entertaining guests.
Kitchen/Diner (4.55m x 4.32m)
The kitchen/diner is a practical and well-equipped space featuring wooden cabinetry with ample storage and dark countertops. It incorporates modern appliances including a double oven and a large fridge/freezer, arranged thoughtfully to maximise the room’s utility. The dining area comfortably fits a round table and chairs, situated near the staircase and a window providing a pleasant view outside. The kitchen benefits from natural light through a large window above the sink, enhancing the airy feel of the room.
W.C.
The ground floor also includes a practical WC, featuring white tiles with decorative mosaic borders, a small window for ventilation, and a compact white suite with a toilet and washbasin, ideal for convenient use by guests and family members.
Bathroom (2.30m x 1.45m)
The family bathroom on the first floor is well-appointed with a combination of a bath and separate shower enclosed by glass, complemented by modern tiling throughout the room in neutral tones. It includes a white vanity unit with a basin, a toilet, and a frosted window allowing natural light while maintaining privacy, creating a fresh and functional space.
Bedroom 1 (4.32m x 2.57m)
The principal bedroom is an impressive and spacious room, beautifully presented in neutral tones and benefiting from a large front-facing window that allows an abundance of natural light to flood the space, creating a bright and welcoming atmosphere.
Bedroom 2 (3.43m x 3.00m)
Bedroom two is a generous double bedroom enjoying a pleasant outlook over the rear garden. Well presented and versatile, it offers comfortable accommodation for family members or guests, making it a practical addition to the home.
Bedroom 3 (3.48m x 1.96m)
Bedroom three is a smaller room, ideal for use as a single bedroom or study. It benefits from natural light through the window and offers space for a bed and essential furniture, perfect for a child’s room or a home office.
Porch
The inviting front porch provides a sheltered entrance to the home, leading directly into the living room and hallway, with access to the kitchen and stairs to the first floor.
Rear Garden
The rear garden is a charming outdoor space with a paved patio area perfect for seating or alfresco dining. The garden extends into an Astroturf lawn bordered by mature trees and fencing, offering privacy and a natural backdrop.
Front Exterior
The frontage of the property features a block-paved driveway offering off-road parking and a neatly maintained area with mature planting. The entrance has a charming covered porch area, creating a welcoming first impression.
Garage (6.35m x 2.39m)
The garage provides secure parking and additional storage space, with access from the driveway and a door leading into a small covered area which offers access to the garden. There is also access into the house via a door into the hall for added convenience.
If you proceed with an offer on this property we are obliged to undertake Anti Money Laundering checks on behalf of HMRC. All estate agents have to do this by law. We outsource this process to our compliance partners, Coadjute. Coadjute charge a fee for this service.
| Tenure: | Freehold |
|---|---|
| Council Tax Band: | D |
| Tax Band | % | Taxable Sum | Tax |
|---|
Want to explore St. Andrews Close, Dudley further? Explore our local area guide
Struggling to find a property? Get in touch and we'll help you find your ideal property.