Standout Features
- Semi Detached
- Lounge/Diner
- Kitchen
- Three bedrooms
- Spacious rear garden
- Substantial driveway to front
- Great for first time buyers/growing family
- Close to local amenities
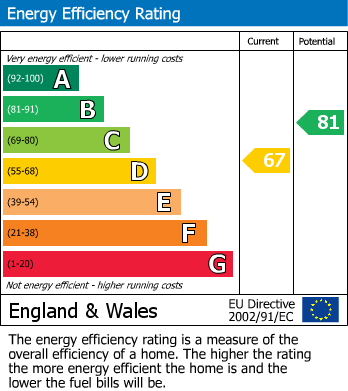
- EPC Rating D
Property Description
We're delighted to offer for sale this three bedroom semi detached home located on St Hildas Way, presenting a fantastic opportunity for first time buyers looking to get onto the property ladder or a growing family.
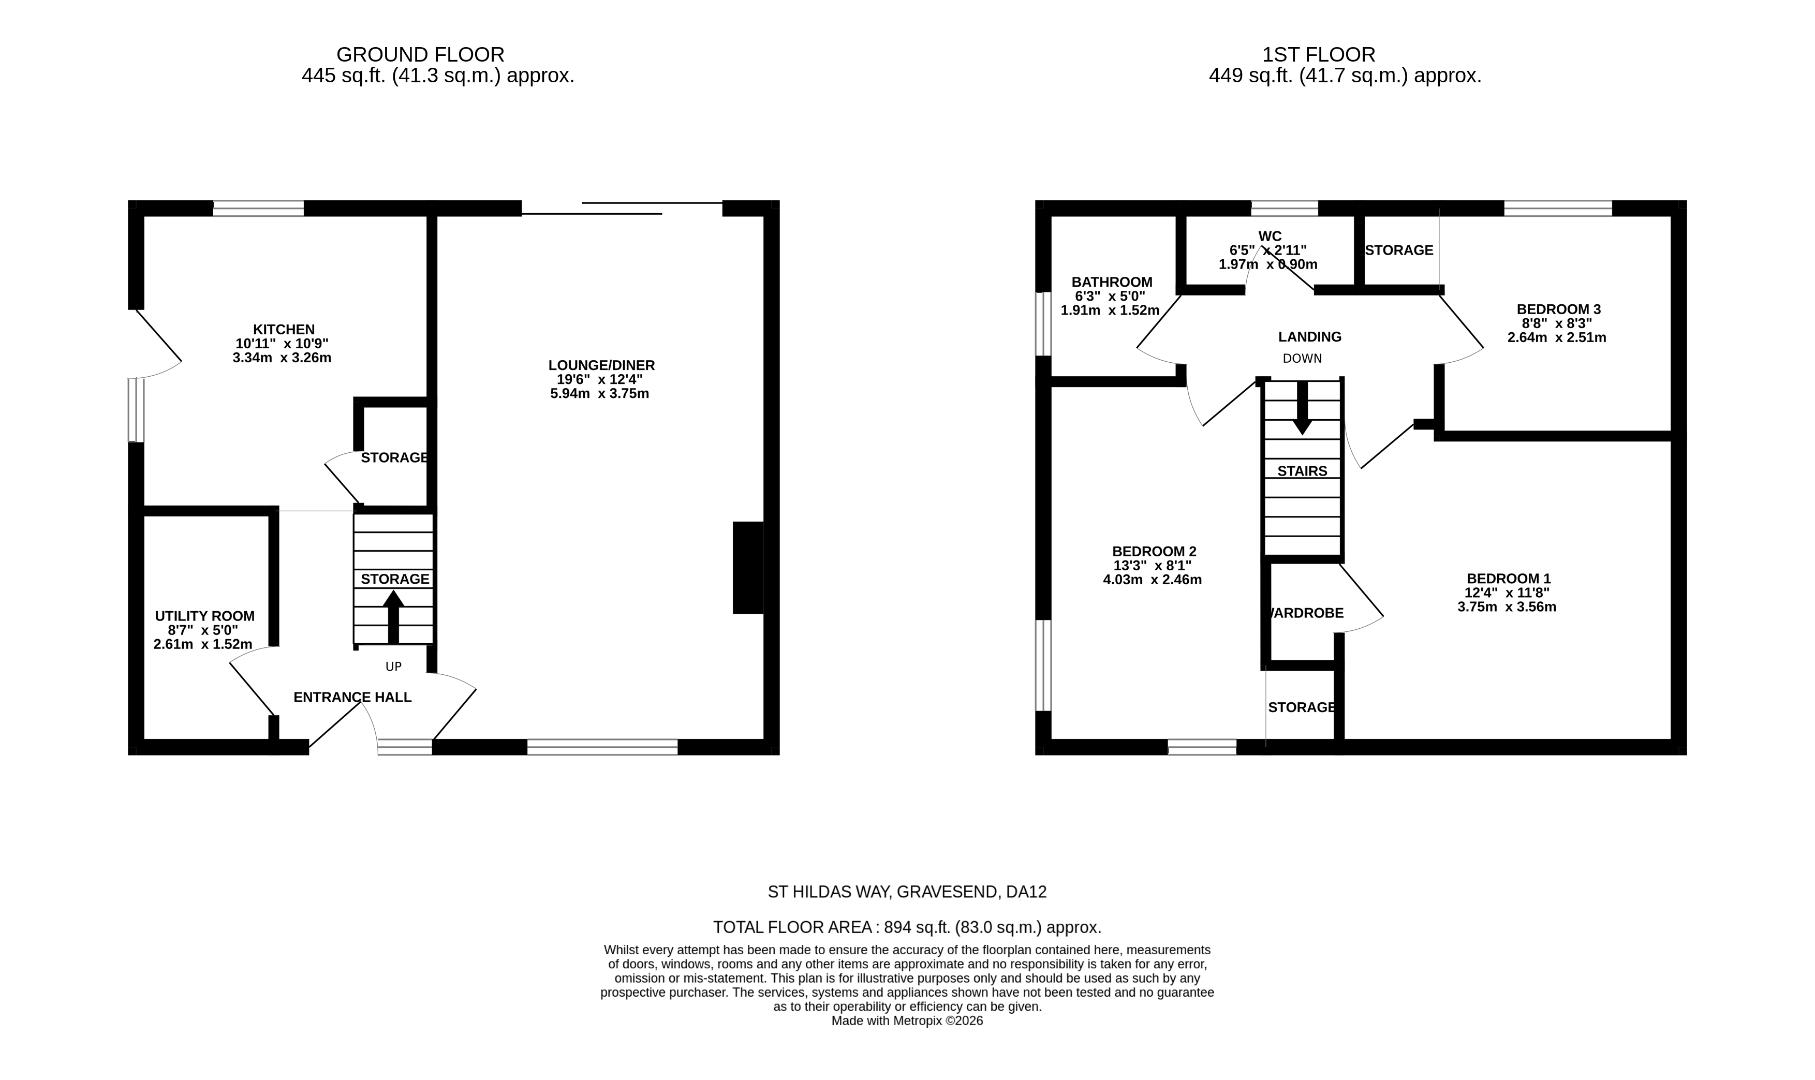
The ground floor consists of lounge/diner, kitchen and utility room, whilst the second floor boasts three generous size bedrooms, two with built in wardrobe space followed by the bathroom and separate toilet.
Outside there is a spacious rear garden featuring a patio area, laid to lawn and gate for side access. Here you'll find a substantial driveway providing off parking for multiple cars.
The property is conveniently positioned close to local shops, schools, and Cascades Leisure Centre. There are also bus services nearby offering access into Gravesend Town Centre and the Mainline Railway Station. Finally, a short drive away is the A2 making this accessible to those looking to commute towards London.
Call now to arrange your viewing!
The ground floor consists of lounge/diner, kitchen and utility room, whilst the second floor boasts three generous size bedrooms, two with built in wardrobe space followed by the bathroom and separate toilet.
Outside there is a spacious rear garden featuring a patio area, laid to lawn and gate for side access. Here you'll find a substantial driveway providing off parking for multiple cars.
The property is conveniently positioned close to local shops, schools, and Cascades Leisure Centre. There are also bus services nearby offering access into Gravesend Town Centre and the Mainline Railway Station. Finally, a short drive away is the A2 making this accessible to those looking to commute towards London.
Call now to arrange your viewing!
Lounge/Diner (5.94m x 3.75m)
Kitchen (3.34m x 3.26m)
Utility Room (2.61m x 1.52m)
Bedroom 1 (3.75m x 3.56m)
Bedroom 2 (4.03m x 2.46m)
Bedroom 3 (2.64m x 2.51m)
Bathroom (1.91m x 1.52m)
Additional Information
| Tenure: | Freehold |
|---|---|
| Council Tax Band: | C |
Rooms
Lounge/Diner
5.94m x 3.75m (19'5" x 12'3")
Kitchen
3.34m x 3.26m (10'11" x 10'8")
Utility Room
2.61m x 1.52m (8'6" x 4'11")
Bedroom 1
3.75m x 3.56m (12'3" x 11'8")
Bedroom 2
4.03m x 2.46m (13'2" x 8'0")
Bedroom 3
2.64m x 2.51m (8'7" x 8'2")
Bathroom
1.91m x 1.52m (6'3" x 4'11")
Mortgage calculator
Calculate Your Stamp Duty
Results
Stamp Duty To Pay:
Effective Rate:
| Tax Band | % | Taxable Sum | Tax |
|---|
St. Hildas Way, Gravesend, DA12
Want to explore St. Hildas Way, Gravesend, DA12 further? Explore our local area guide
Struggling to find a property? Get in touch and we'll help you find your ideal property.