- 3 BED SEMI DETACHED
- NO UPWARD CHAIN
- SUBSTANTIAL CORNER PLOT
- END OF A QUIET CUL DE SAC
- MODERN EXTENDED KITCHEN
- CONTEMPORARY BATHROOM
- GENEROUS ROOM SIZES WITH OPEN PLAN LIVING AREA
- WELL LANDSCAPED , SOUTH FACING TIERED GARDEN AND OFF ROAD PARKING
- GOOD COMMUTER LOCATION AND CLOSE TO AMENTIES
- COUNCIL TAX BAND B
The property offers generous and versatile living accommodation throughout, with three good sized bedrooms, a bright and sociable open plan living and dining area and a extended breakfast kitchen. Off road parking is provided by both the driveway and the integral garage, while the sizeable corner plot to the rear offers scope to further enhance the outdoor space if desired.
Offered with no upward chain, the property is ready to move straight into without delay — always a significant advantage in a busy market.
Situated in the ever popular Chapeltown, the location is ideal for commuters. Chapeltown boasts its own train station, direct road links to Sheffield, Rotherham and Barnsley, and is only a few minutes drive from the M1. Good public transport links serve the area well, while a range of reputable schools and an array of local amenities are all close to hand — making this a location as practical as it is pleasant.
We highly recommend an early viewing to fully appreciate the potential and space this delightful home has to offer.
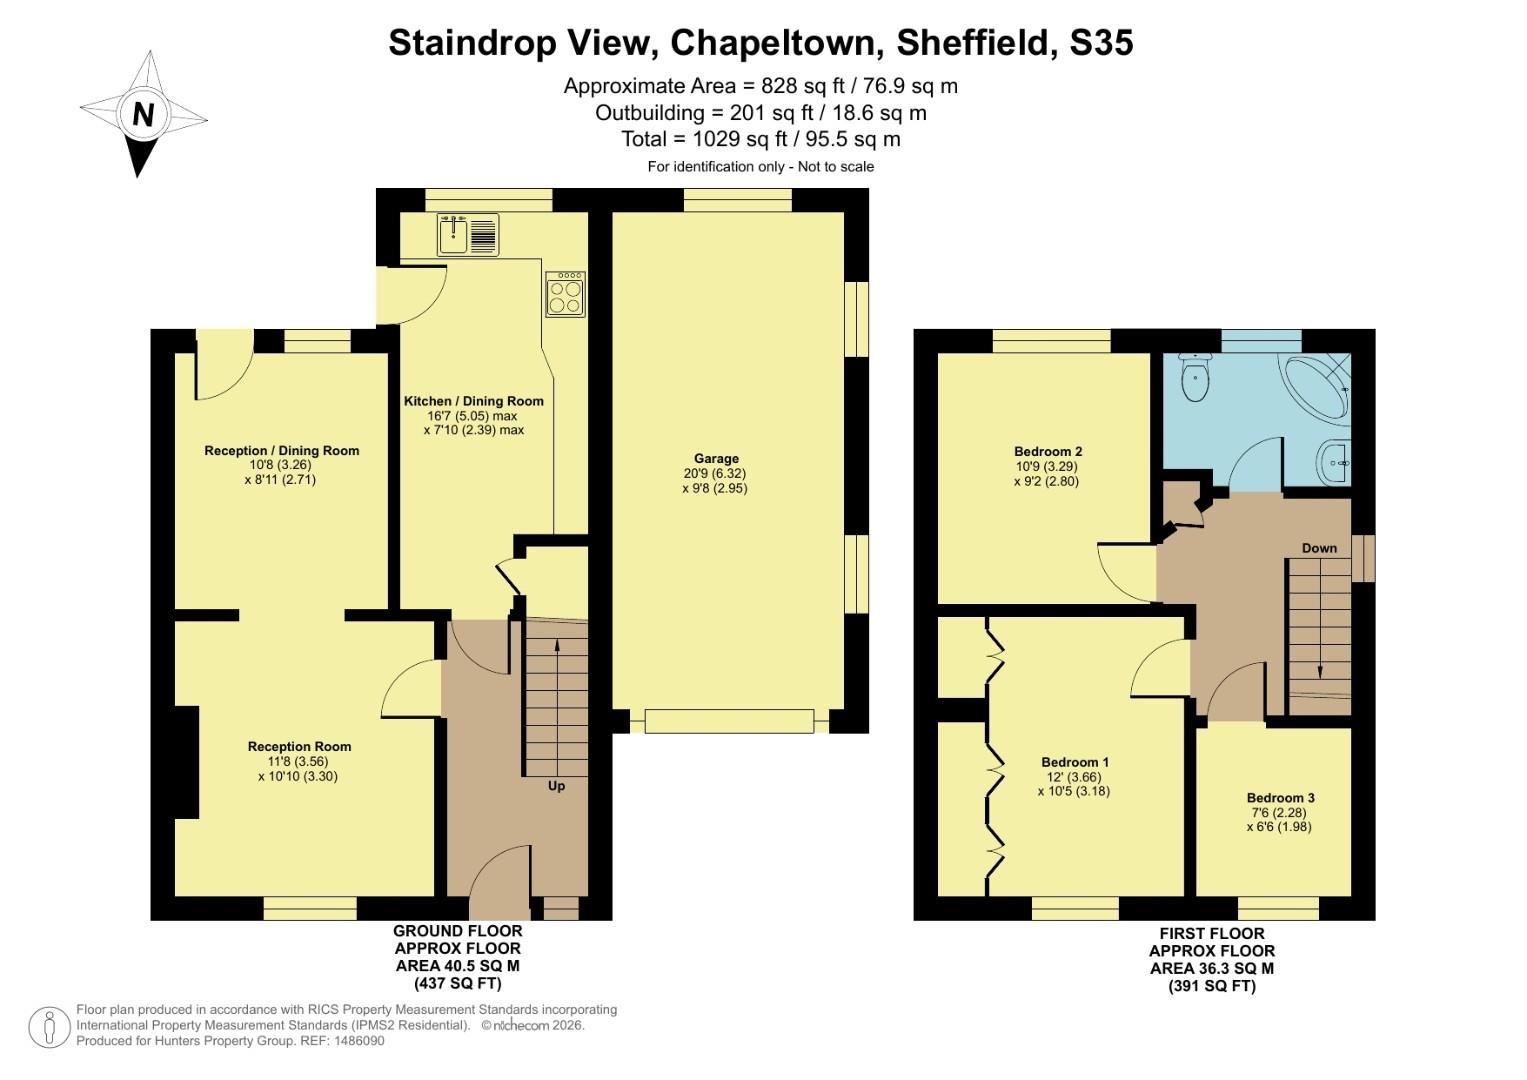
ENTRANCE HALL
A glazed uPVC door opens into a roomy entrance hall, offering a great cloakroom area complete with understairs storage cupboard, wall lighting, wall mounted radiator and telephone point.
LIVING ROOM (3.56m x 3.30m)
A light and airy living room boasting a stone effect fireplace with glass coal effect electric fire, providing a great focal point and a cosy feel during the winter months. Further comprising an aerial point, wall mounted radiator and a large archway opening out into the dining room, creating a wonderful family hub and social space.
DINING ROOM (3.25m x 2.72m)
A generously sized dining room hosting a glazed uPVC door opening directly onto the patio — perfect for summer entertaining — along with a tall uPVC window flooding the room with natural light and a wall mounted radiator.
BREAKFAST KITCHEN (5.05m x 2.39m)
Extended to create a larger breakfast kitchen, hosting an array of modern light wood wall and base units with contrasting dark work surfaces and an inset stainless steel sink and drainer with matching mixer tap. A stainless steel four ring gas hob with extractor above sits alongside integrated appliances including an oven, tall fridge/freezer and washing machine. A handy built-in pantry provides extra storage, with a wall mounted radiator, uPVC window and glazed uPVC door leading out to the garden completing the room.
LANDING
A spacious landing boasting a built-in storage cupboard, window, wall mounted radiator and loft hatch with fitted ladders leading to a partially boarded loft, providing useful additional storage.
BEDROOM 1 (3.66m x 3.18m)
An elegant master bedroom hosting a wall of fitted wardrobes, aerial point, wall mounted radiator and a large front facing uPVC window.
BEDROOM 2 (3.28m x 2.79m)
A further good sized double bedroom with wall mounted radiator and rear facing uPVC window.
BEDROOM 3 (2.29m x 1.98m)
A great single bedroom, equally well suited as a nursery or home office, comprising wall mounted radiator and uPVC window.
BATHROOM
A contemporary and generously sized bathroom, fully tiled in serene natural tones, hosting a corner bath with electric shower over, pedestal sink, low flush WC and wall mounted chrome heated towel rail. Completed by an extractor fan and frosted uPVC window.
GARAGE
Offering that extra storage we all crave or secure off road parking, this substantial garage benefits from a wide opening garage door, lighting, sockets and three uPVC windows, also housing the combi boiler.
EXTERIOR
The property sits on a sizeable corner plot with plenty of potential. To the front, a colourful rockery adds great kerb appeal alongside a driveway providing off road parking for two cars, with ample room on the road for guests — a bonus of being situated at the end of a quiet cul-de-sac. To the rear is a fully enclosed and sun-drenched, south facing tiered garden — a real outdoor haven. A sizeable ground level slabbed patio complete with canopy allows you to sit out and entertain in all weathers, with steps leading up past well-stocked, established borders and pebbled landings to a neat lawn area at the top, where a shed provides further outdoor storage. Completed with outdoor tap and lighting.
| Tenure: | Freehold |
|---|---|
| Council Tax Band: | B |
3.56m x 3.30m (11'8 x 10'10)
3.25m x 2.72m (10'8 x 8'11)
5.05m x 2.39m (16'7 x 7'10)
3.66m x 3.18m (12'0 x 10'05)
3.28m x 2.79m (10'9 x 9'2)
2.29m x 1.98m (7'6 x 6'6)
20'9 x 9'8 (65'7"'29'6" x 29'6"'26'2")
| Tax Band | % | Taxable Sum | Tax |
|---|
Want to explore Staindrop View, Chapeltown, Sheffield further? Explore our local area guide
Struggling to find a property? Get in touch and we'll help you find your ideal property.