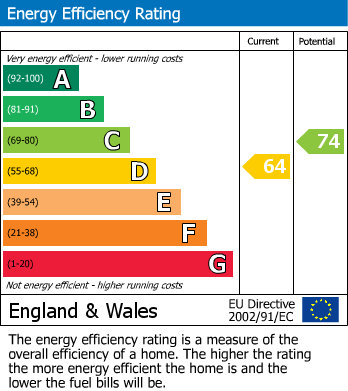
- EXTENDED SEMI DETACHED FAMILY HOME WITH FURTHER POTENTIAL (STPP)
- CLOSE TO HIGHLY REGARDED SCHOOLS
- CONVENIENTLY SITUATED FOR OLD AMERSHAM & AMERSHAM ON THE HILL
- SITTING ROOM I DINING ROOM I KITCHEN BREAKFAST ROOM
- THREE DOUBLE BEDROOMS I TWO BATH/SHOWER ROOMS | STUDY AREA
- INTEGRAL STORE/WORKSHOP
- DRIVEWAY PARKING FOR SEVERAL VEHICLES
- SOUTH EAST FACING REAR GARDEN IN EXCESS OF 100FT IN LENGTH
- EPC RATING: D
- *** VIDEO & VIRTUAL TOURS AVAILABLE ***
Offering potential for further enlargement, subject to the relevant consents, the bright and airy property is ideally positioned within close proximity of highly regarded local schools to include St Mary’s C of E Primary School, The Amersham School, and Dr Challoner’s Grammar School.
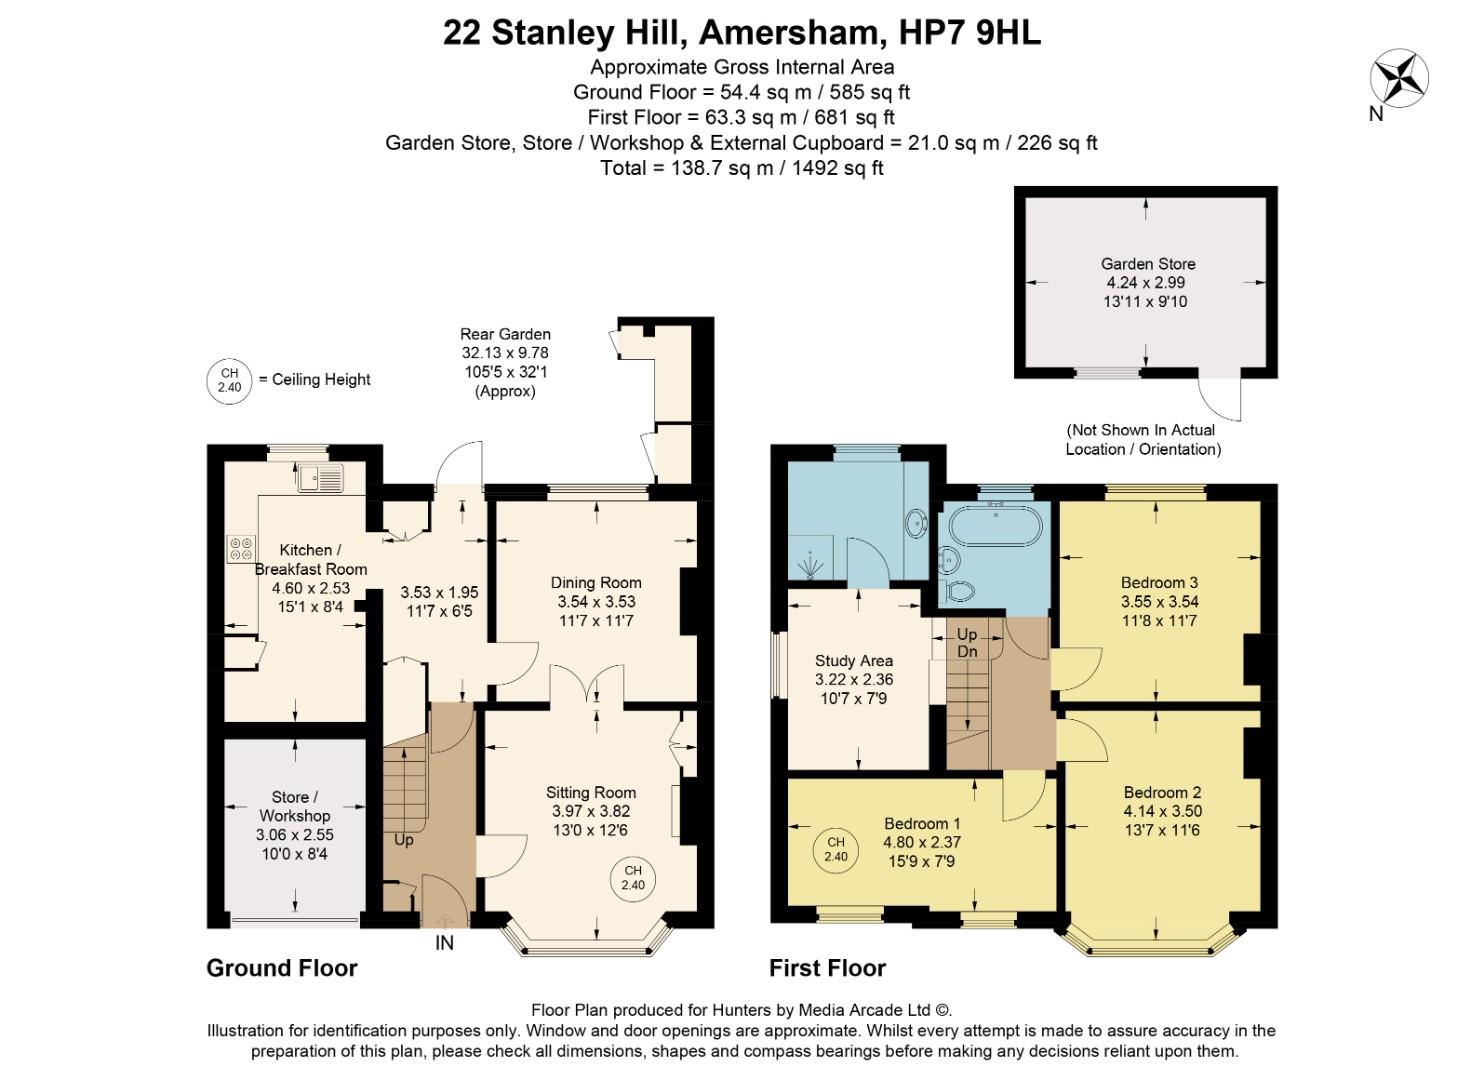
The well presented accommodation comprises: entrance hall, bay fronted sitting room with feature fireplace and double doors to the dining room, inner hall with door to the garden open to a 15ft kitchen breakfast room. The first floor provides a family bathroom, three double bedrooms, and a large study area which could be enclosed to create a fourth bedroom with an ensuite shower room.
Externally to the front, there is a gravel driveway providing parking for a several vehicles leading to an integral store/workshop with up and over door, power and light. Gated side access leads to the south east facing rear garden which measures in excess of 100ft in length which is mainly laid to lawn with trees, bushes, shrubs, and hedges to borders. There is also a large garden shed to the rear with a pond and water feature and a generous patio, ideal for outdoor entertaining and alfresco dining. EPC Rating: D
COMPLIANCE
By law, we are required to conduct anti-money laundering and source of funds checks on all potential buyers, and we take this responsibility very seriously. In line with HMRC guidelines, our trusted partner, Coadjute, will securely manage these checks on our behalf. Once an offer is accepted (subject to contract), Coadjute will send a secure link for you to complete the biometric checks electronically. A non-refundable fee per person will be charged for each individual AML check conducted, and Coadjute will handle the payment for this service. These anti-money laundering checks must be completed before we can take the property off the market and issue our memorandum of sale.
| Tenure: | Freehold |
|---|---|
| Council Tax Band: | E |
| Tax Band | % | Taxable Sum | Tax |
|---|
Want to explore Stanley Hill, Amersham, Buckinghamshire, HP7 9HL further? Explore our local area guide
Struggling to find a property? Get in touch and we'll help you find your ideal property.