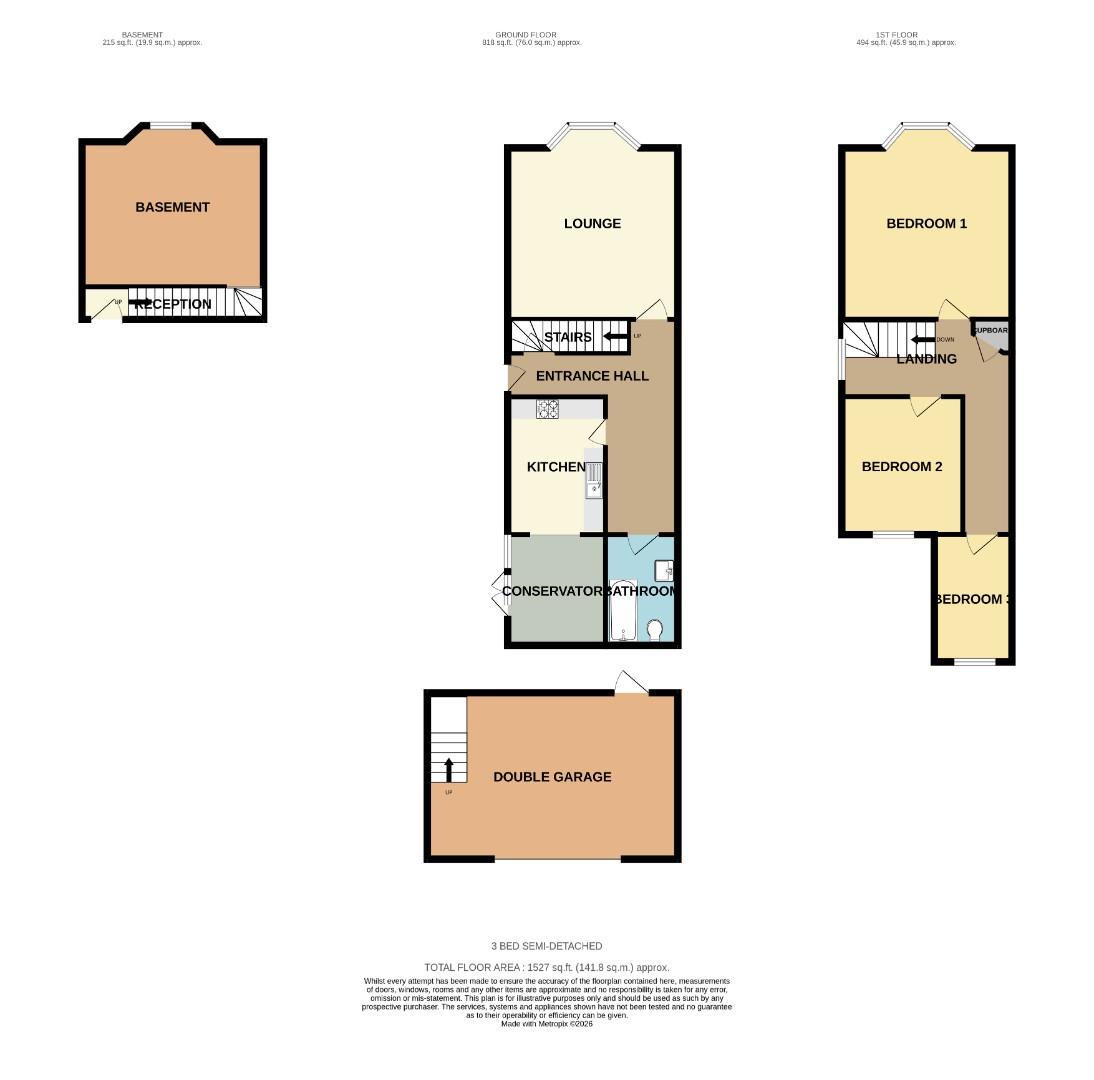
- Grand Elevated Period Home
- Semi-Detached
- Double Garage
- Basement with Window and Power
- Large Lounge & Master Bedroom
- Engineered Oak Flooring
- Kitchen opening into Conservatory
- Modern Bathroom
- Three Bright Generous Bedrooms
- Chain Free
Front Door
To the side of the house, uPVC door opening into...
Entrance Hall
L-shaped hallway with engineered oak flooring flowing into the lounge, built in storage cupboard, radiator and doors to...
Lounge (4.71 x 4.16)
Double glazed bay window to front, radiator, wall mounted fire
Kitchen (3.36 x 2.37)
Wall and base units with work surface over, sink and drainer, wall mounted combination boiler for heating, under counter space for washing machine, dishwasher and oven, tiled splash backs, space for stand alone fridge freezer, opening into....
Conservatory (2.58 x 2.00)
Double glazed windows and French doors to garden, wall lights
Bathroom (2.70 x 1,72)
Three piece white suite comprising wc, wash hand basin, bath with shower over, fully tiled, towel radiator
Basement (4.42 x 3.93)
Flagstone flooring and stone walls, boarded ceiling with spotlights, electric and gas meters, double glazed window to front
Stairs
Leading to first floor landing with double glazed window to side, engineered oak flooring flowing into all bedrooms, built in corner storage cupboard, radiator, doors to...
Bedroom One (4.5 x 4.14)
Double glazed bay window to front, radiato
Bedroom Two (3.32 x 3.00)
Double glazed window to rear, radiator
Bedroom Three (3.11 x 1.81)
Double glazed window to side, radiator
Garden
L-shaped paved garden to front and side of the property enclosed by high fencing and gate, steps down to the street, access to...
Double Garage (6.10 x 5.43)
Huge storage space with power, stairs to upper storage level, roller door to Belmont Street
| Tenure: | Freehold |
|---|---|
| Council Tax Band: | B |
4.71 x 4.16 (15'5" x 13'7")
3.36 x 2.37 (11'0" x 7'9")
2.58 x 2.00 (8'5" x 6'6")
2.70 x 1,72 (8'10" x 3'3",236'2")
4.42 x 3.93 (14'6" x 12'10")
4.5 x 4.14 (14'9" x 13'6")
3.32 x 3.00 (10'10" x 9'10")
3.11 x 1.81 (10'2" x 5'11")
6.10 x 5.43 (20'0" x 17'9")
| Tax Band | % | Taxable Sum | Tax |
|---|
Want to explore Stapleton Road, Easton, Bristol, BS5 0NJ further? Explore our local area guide
Struggling to find a property? Get in touch and we'll help you find your ideal property.