- Three bedroom semi-detached home
- Bright open-plan living arrangement
- Excellent garden space with garage and sheds
- Ready to move into with scope to personalise
- Two decked seating areas, pond and apple tree
- Fantastic local amenities and schools
- Potential to create a kitchen-diner or extend, STPP
- Driveway parking for approximately two to three vehicles
- Excellent commute links, with nearby ring road and train station
- Council tax band: B
Well connected for commuting and close to a range of local amenities, this lovely three-bedroom semi-detached home represents excellent value and offers plenty of flexibility for buyers to tailor the accommodation to their own needs and taste. A particular highlight is the excellent outside space, which is larger than many comparable homes and includes a generous, private and secure rear garden, a garage and a driveway providing parking for approximately two to three vehicles.
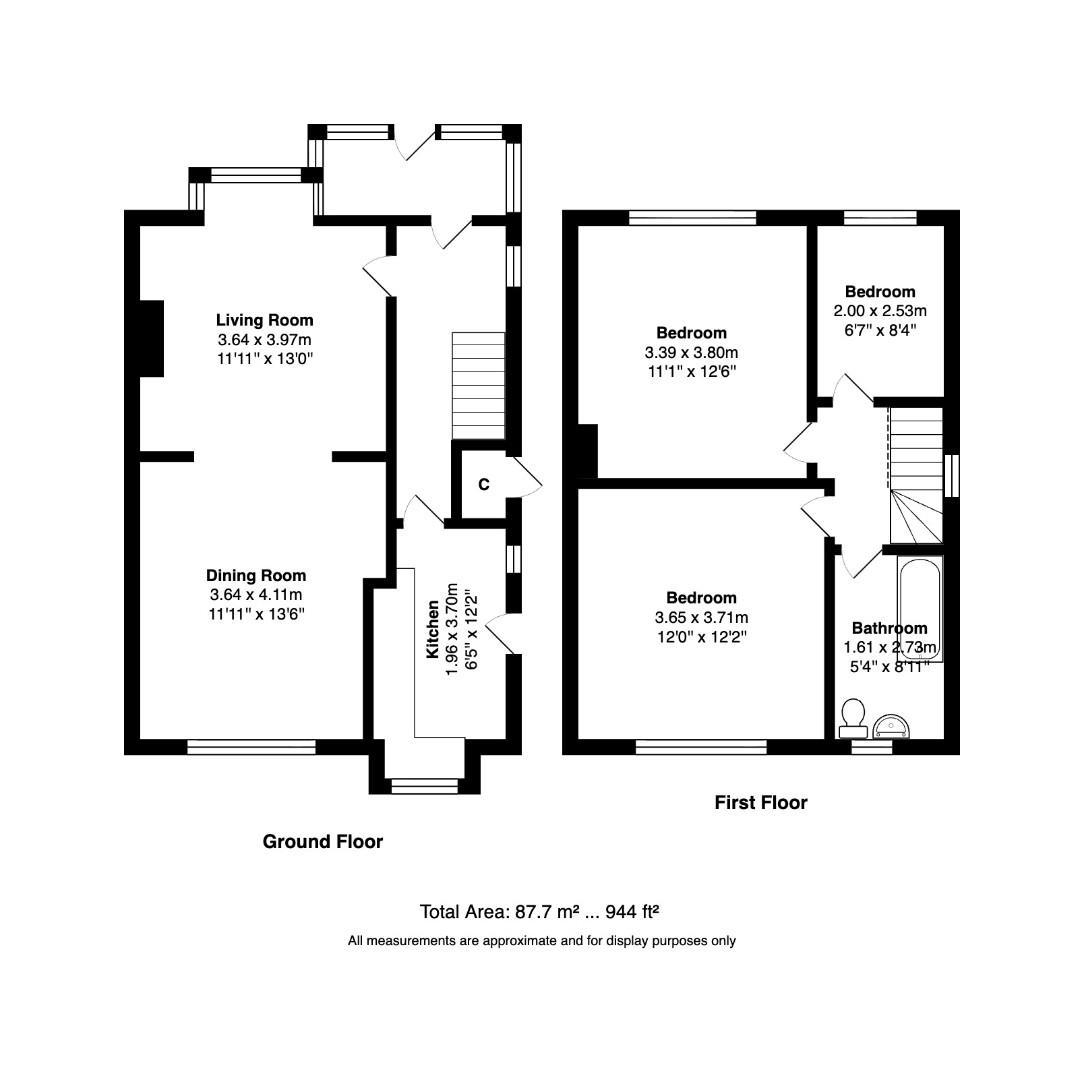
The ground floor features a fitted kitchen with a good range of wall and base units, together with a useful side entrance. The layout offers scope to retain the kitchen as a separate space or potentially open it up to create a larger kitchen-diner, subject to any necessary approvals. The dining room and living room are currently open plan, creating a bright and sociable living space with plenty of natural light. There may also be further potential to extend the ground floor, subject to planning permission.
A handy entrance porch to the front provides an ideal space for coats and shoes and leads into the internal hallway, where a characterful wooden staircase and bannister lead up to the first floor.
Upstairs, the property offers three bedrooms, comprising two well-proportioned doubles and a versatile single bedroom. The larger rear double enjoys views over the garden and attractive hardwood flooring, while the third bedroom would work equally well as a child’s room, nursery or home office.
Completing the first floor is a fresh and clean bathroom fitted with a white suite comprising a panelled bath with shower over, pedestal wash basin and WC. There is also a frosted window, extractor fan and a Worcester Bosch boiler.
Externally, the larger-than-average rear garden provides a fantastic space for families, entertaining and relaxing. Private and secure, it features a pond, two sheds, an established apple tree and two decked seating areas positioned to make the most of the sunshine. To the front, the driveway and garage provide excellent off-street parking and useful additional storage.
FRONT PORCH
LIVING ROOM (3.64 x 3.97m)
DINING ROOM (3.64 x 4.11m)
INTERNAL HALL
KITCHEN (1.96 x 3.70m)
LANDING
BEDROOM ONE (3.65 x 3.71m)
BEDROOM TWO (3.39 x 3.80m)
BEDROOM THREE (2.00 x 2.53m)
BATHROOM (1.61 x 2.73m)
GARAGE & OUTBUILDINGS
| Tenure: | Freehold |
|---|---|
| Council Tax Band: | B |
3.64 x 3.97m (11'11" x 13'0")
3.64 x 4.11m (11'11" x 13'5")
1.96 x 3.70m (6'5" x 12'1")
3.65 x 3.71m (11'11" x 12'2")
3.39 x 3.80m (11'1" x 12'5")
2.00 x 2.53m (6'6" x 8'3")
1.61 x 2.73m (5'3" x 8'11")
| Tax Band | % | Taxable Sum | Tax |
|---|
Want to explore Swinnow Drive, Leeds further? Explore our local area guide
Struggling to find a property? Get in touch and we'll help you find your ideal property.