- Three-bedroom semi-detached home
- Neutral, move-in ready décor
- Bright south-facing rear garden
- Driveway parking plus extended single garage
- Walking distance to town amenities
- Near primary and secondary schools
- Good access to parks and countryside
- Pencoed station for Cardiff commuting
- Easy M4 links to Swansea, Cardiff
The house is in a residential area of Pencoed with access to local amenities including shops, cafés and everyday services in the town centre. There are nearby schools serving primary and secondary ages, making the location suitable for buyers seeking education options within the locality. Green spaces and local walking routes are available in and around Pencoed, including access to parks and countryside paths.
Pencoed railway station provides services to Cardiff and Bridgend, with typical journey times of around 20–25 minutes to Cardiff and under 10 minutes to Bridgend, offering regular connections for commuting or leisure. Road links via the M4 are also accessible for travel towards Swansea and Cardiff. This property may appeal to first-time buyers looking for a home in a location with public transport links, schools and local facilities within reach. The council tax band for this property is C.
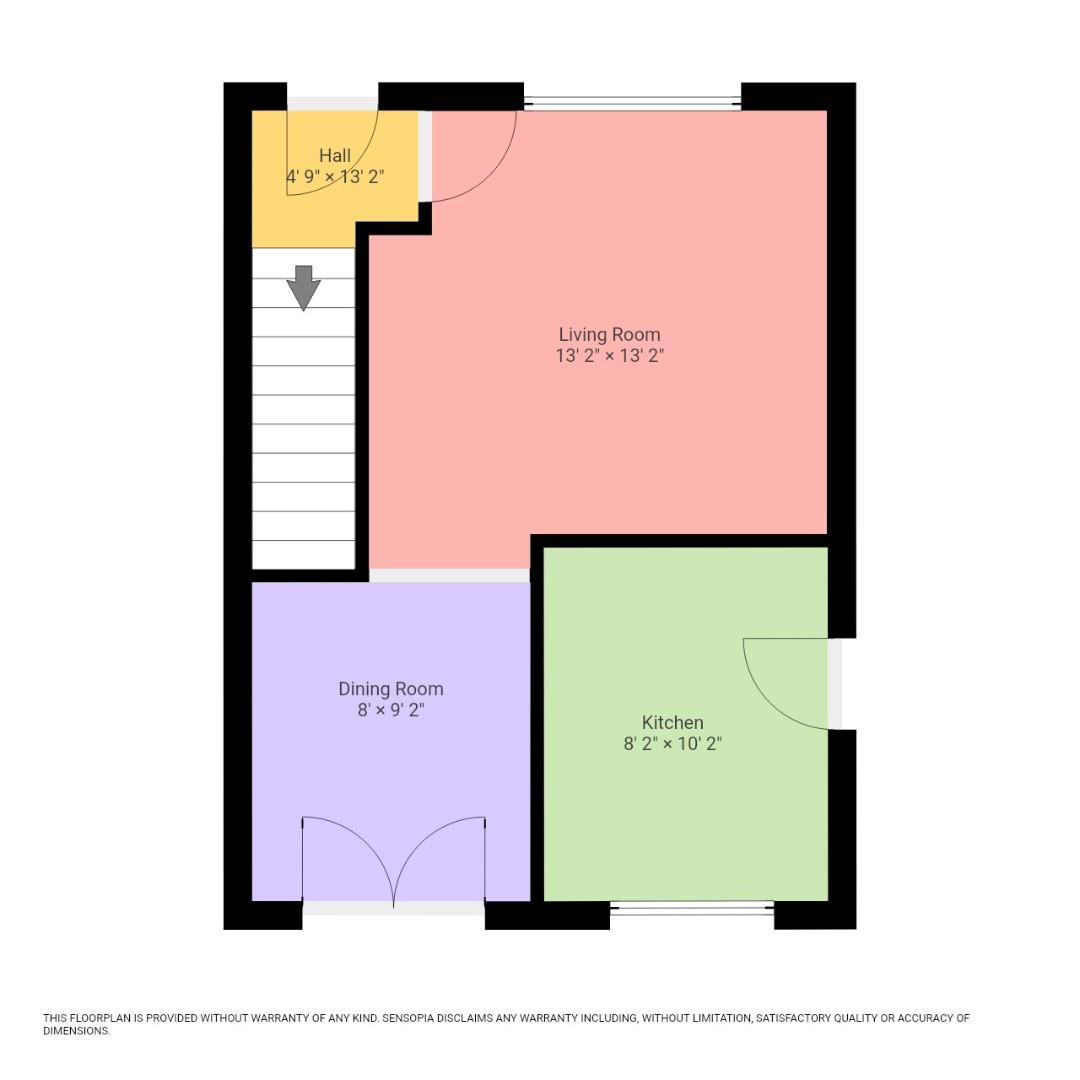
Hallway
with laminate flooring, skimmed walls and ceiling which is coved with central lighting, front door with side panel, stairs to first floor, door to:
Lounge (4.06m x 3.66m (at widest))
With laminate flooring, skimmed walls & ceiling which is coved with spot light fittings, radiator, power & tv points, window to front and open arch to dining.
Dining (3.33m x 2.44m)
With laminate flooring, skimmed walls & ceiling which is coved with spot light fittings, radiator, French doors to rear and open arch to lounge.
Kitchen (3.20m x 2.54m)
Tiled flooring, skimmed walls & ceiling with spot light fittings, selection of base and wall units in cream with oak carcass, grenite effect worktops and matching backsplash, sink and drainer with mixer tap, built in electric oven, halogen hob and extractor, window to rear garden and door to side.
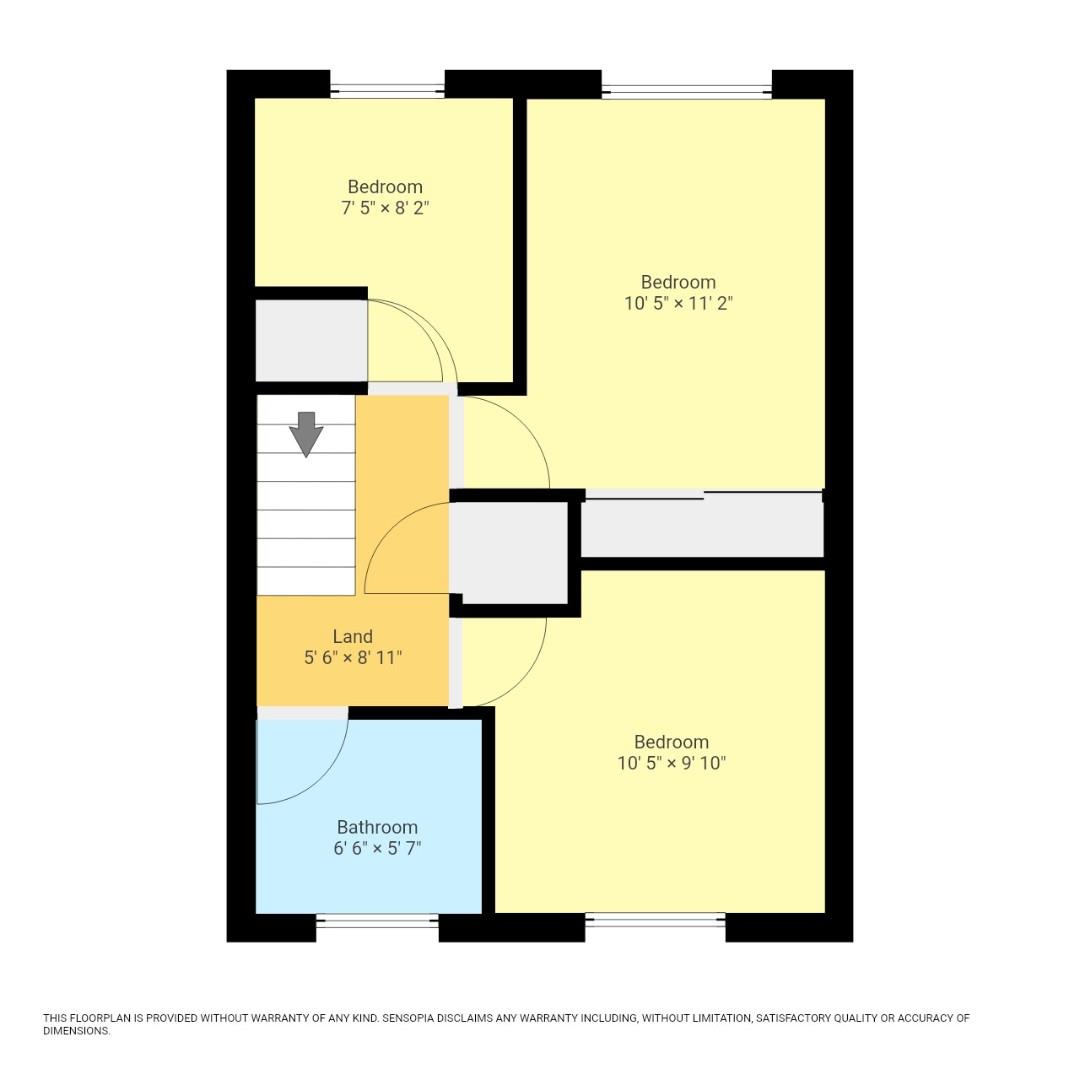
Landing
with carpets, skimmed walls and ceiling with spot lighting, wood bannister, attic access, airing cupboard, doors to:
Bedroom 1 (3.23m x 3.28m (at widest))
with carpets, skimmed walls and papered ceiling which is coved with central lighting, window to front, radiator, built in wardrobes with sliding doors to one wall.
Bedroom 2 (2.90m x 3.18m (at widest))
with carpets, skimmed walls and papered ceiling which is coved with central lighting, window to rear, radiator.
Bedroom 3 (2.49mx 2.11m (at widest))
with carpets, skimmed walls and papered ceiling which is coved with central lighting, window to front, radiator, built in cupboard of head of stair.
Bathroom (2.08m x 1.70m)
with vinyl flooring and marble effect walls with clad ceilings and spot lighting, radiator, wc and sink set into vanity storage, bath with electric shower and glass screen window to rear.
Gardens
Enclosed front garden with concrete driveway extending to the side of the house to and to garage, front lawn.
Double length single extended garage with electric roller shutter to front, power and lighting, with vehicle inspection pit, side door access from rear garden,
Enclosed South facing rear gardenwith patio against the property leading to rear lawn, gated side access.
| Tenure: | Freehold |
|---|---|
| Council Tax Band: | C |
4.06m x 3.66m (at widest) (13'4" x 12'00" (at wide
3.33m x 2.44m (10'11" x 8'0" )
3.20m x 2.54m (10'6" x 8'4" )
3.23m x 3.28m (at widest) (10'7" x 10'9" (at wides
2.90m x 3.18m (at widest) (9'6" x 10'5" (at widest
2.49mx 2.11m (at widest) (8'2"x 6'11" (at widest))
2.08m x 1.70m (6'10" x 5'7" )
Double length single extended garage with electric roller shutter to front, power and lighting, with vehicle inspection pit, side door access from rear garden,
Enclosed South facing rear gardenwith patio against the property leading to rear lawn, gated side access.
| Tax Band | % | Taxable Sum | Tax |
|---|
Want to explore Swn-Y-Nant, Pencoed, Bridgend further? Explore our local area guide
Struggling to find a property? Get in touch and we'll help you find your ideal property.