- Mid Terrace
- Three Bedrooms
- En-Suite, Bathroom & Cloakroom
- Kitchen/Dining Room
- Landscaped Rear Garden
- 50% Shared Ownership
- Two Parking Spaces
- Well Presented
- Views
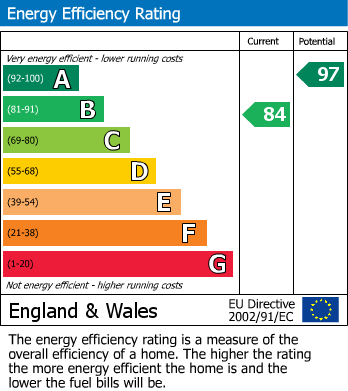
- EPC Band B
SITUATION
Chalford Hill offers an excellent range of local amenities, including a popular community-run village shop, just a short stroll away via the renowned Donkey Trails that wind down into the valley. The village also benefits from a Tesco Express, a doctor's surgery, and a well-regarded primary school, with convenient access to the highly sought-after Thomas Keble School. The surrounding area is ideal for those who enjoy the outdoors, with scenic countryside walks, recreation grounds, and traditional country inns all within easy reach. Chalford Hill has a strong sense of community, making it an attractive place to live for families and professionals alike. For a wider selection of shopping, dining, and leisure facilities, the nearby market towns of Stroud and Cirencester are easily accessible. Stroud also offers a mainline rail service to London Paddington, making it an excellent choice for commuters. The recent introduction of high-speed broadband throughout the village further enhances its appeal, providing reliable connectivity for home working.
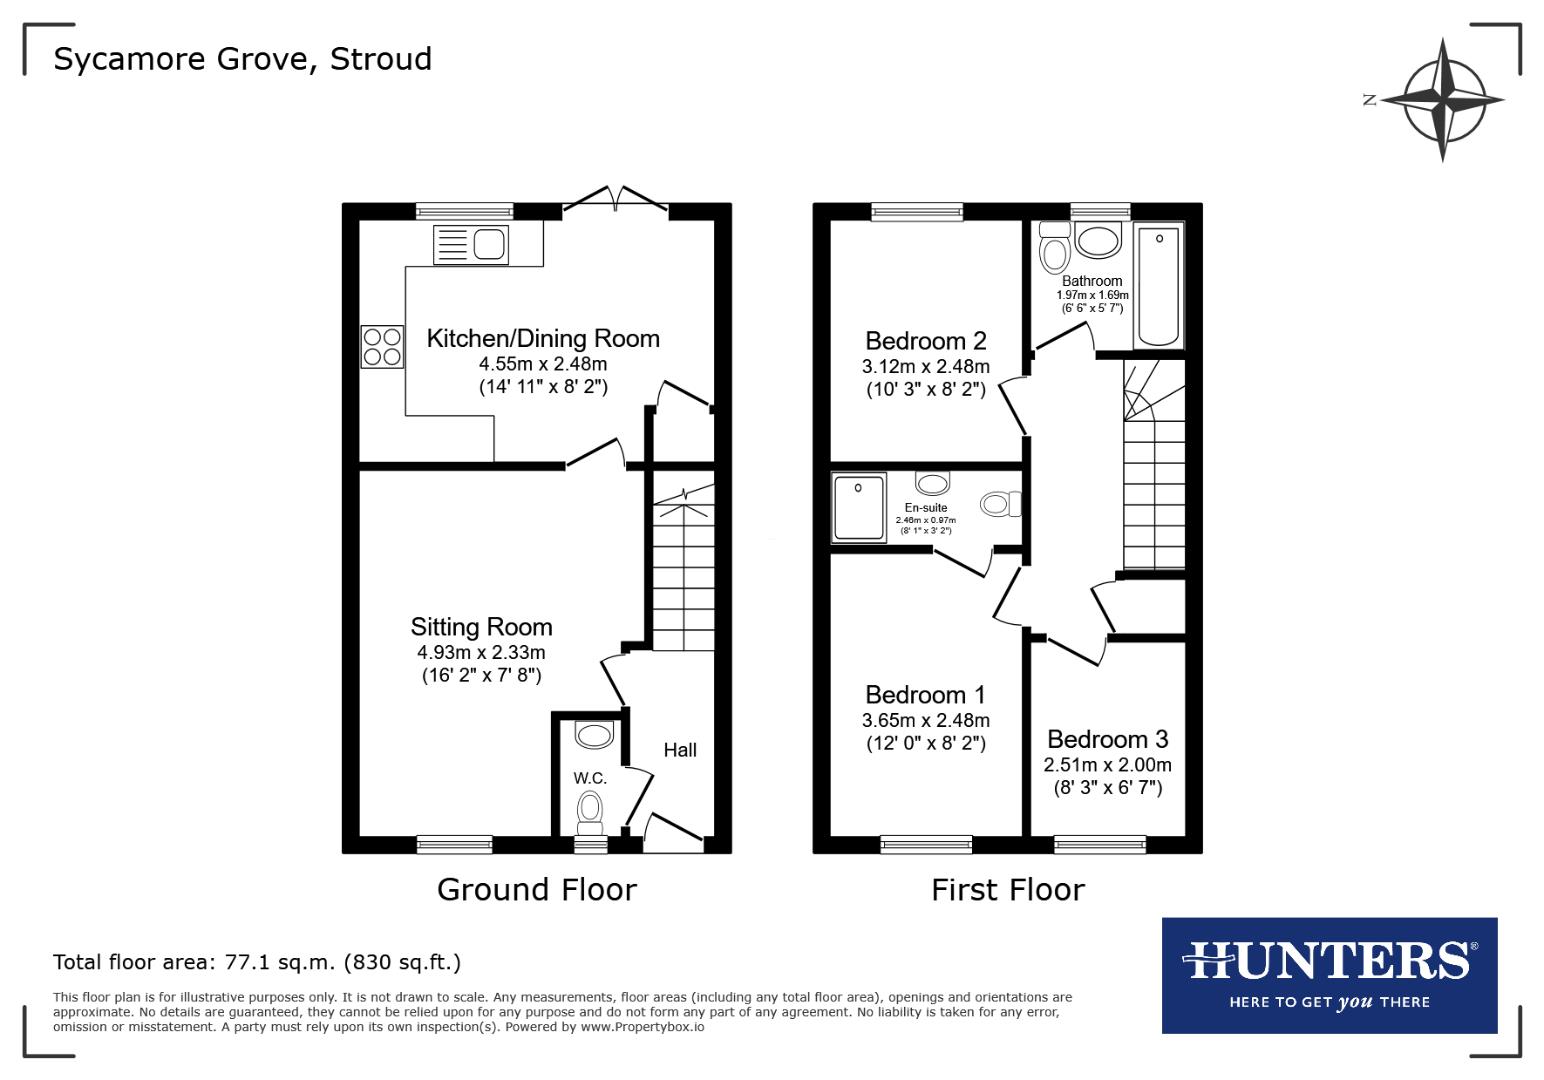
ENTRANCE HALL
UPVC double glazed entrance door, stairs to first floor & a radiator.
CLOAKROOM
Low level WC, pedestal wash basin with mixer tap, radiator, extractor fan, splashback tiling, oak wood effect cushioned lino and a UPVC double glazed & frosted window to front.
LIVING ROOM
UPVC double glazed window to front, radiator, TV point and phone point.
KITCHEN/DINING ROOM
Good range of wall, floor & drawer kitchen units, rolltop work surfaces, drainer stainless steel sink with mixer tap, built-in oven & gas hob, space for fridge/freezer & washing machine, extractor fan, splashback tiling, oak wood effect cushioned lino, cupboard containing combination boiler, UPVC double glazed windows & french doors to rear and understairs storage cupboard.
FIRST FLOOR LANDING
Radiator, storage cupboard and access to loft space which is insulated.
BEDROOM ONE
UPVC double glazed window to front and a radiator.
EN-SUITE
Low level WC, pedestal wash basin with mixer tap, walk-in shower, shower off mains, radiator, oak wood effect cushioned lino, splashback tiling, radiator and extractor fan.
BEDROOM TWO
UPVC double glazed window to rear and a radiator.
BEDROOM THREE
UPVC double glazed window to front and a radiator.
BATHROOM
Low level WC, pedestal wash basin with mixer tap, panelled bath with mixer tap & shower hose, splashback tiling, oak wood effect cushioned lino, radiator, extractor fan and a UPVC double glazed & frosted window to rear.
EXTERIOR
The private rear garden is a beautifully curated retreat, thoughtfully planted with a variety of established perennial medicinal herbs, including echinacea, feverfew, yarrow, marshmallow, calendula, chamomile, lemon balm, rosemary, marjoram and mint. A striking white jasmine garden arch forms a charming focal point, while a dedicated soft fruit patch yields strawberries, raspberries, and blackberries. Further benefits include lawned area, patio area, vegetable patch fenced borders, gated rear access to front, shed and an outside tap.
The front is laid to lawn with bedding areas with planting, outside light and a storm porch.
OFF-STREET PARKING
The property benefits from 2 parking spaces.
SHARED OWNERSHIP/SERVICE CHARGE INFO
This property is offered on a 50% shared ownership basis for £167,500. The rent on the remaining share is £443.29 per month. The property is leasehold with a 246 year lease. Staircasing up to 100% ownership is available.
There is a monthly service charge of £38.06. The Service charge is for buildings insurance, grounds maintenance, communal electricity and admin charge
COUNCIL TAX BAND
The Council Tax Band is C.
AML
Estate agents operating in the UK are required to conduct Anti-Money Laundering (AML) checks in compliance with the regulations set forth by HM Revenue and Customs (HMRC) for all property transactions. It is mandatory for both buyers and sellers to successfully complete these checks before any property transaction can proceed. A fee will be charged for each individual AML check conducted’
SOCIAL MEDIA
Like and share our Facebook page (@HuntersStroud) & Instagram Page (@hunterseastroud) to see our new properties, useful tips and advice on selling/purchasing your home.
| Tenure: | Leasehold |
|---|---|
| Lease Years Remaining: | 246 |
| Service Charge: | £38 per year |
| Council Tax Band: | C |
The front is laid to lawn with bedding areas with planting, outside light and a storm porch.
There is a monthly service charge of £38.06. The Service charge is for buildings insurance, grounds maintenance, communal electricity and admin charge
| Tax Band | % | Taxable Sum | Tax |
|---|
Want to explore Sycamore Grove, Chalford Hill, Stroud further? Explore our local area guide
Struggling to find a property? Get in touch and we'll help you find your ideal property.