- THREE/FOUR BEDROOM
- MID TERRACE HOUSE
- TWO SPACIOUS RECEPTION ROOMS
- FIRST FLOOR BATHROOM
- EXTENDED TO REAR
- FRONT & REAR GARDEN
- CHAIN FREE
- MUCH SOUGHT AFTER LOCATION
- EASY ACCESS TO CHADWELL HEATH STATION
- IDEAL FAMILY HOME OR BUY TO LET INVESTMENT
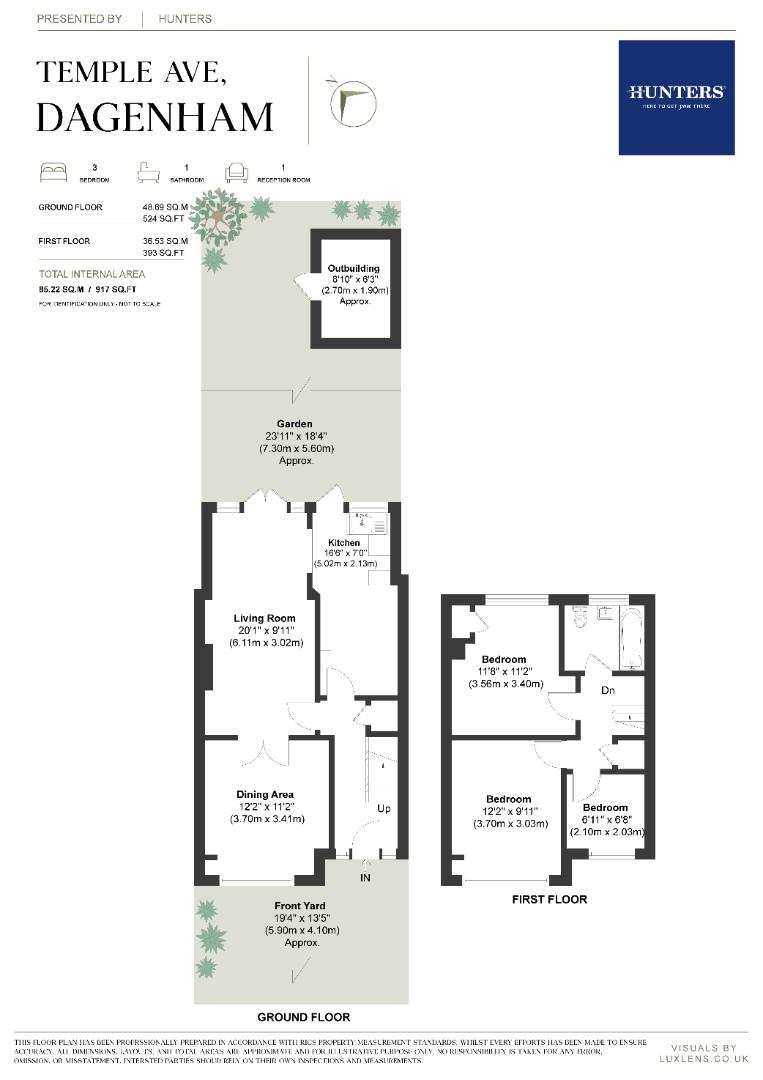
Spanning an impressive 917 square feet, the house has been thoughtfully extended to the rear, providing ample living space for relaxation and entertainment. The two reception rooms are bright and inviting, perfect for family gatherings or quiet evenings at home. The first-floor bathroom adds convenience to daily living, ensuring that all essential amenities are easily accessible.
Externally, the property boasts both front and rear gardens, with the rear garden enjoying an attractive open aspect backing directly onto school playing fields.
Situated in a much sought-after location, this property offers easy access to Chadwell Heath Station, making commuting a breeze. The area is well-served by local amenities, schools, and parks, enhancing its appeal for families and professionals alike.
This property is chain-free, allowing for a smooth and efficient purchase process. Whether you are looking for a comfortable family home or a promising investment opportunity, this mid-terrace house on Temple Avenue is not to be missed. We invite you to explore the potential this home has to offer.
Hallway
Living Room (6.12m x 3.02m)
Dining Room/ Bedroom Four (3.71m x 3.40m)
Kitchen (5.03m x 2.13m)
Bedroom One (3.71m x 3.02m)
Bedroom Two (3.56m x 3.40m)
Bedroom Three (2.11m x 2.03m)
First Floor Bathroom
Rear Garden (7.29m x 5.59m)
Outbuilding (2.69m x 1.91m)
Front Yard (5.89m x 4.09m)
Disclaimer:
All information provided in relation to this property does not constitute or form part of an offer or contract, nor may it be regarded as representations, they are to be used for marketing purposes only. All interested parties are responsible to verify accuracy and your solicitor must verify tenure/lease information, ground rent/service charges, fixtures and fittings and, where the property has been extended/converted, planning/building regulation consents. All dimensions are approximate and quoted for guidance only as are floor plans which are not to scale and their accuracy cannot be confirmed. Reference to appliances and/or services does not imply they are tested and that they are necessarily in working order or fit for the purpose. Any costs occurred would be at the expense of the potential purchaser.
| Tenure: | Freehold |
|---|---|
| Council Tax Band: | C |
6.12m x 3.02m (20'1 x 9'11)
3.71m x 3.40m (12'2 x 11'2)
5.03m x 2.13m (16'6 x 7'0 )
3.71m x 3.02m (12'2 x 9'11)
3.56m x 3.40m (11'8 x 11'2)
2.11m x 2.03m (6'11 x 6'8 )
7.29m x 5.59m (23'11 x 18'4)
2.69m x 1.91m (8'10 x 6'3)
5.89m x 4.09m (19'4 x 13'5)
| Tax Band | % | Taxable Sum | Tax |
|---|
Want to explore Temple Avenue, Dagenham, RM8 further? Explore our local area guide
Struggling to find a property? Get in touch and we'll help you find your ideal property.