- THREE BEDROOM SEMI DETACHED
- NO CHAIN
- VILLAGE LOCATION
- IDEAL PROJECT
- LOUNGE
- KITCHEN
- SUNROOM
- BATHROOM
- FRONT AND REAR GARDENS
- VIEWING RECOMMENDED
ENTRANCE HALLWAY
UPVC double glazed entrance door leading into entrance hallway with stairs rising to the first floor accommodation and door giving access into:
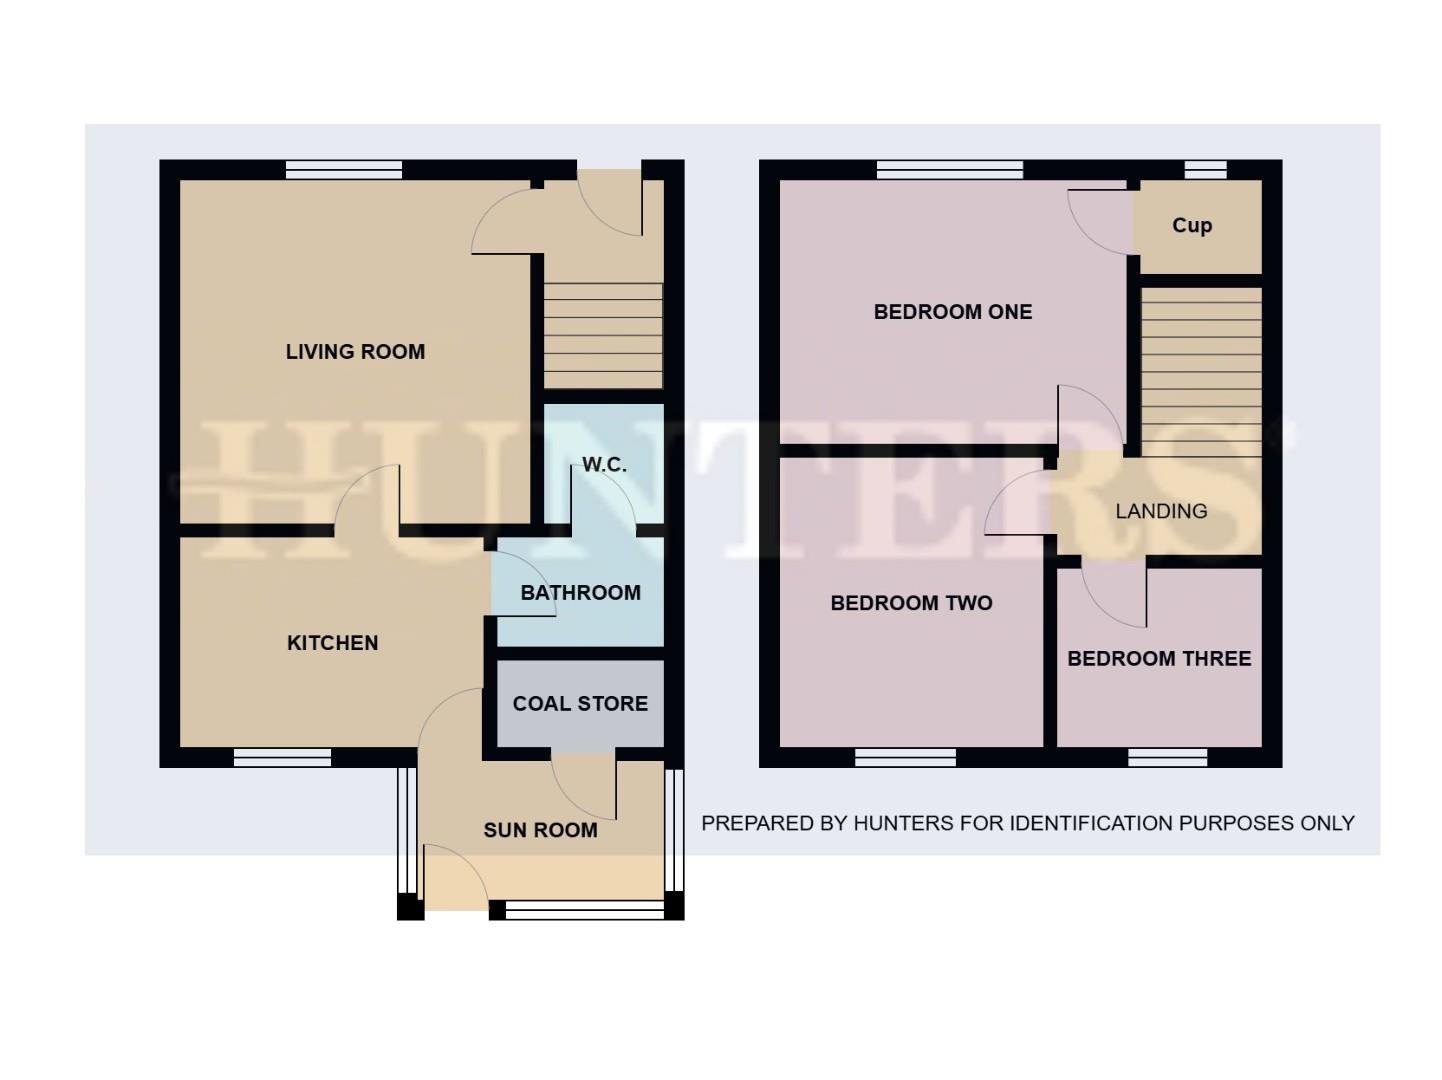
LOUNGE (4.05m x 3.99m)
UPVC double glazed window to the front elevation, wall mounted electric heater, open fronted gas fireplace with back boiler central heating, coving to ceiling and door giving access into
KITCHEN (3.30m x 2.63m)
UPVC double glazed window to the rear elevation and wooden part glazed door to the rear elevation, fitted kitchen comprising of base, drawer and wall units with complementary work surfaces, tiled splashback, inset stainless steel sink and drainer, radiator, part glazed wooden doorway from kitchen into
SUNROOM (3.27m x 2.06m)
Constructed of a wooden low level panel with wooden single glazed windows and entrance door to the rear elevation given access out to the enclosed rear garden, radiator and door giving access into coal shed/pantry measuring 1.68m x 0.93m
BATHROOM (1.63m x 1.67m)
UPVC double glazed window to the side elevation, pedestal wash hand basin, panel sided bath with tiled splashback and door giving access to:
W/C (1.74m x 0.90m)
UPVC double glazed window to the side elevation, low level WC and part wood panel walls.
FIRST FLOOR LANDING
UPVC double glazed window to the side elevation, loft access and doors in turn giving access to:
MASTER BEDROOM (4.07m x 3.07m)
UPVC double glazed window to the front elevation, radiator, door giving access into useful storage cupboard measuring 1.27m x 0.19m, UPVC double glazed window to the front elevation.
BEDROOM TWO (3.58m x 2.61m)
UPVC double glazed window to the rear elevation and radiator.
BEDROOM THREE (2.67m x 2.35m)
UPVC double glazed window to the rear elevation with countryside views, fitted storage cupboard housing the hot water cylinder.
EXTERNALLY
Externally to the front is a mature garden mainly set to lawn with mature planted borders and to the rear with countryside views is a mature garden with lawned area, patio, coal shed , further shed and vegetable plot
TENURE FREEHOLD
COUNCIL TAX
Through enquiry of the West Lindsey District Council we have been advised that the property is in Rating Band 'A
BUYER NOTE
Estate agents operating in the UK are required to conduct Anti-Money Laundering (AML) checks in compliance with the regulations set forth by HM Revenue and Customs (HMRC) for all property transactions. It is mandatory for both buyers and sellers to successfully complete these checks before any property transaction can proceed. Our estate agency uses Coadjute’s Assured Compliance service to facilitate the AML checks. A fee will be charged for each individual AML check conducted
| Tenure: | Freehold |
|---|---|
| Council Tax Band: | A |
4.05m x 3.99m (13'3" x 13'1")
3.30m x 2.63m (10'9" x 8'7")
3.27m x 2.06m (10'8" x 6'9")
1.63m x 1.67m (5'4" x 5'5")
1.74m x 0.90m (5'8" x 2'11")
4.07m x 3.07m (13'4" x 10'0")
3.58m x 2.61m (11'8" x 8'6")
2.67m x 2.35m (8'9" x 7'8")
| Tax Band | % | Taxable Sum | Tax |
|---|
Want to explore The Crescent, Lea, Gainsborough further? Explore our local area guide
Struggling to find a property? Get in touch and we'll help you find your ideal property.