- THREE BEDROOMS
- DETACHED
- GAS CENTRAL HEATING
- UPVC DOUBLE GLAZING
- GARDEN
- DRIVEWAY & GARAGE
- CLOSE TO AMENITIES
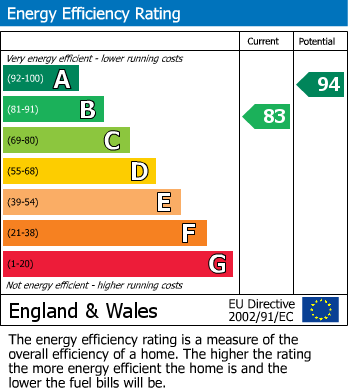
- EPC GRADE B
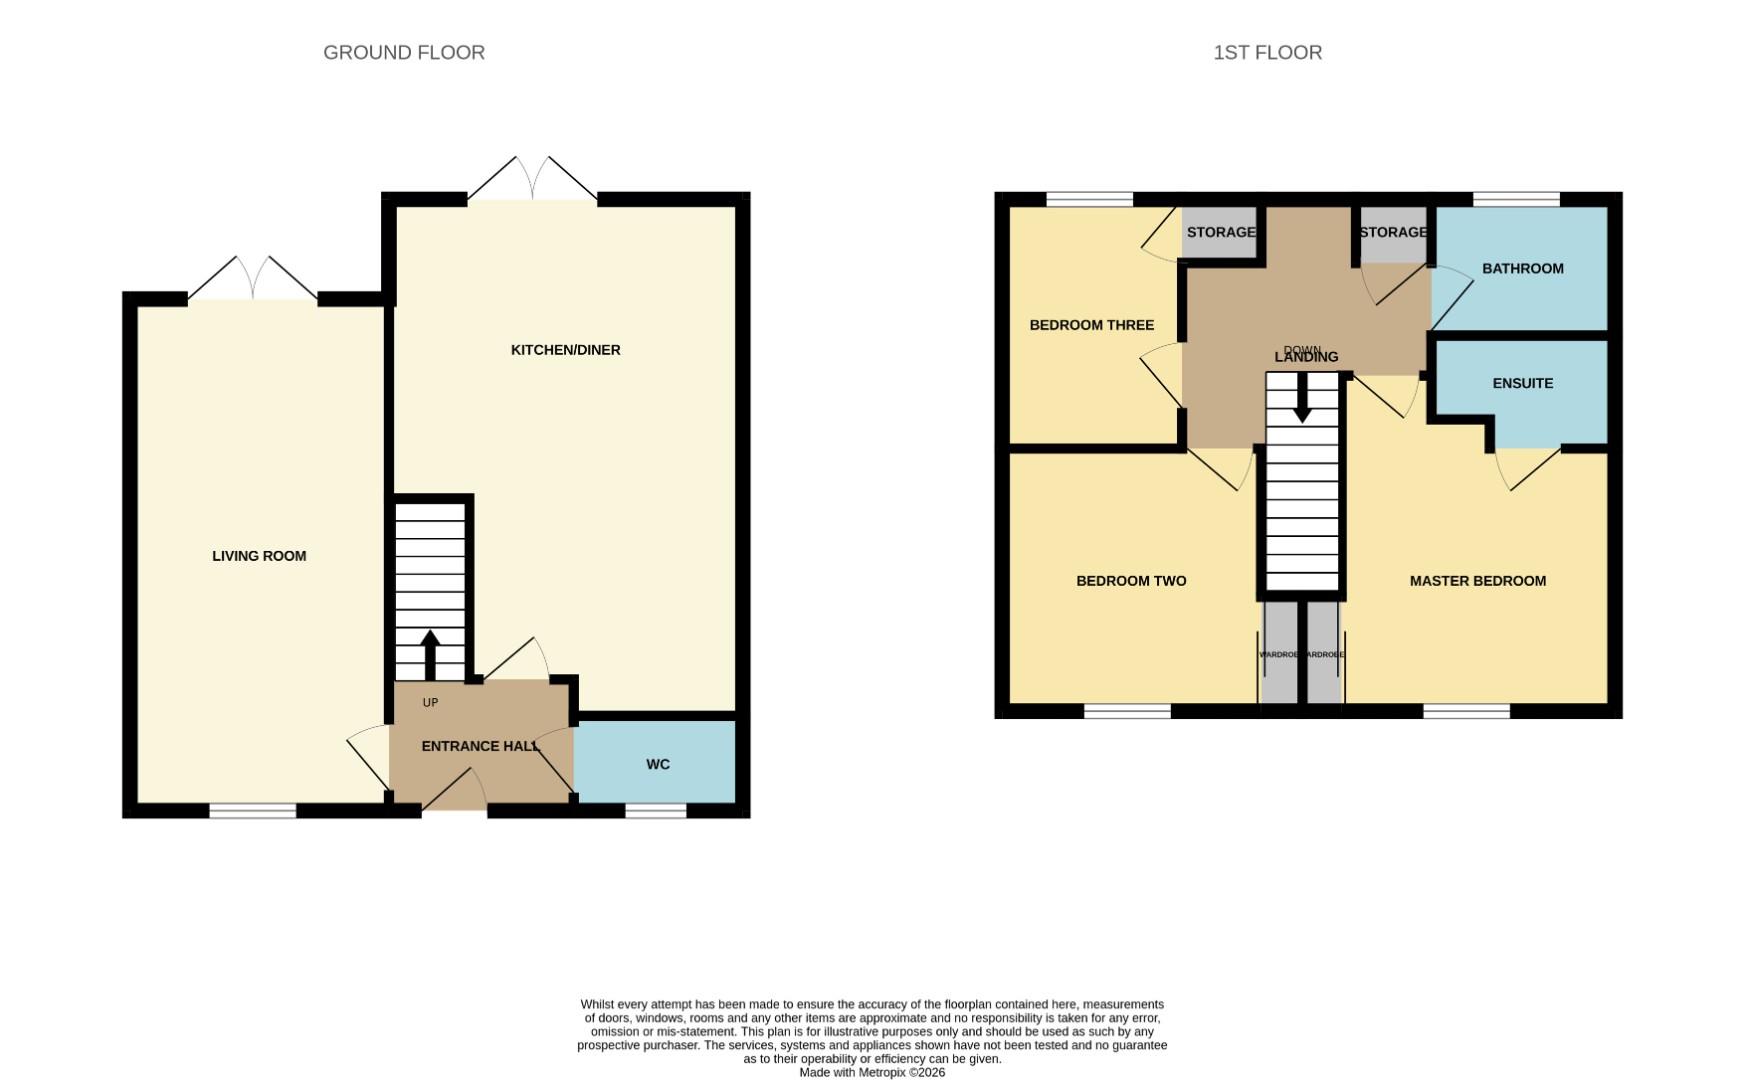
In brief the property comprises; an entrance hall leading into the living room, kitchen/diner and cloakroom to the ground floor. The first floor contains the master bedroom with ensuite, two further bedrooms and the family bathroom. Externally the property has a lawned garden to the front along with a driveway and garage. Whilst to the rear there is a large enclosed garden mainly laid to lawn along with patio area ideal for outdoor furniture.
Living Room (5.9m x 3.0m)
Bright and spacious living room, benefiting from neutral decor and ample space for furniture. Window to the front elevation as well as French doors to the rear leading into the garden.
Kitchen/Diner (6.0m x 4.14m)
The kitchen is fitted with a modern range of wall, base and drawer units, contrasting work surfaces, up stands and sink/drainer unit. Fitted with integrated appliances including an oven, hob and overhead extractor along with space for further free standing furniture. There is space for a dining table and chairs and French doors to the rear opening into the garden.
Cloakroom (1.82m x 1.0m)
Fitted with a WC and wash hand basin.
Master Bedroom (4.0m x 3.0m)
The master bedroom is a generous double bedroom with space for a king sized bed, built in wardrobes and window to the front elevation.
Ensuite
The ensuite contains a single shower cubicle, WC and wash hand basin.
Bedroom Two (3.14m x 2.9m)
The second bedroom is a further good size double bedroom with built in wardrobes and window to the front elevation.
Bedroom Three (2.9m x 2.1m)
The third bedroom is a single bedroom with window to the rear elevation.
Bathroom
The bathroom is fitted with a panelled bath with perimeter tiling, WC and wash hand basin.
External
Externally the property has a lawned garden to the front along with a driveway and garage. Whilst to the rear there is a large enclosed garden mainly laid to lawn along with patio area ideal for outdoor furniture.
| Tenure: | Freehold |
|---|---|
| Council Tax Band: | D |
5.9m x 3.0m (19'4" x 9'10")
6.0m x 4.14m (19'8" x 13'6")
1.82m x 1.0m (5'11" x 3'3")
4.0m x 3.0m (13'1" x 9'10")
3.14m x 2.9m (10'3" x 9'6")
2.9m x 2.1m (9'6" x 6'10")
| Tax Band | % | Taxable Sum | Tax |
|---|
Want to explore The Moorland, Newton Aycliffe further? Explore our local area guide
Struggling to find a property? Get in touch and we'll help you find your ideal property.