- SEMI DETACHED HOME
- QUIET LOCATION
- THREE BEDROOMS
- SHOWER ROOM
- DOWNSTAIRS CLOAKROOM
- LIVING ROOM
- DINING ROOM
- FITTED KITCHEN
- LARGE REAR GARDEN
- DRIVEWAY PARKING
The ground floor provides a bright front reception room with wide bay-style window and neutral décor, creating a comfortable main living space with a feature log Burner. To the rear, a second reception/dining room opens onto the Fitted Kitchen ,giving flexible space for family use or entertaining. The fitted kitchen is arranged with ample worktop space, wall and base units, tiled splashbacks and space for appliances, with access to the Rear garden.
Upstairs are three bedrooms, each with a window providing good natural light and space for standard bedroom furnishings. The bathroom is fitted with a suite including Shower cubicle, wash basin and WC, finished with part-tiling.
Outside, the property benefits from an enclosed front garden with low wall and planting, while the sizeable rear garden is largely paved and laid to lawn with beds and borders, offering clear scope for further landscaping or vegetable growing as currently used.
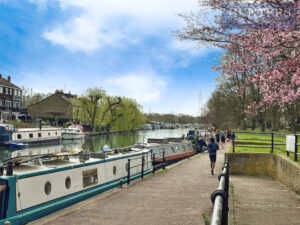
Thele Avenue is well placed for the village centre of Stanstead Abbotts, with its convenience stores, cafés, pubs and riverside walks along the Lea. St Andrews Primary School is within easy reach, with further schooling options in Ware and Hertford. Stanstead Abbotts is served by St Margarets station, typically offering services to London Liverpool Street in around 40–50 minutes via Broxbourne. Road links include the A10 giving access towards London, Hertford and Cambridge.
This is a great opportunity to live in this quiet, sought after location and make this home your own.
ENTRANCE HALL (1.98m x 1.60m)
Entrance Door to; Carpet flooring, window to front aspect. Radiator;
LIVING ROOM (5.05m x 3.58m)
Door into; Carpet flooring, Large window to front aspect. Radiator. Window to side aspect. Cupboard. Feature fireplace with "Log Burner" fire;
DINING ROOM (4.04m x 2.31m)
Door into; access to utility room and downstairs WC. Access to stairwell. Radiator;
UTILITY ROOM (1.57m x 1.07m)
Door into; plumbing for washing machine, shelving.
DOWNSTAIRS WC (1.57m x 0.66m)
Door into; window to rear aspect. Radiator. Two piece white suite comprising low level WC and wash basin.;
KITCHEN (10'10" x 7'9")
Open plan from dining room into; Fitted Kitchen with range of matching wall and base units. Window to rear aspect. Door with access to Rear Garden;
LANDING (3.30m x 1.88m)
Carpet flooring. Radiator. Access to bedrooms and bathroom. Loft access;
BEDROOM ONE (3.53m x 3.53m)
Door into; Carpet flooring. Window to front aspect, Radiator;
BEDROOM TWO (3.10m x 2.31m)
Door into; Carpet flooring. Window to rear aspect, Radiator;
BEDROOM THREE (2.62m x 2.06m)
Door into; Carpet flooring. Window to front aspect, Radiator;
SHOWER ROOM (1.91m x 1.57m)
Door into; Window to side aspect. Three piece white suite comprising low level WC, wash basin and Shower cubicle;
OUTSIDE
Front:
Paved Driveway parking with gate access. mature shrub boarders;
Rear:
Large rear garden extending to approximately 100 ft. landscaped with Patio areas, Lawned area and vegetable garden to rear with Shed and outbuilding. Side access to front Driveway;
Mortgage Advice
Through our associated mortgage broker The Finance Family we can offer clear, impartial advice from the whole of the mortgage market.
Our dedicated advisor can help with all types of mortgages & financial services such as;
•First time buyers
•Re-mortgages
•Buy to Let
• Life Assurance & Protection
Please feel free to contact us for further details.
Your home is at risk if you do not keep up payments on a mortgage or loan secured against it. The Finance Family are directly authorised and regulated by the Financial Conduct Authority FCA No. 813073
| Tenure: | Freehold |
|---|---|
| Council Tax Band: | C |
1.98m x 1.60m (6'6" x 5'3")
5.05m x 3.58m (16'7" x 11'9")
4.04m x 2.31m (13'3" x 7'7")
1.57m x 1.07m (5'2" x 3'6")
1.57m x 0.66m (5'2" x 2'2")
10'10" x 7'9" (32'9"'32'9"" x 22'11"'29'6"")
3.30m x 1.88m (10'10" x 6'2")
3.53m x 3.53m (11'7" x 11'7")
3.10m x 2.31m (10'2" x 7'7" )
2.62m x 2.06m (8'7" x 6'9")
1.91m x 1.57m (6'3" x 5'2")
Paved Driveway parking with gate access. mature shrub boarders;
Rear:
Large rear garden extending to approximately 100 ft. landscaped with Patio areas, Lawned area and vegetable garden to rear with Shed and outbuilding. Side access to front Driveway;
Our dedicated advisor can help with all types of mortgages & financial services such as;
•First time buyers
•Re-mortgages
•Buy to Let
• Life Assurance & Protection
Please feel free to contact us for further details.
Your home is at risk if you do not keep up payments on a mortgage or loan secured against it. The Finance Family are directly authorised and regulated by the Financial Conduct Authority FCA No. 813073
| Tax Band | % | Taxable Sum | Tax |
|---|
Want to explore Thele Avenue, Stanstead Abbotts further? Explore our local area guide
Struggling to find a property? Get in touch and we'll help you find your ideal property.