- THREE BEDROOM DETACHED FAMILY HOME
- ADDED EXTENSION TO REAR PROVIDING A SPACIOUS FAMILY ROOM
- OFF ROAD PARKING WITH DRIVE AND GARAGE
- ENCLOSED REAR GARDEN WITH ADDED SUMMER HOUSE
- MODERN FIXTURE AND FITTINGS
- GENEROUS DIMENSIONS THROUGHOUT
- SOUGHT AFTER, POPULAR NEW BUILD ESTATE
- GCH / DG
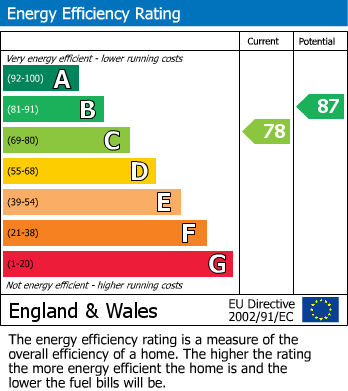
- EPC RATING C
- COUNCIL TAX BAND C
Upon entering, you are welcomed into a well-presented reception room that sets the tone for the rest of the home. The heart of the house is undoubtedly the impressive rear extension, which has transformed the space into a generous and contemporary family lounge, perfect for relaxation and entertaining. The modern fixtures and fittings throughout the property enhance its appeal, ensuring a stylish yet functional living environment.
The home features three well-proportioned bedrooms, providing ample space for family members or guests. With two bathrooms, morning routines are made easy, catering to the needs of a busy household.
Outside, the property benefits from off-road parking, with a drive and garage offering convenience for vehicle owners. The enclosed rear garden is a delightful retreat, meticulously maintained and complete with a charming summer house, ideal for enjoying the outdoors during warmer months.
This detached family home is not only spacious and modern but also offers a welcoming atmosphere in a sought-after location. It presents an excellent opportunity for those seeking a comfortable and stylish residence in Rotherham.
Entrance Hall
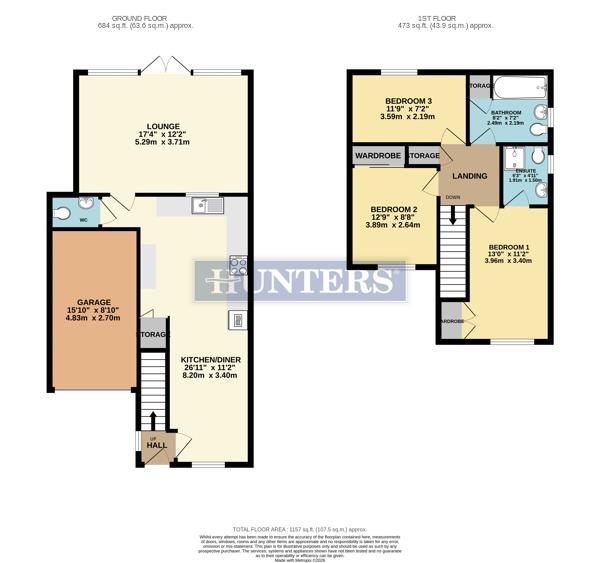
A bright and welcoming entrance hall entered via a composite front door, with staircase to the first floor and door opening into the kitchen/diner.
Open Plan kitchen/diner
A modern and well-designed kitchen/diner offering ample space for a large dining table, making it ideal for both everyday family living and entertaining. The kitchen is fitted with a comprehensive range of stylish blue wall and base units providing excellent storage, complemented by contrasting work surfaces with sunken sink, drainer and stainless steel waterfall tap over. Integrated appliances include an electric oven, microwave, dishwasher, gas hob with contemporary extractor hood over, and a fridge/freezer. Natural light is provided by uPVC double-glazed windows to both the front and rear elevations, while a wall-mounted traditional-style radiator adds character. The room features a combination of tiled and wooden flooring and is finished with modern décor throughout and aerial point in place. Internal doors provide access to the downstairs WC and lounge with folding doors to the handy shelved out pantry.
Downstairs WC
Handy addition to any busy household this ultra modern room comprises of low flush WC, vanity unit with polished stone sink, part tiled walls and floor for easy clean, finished with frosted uPVC window.
Lounge
Occupying the rear extension, this exceptional lounge offers a bright and airy atmosphere, enhanced by uPVC windows and French doors that seamlessly connect the indoor living space with the garden. Finished in a tasteful neutral décor with quality wooden flooring, recessed ceiling spotlights and a slimline contemporary radiator, this spacious reception room provides the perfect setting for modern family living.
Landing
The roomy landing has all doors leading to bedrooms and handy storage cupboard.
Bedroom One
The spacious master bedroom is beautifully presented and features a range of fitted wardrobes, providing excellent storage solutions. A uPVC window to the front aspect allows for plenty of natural light, while a wall-mounted radiator ensures year-round comfort. Completing the accommodation is direct access to the private en-suite shower room.
Ensuite
Complementing the master bedroom is a beautifully presented en-suite shower room, fitted with a sleek vanity unit featuring a sunken wash hand basin, low-flush WC, and a contemporary shower enclosure. Decorative tiling to the walls and floor enhances the modern finish, while a stylish wall-mounted radiator and a frosted uPVC side-facing window complete this attractive and practical space.
Bedroom Two
This generously sized second double bedroom is beautifully presented and features a range of fitted wardrobes offering ample storage. A uPVC window to the front elevation provides a bright and airy feel, while a wall-mounted radiator ensures comfort throughout the year.
Bedroom Three
The third bedroom is a generously sized smaller double, currently arranged as a home office and finished with stylish décor. Benefiting from a uPVC window to the rear with pleasant views and a wall-mounted radiator, this versatile room would make an ideal bedroom, study, or hobby room.
Family bathroom
Serving the remaining bedrooms is this elegant family bathroom, finished to a high standard and featuring a low-flush WC, a sleek vanity unit with floating wash hand basin, and a bath complemented by tasteful splashback tiling. A chrome heated towel radiator, built-in airing cupboard, and contemporary ceiling spotlights enhance both the style and functionality of the space, while a frosted uPVC side-facing window provides excellent natural light and privacy.
Exterior
Boasting exceptional kerb appeal, the property is approached via a block-paved driveway, meticulously maintained and offering generous off-road parking. A pathway provides access to the front entrance, attached garage, and a gated side passage leading to the rear garden, a splash of colour is then provided by an artificial lawn perfectly combining style, convenience, and functionality.
A particular highlight of the property is the beautifully presented, fully enclosed rear garden, arranged over two tiers and enjoying a private backdrop of established greenery with no direct rear neighbours. Designed with both entertaining and family living in mind, the garden features spacious paved seating areas, ideal for al fresco dining and summer gatherings, alongside a central artificial lawn providing an attractive, low-maintenance finish. Complete with external power and lighting and featuring the impressive timber summer house, this superb outdoor space offers something for every member of the family.
Summer House
A superb addition to the rear garden, the stylish timber summer house provides a fantastic multi-purpose space with garden-facing windows offering pleasant views across the outdoor area. Well-equipped with power, lighting, and heating, it lends itself perfectly to use as a home bar for entertaining guests, a dedicated home office, or a relaxing retreat, making it a valuable extension of the living accommodation.
Garage
Completing the exterior accommodation is the attached garage, featuring an electric up-and-over door for ease of access. Offering secure off-road parking or valuable storage space, the garage is fitted with both power and lighting, making it a practical and versatile addition to the property.
| Tenure: | Freehold |
|---|---|
| Council Tax Band: | C |
A particular highlight of the property is the beautifully presented, fully enclosed rear garden, arranged over two tiers and enjoying a private backdrop of established greenery with no direct rear neighbours. Designed with both entertaining and family living in mind, the garden features spacious paved seating areas, ideal for al fresco dining and summer gatherings, alongside a central artificial lawn providing an attractive, low-maintenance finish. Complete with external power and lighting and featuring the impressive timber summer house, this superb outdoor space offers something for every member of the family.
| Tax Band | % | Taxable Sum | Tax |
|---|
Want to explore Thornham Meadows, Goldthorpe, Rotherham further? Explore our local area guide
Struggling to find a property? Get in touch and we'll help you find your ideal property.