- RED BRICK SEMI-DETACHED HOME
- THREE BEDROOMS
- TWO SPACIOUS RECEPTION ROOMS
- GENEROUS REAR GARDEN WITH PATIO & LAWN
- GAS CENTRAL HEATING & DOUBLE GLAZING
- CLOSE TO SCHOOLS, SHOPS, VILLAGE CENTRE & MAINLINE TRAIN STATION
- NO ONWARD CHAIN
- COUNCIL TAX BAND B
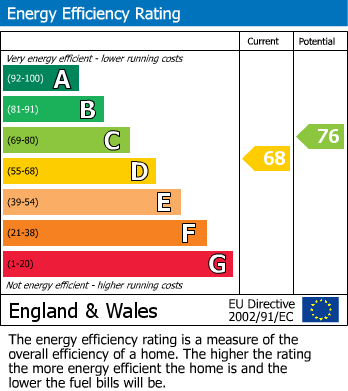
- EPC RATING D
- LEASEHOLD
Conveniently situated close to a range of local amenities, well-regarded schools, shops, the village centre and the mainline train station, the property is ideally placed for everyday living and commuting alike.
Internally, the accommodation comprises a welcoming entrance hall, two well-proportioned reception rooms, a fitted kitchen, three bedrooms and a family bathroom. The layout offers comfortable living space with plenty of potential to modernise or personalise to suit individual tastes.
One of the standout features of the property is the rear garden, which is a particularly good size when compared with many similar properties nearby. The garden enjoys a lovely patio seating area and a generous lawn, providing the perfect space for outdoor entertaining, children's play or simply relaxing during the warmer months.
Further benefits include gas central heating, double glazing throughout and the added advantage of being offered to the market with no onward chain.
Early viewing is highly recommended to appreciate this unique home, its generous plot and its sought-after location.
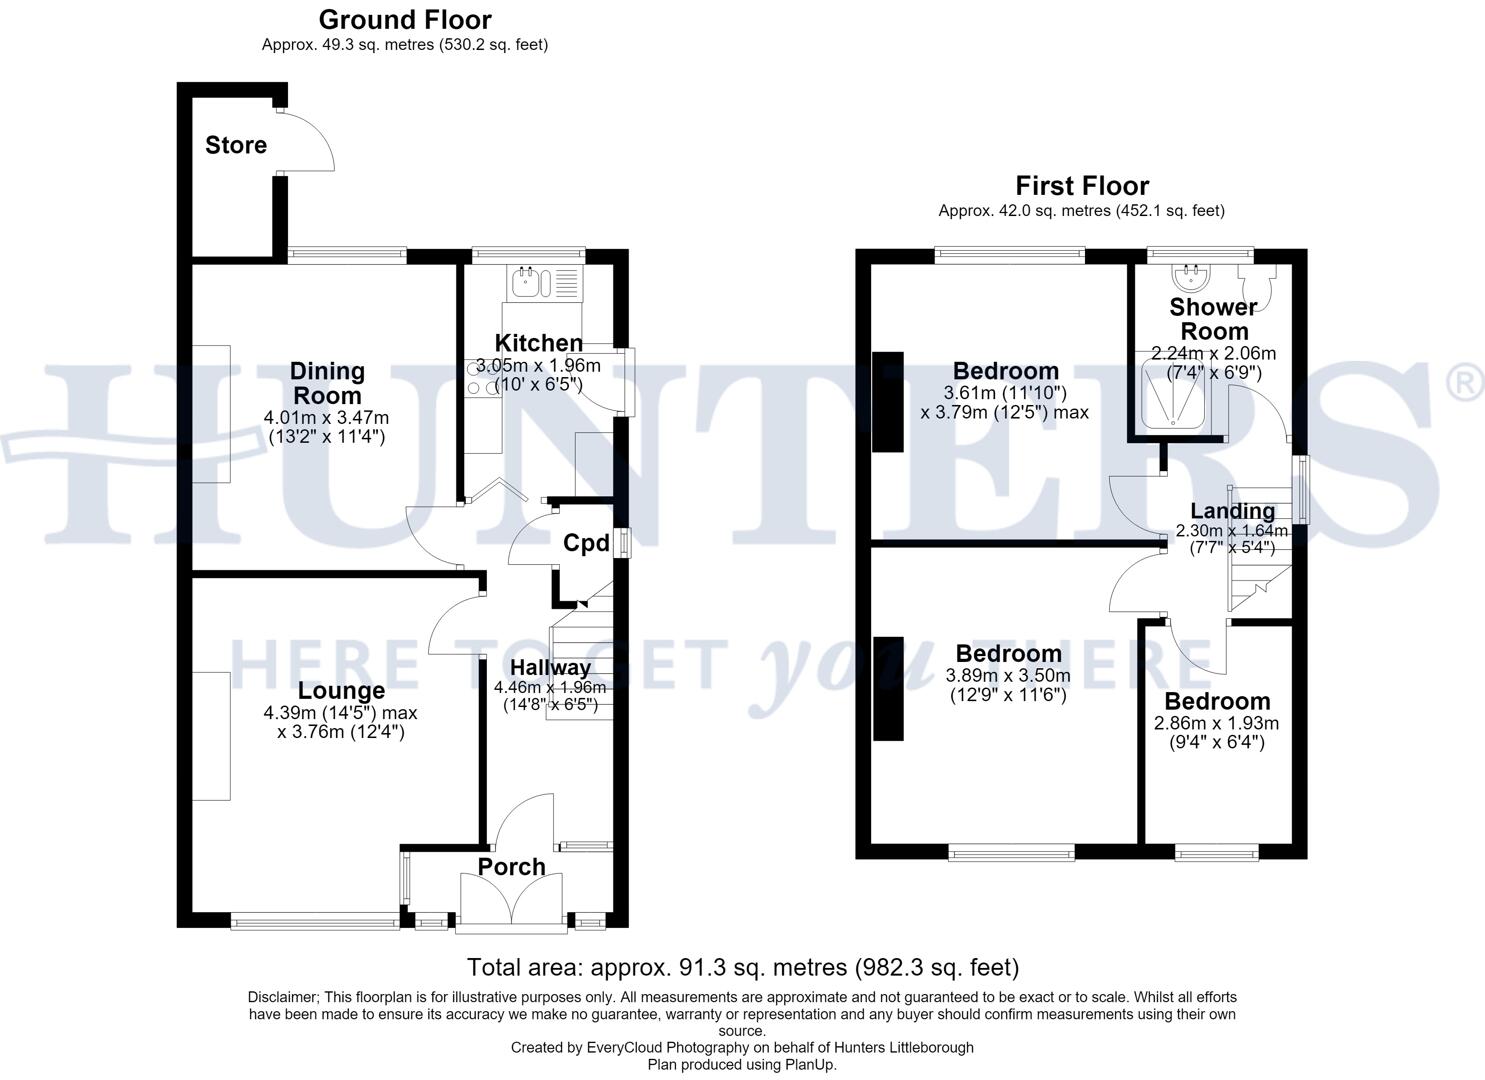
Hallway (4.46m x 1.96m)
A welcoming porch with tiled flooring and glass-panelled doors leads into a bright hallway featuring stairs ascending to the first floor. This space provides a warm and inviting introduction to the home.
Lounge (4.39m max x 3.76m)
The lounge is a generously sized room with soft carpeting and neutral walls. It benefits from a large window allowing plenty of natural light and features a traditional fireplace as a focal point.
Dining Room (4.01m x 3.47m)
The dining room offers a bright and airy space with ample room for a dining table. A wide window overlooks the garden, filling the room with natural light.
Kitchen (3.05m x 1.96m)
Fitted with a range of wall and base units, and light work surfaces that offer plenty of preparation space. A large window above the sink brings in natural light, and there is a door providing direct access to the outside. The kitchen is equipped with a built-in oven and gas hob, with space for appliances.
Bedroom 1 (3.61m x 3.79m max)
The main bedroom is a comfortable double bedroom with a large window that allows plenty of natural light while offering views to the outside. The room is furnished with built in wardrobes and offers space for additional furnishings.
Bedroom 2 (3.89m x 3.50m)
This second bedroom is a spacious double bedroom featuring a large window overlooking the rear garden, flooding the room with natural light. The room offers fitted wardrobes providing excellent storage options.
Bedroom 3 (2.86m x 1.93m)
A smaller third bedroom, this space is ideal for a single bed or use as a study with a window to the front of the property.
Shower Room (2.24m x 2.06m)
The shower room is clean and modern with a walk-in shower cubicle, pedestal sink, and low level WC. A frosted window allows natural light while maintaining privacy. The room has neutral décor and vinyl flooring for easy maintenance.
Rear Garden
The rear garden is a generous outdoor space with a paved patio area perfect for outdoor dining or relaxing, and a brick built storage cupboard. Beyond the patio, a well-maintained lawn is bordered by mature hedges and trees, offering privacy and a pleasant green outlook.
Material Information - Littleborough
Tenure Type; LEASEHOLD
Leasehold Years remaining on lease; 963
Leasehold Ground Rent Amount: £2.00
Council Tax Banding; ROCHDALE COUNCIL BAND B
| Tenure: | Leasehold |
|---|---|
| Lease Years Remaining: | 963 |
| Ground Rent: | £2 per year |
| Council Tax Band: | B |
Leasehold Years remaining on lease; 963
Leasehold Ground Rent Amount: £2.00
Council Tax Banding; ROCHDALE COUNCIL BAND B
| Tax Band | % | Taxable Sum | Tax |
|---|
Want to explore Todmorden Road, Littleborough, OL15 9EB further? Explore our local area guide
Struggling to find a property? Get in touch and we'll help you find your ideal property.