- STUNNINGLY RENOVATED STONE TERRACED HOME
- BEAUTIFULLY PRESENTED OVER THREE FLOORS
- FABULOUS OPEN VIEWS TO THE REAR
- SPACIOUS LOUNGE WITH WOOD-BURNING STOVE
- PRINCIPAL BEDROOM WITH STYLISH EN-SUITE
- THREE DOUBLE BEDROOMS AND TWO BATHROOMS
- SOUGHT-AFTER LITTLEBOROUGH LOCATION WITH NO CHAIN
- FREEHOLD
- EPC RATING TBC
- COUNCIL TAX BAND A
Occupying a tucked-away position on a no-through road in one of Littleborough's most sought-after locations, the property provides stylish accommodation over three floors and enjoys fabulous open views. A welcoming entrance leads to a quality fitted kitchen, whilst the spacious lounge features restored original stone flooring and a wood-burning stove, creating a warm and inviting living space.
To the first floor is a generous principal bedroom with a stylish modern en-suite featuring underfloor heating, alongside a contemporary family bathroom. The second floor provides two further double bedrooms.
Since purchasing the property, the current owner has undertaken an extensive renovation programme, including a new roof with additional Velux windows, replacement windows and doors, full rewiring and replumbing, upgraded insulation, replastering throughout and a range of modern safety features. The landscaped garden benefits from a patio, power supply and outside tap, whilst the cellar has light and power.
Conveniently located within easy reach of Littleborough village centre, local shops, schools, cafés and the train station providing direct links to Manchester and Leeds, the property is also surrounded by beautiful countryside and scenic walking routes.
Offered for sale with no onward chain, this outstanding home simply must be viewed to be fully appreciated.
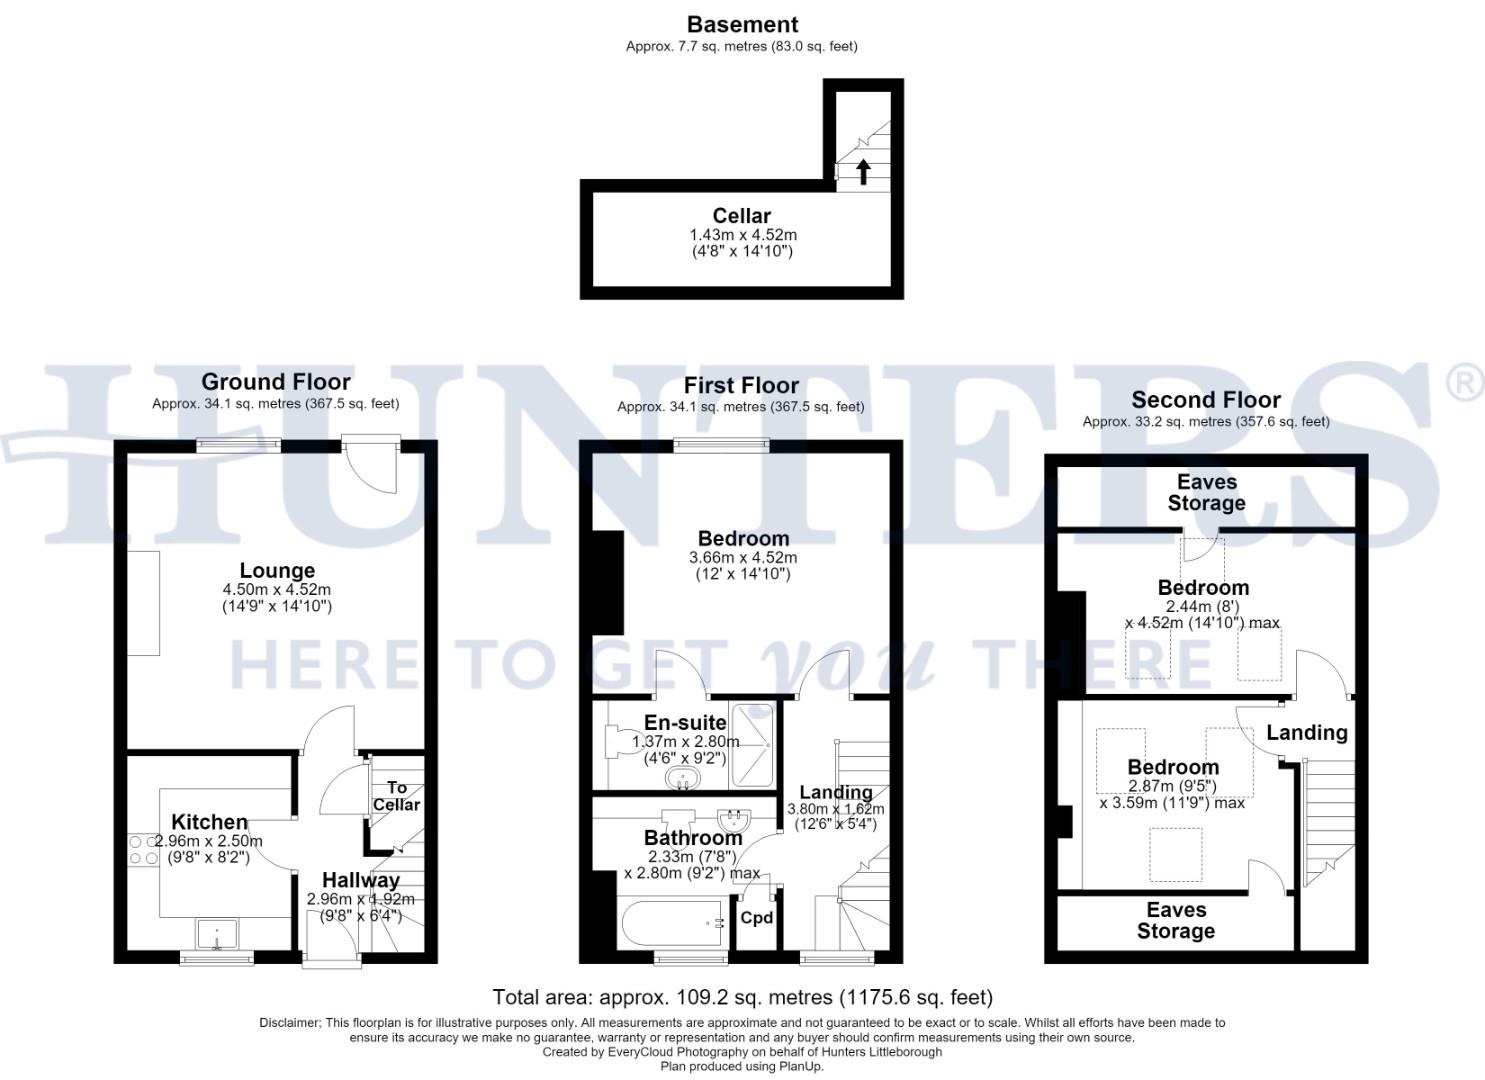
Hallway (2.96m x 1.92m)
A welcoming hallway featuring crisp white walls that create a bright and airy entrance. The hallway provides access to the kitchen, lounge, door leading to the cellar and staircase leading to the first floor.
Kitchen (2.96m x 2.50m)
The kitchen is fitted with modern wall and base units, complemented by brass handles, paired with light Quartz countertops and a white Belfast sink beneath a window that lets in natural light. Integrated appliances include an oven, hob, microwave, fridge freezer, dishwasher and space for a freestanding washing machine.
Lounge (4.50m x 4.52m)
This spacious lounge is filled with natural light from a large window and a rear door leading to the garden. It features a charming wood-burning stove set into a tiled hearth with a wooden mantelpiece above. Neutral tones on the walls and floor coverings allow for versatile furnishing, creating a cosy and inviting living area.
Landing
A bright and open space with a window to the front providing plenty of natural light, access to the second floor.
Bedroom 1 (3.66m x 4.52m)
The bedroom on the first floor is a generous size with ample space for wardrobes and furniture. A window provides lovely views and natural light, enhancing the calm atmosphere. An en-suite bathroom is accessed directly from this room, adding convenience and privacy.
En-suite (1.37m x 2.80m)
A stylish and contemporary shower room, featuring modern tiling and a walk-in shower. A sleek basin and backlit mirror complete the space, offering both function and a touch of luxury.
Bathroom (2.33m x 2.80m)
A well-appointed bathroom on the first floor fitted with a bath and overhead shower, a contemporary basin, a low level WC and a heated towel radiator. The design is fresh and clean with tiled walls and dark flooring creating a crisp, modern look. Also fitted with a laundry cupboard where the boiler can be located.
Bedroom 2 (2.44m x 4.52m max)
On the second floor offers a bright bedroom featuring skylight windows that flood the room with natural light.
Bedroom 3 (2.87m x 3.59m max)
A further double bedroom on the second floor, also featuring skylights that brighten the space and enjoy stunning open views. The simple décor and carpeting provide a tranquil setting, ideal as a guest room or home office.
Rear Garden
The garden is a charming outdoor space with a paved patio leading to a well-maintained lawn bordered by mature shrubs and fencing for privacy. Beyond, there are pleasant views of the surrounding area and hills in the distance, ideal for relaxing or entertaining.
Material Information - Littleborough
Tenure Type; FREEHOLD
Council Tax Banding; ROCHDALE COUNCIL BAND A
| Tenure: | Freehold |
|---|---|
| Council Tax Band: | A |
Council Tax Banding; ROCHDALE COUNCIL BAND A
| Tax Band | % | Taxable Sum | Tax |
|---|
Want to explore Turf Terrace, Littleborough, OL15 8EL further? Explore our local area guide
Struggling to find a property? Get in touch and we'll help you find your ideal property.