- Open Plan Kitchen/Diner
- No Onward Chain
- Three Bedrooms
- Enclosed Rear Garden
- Local Schools & Amenities Nearby
- Situated Near Local Bus Route
- Off Street Parking
- Call Today To Book A Viewing!
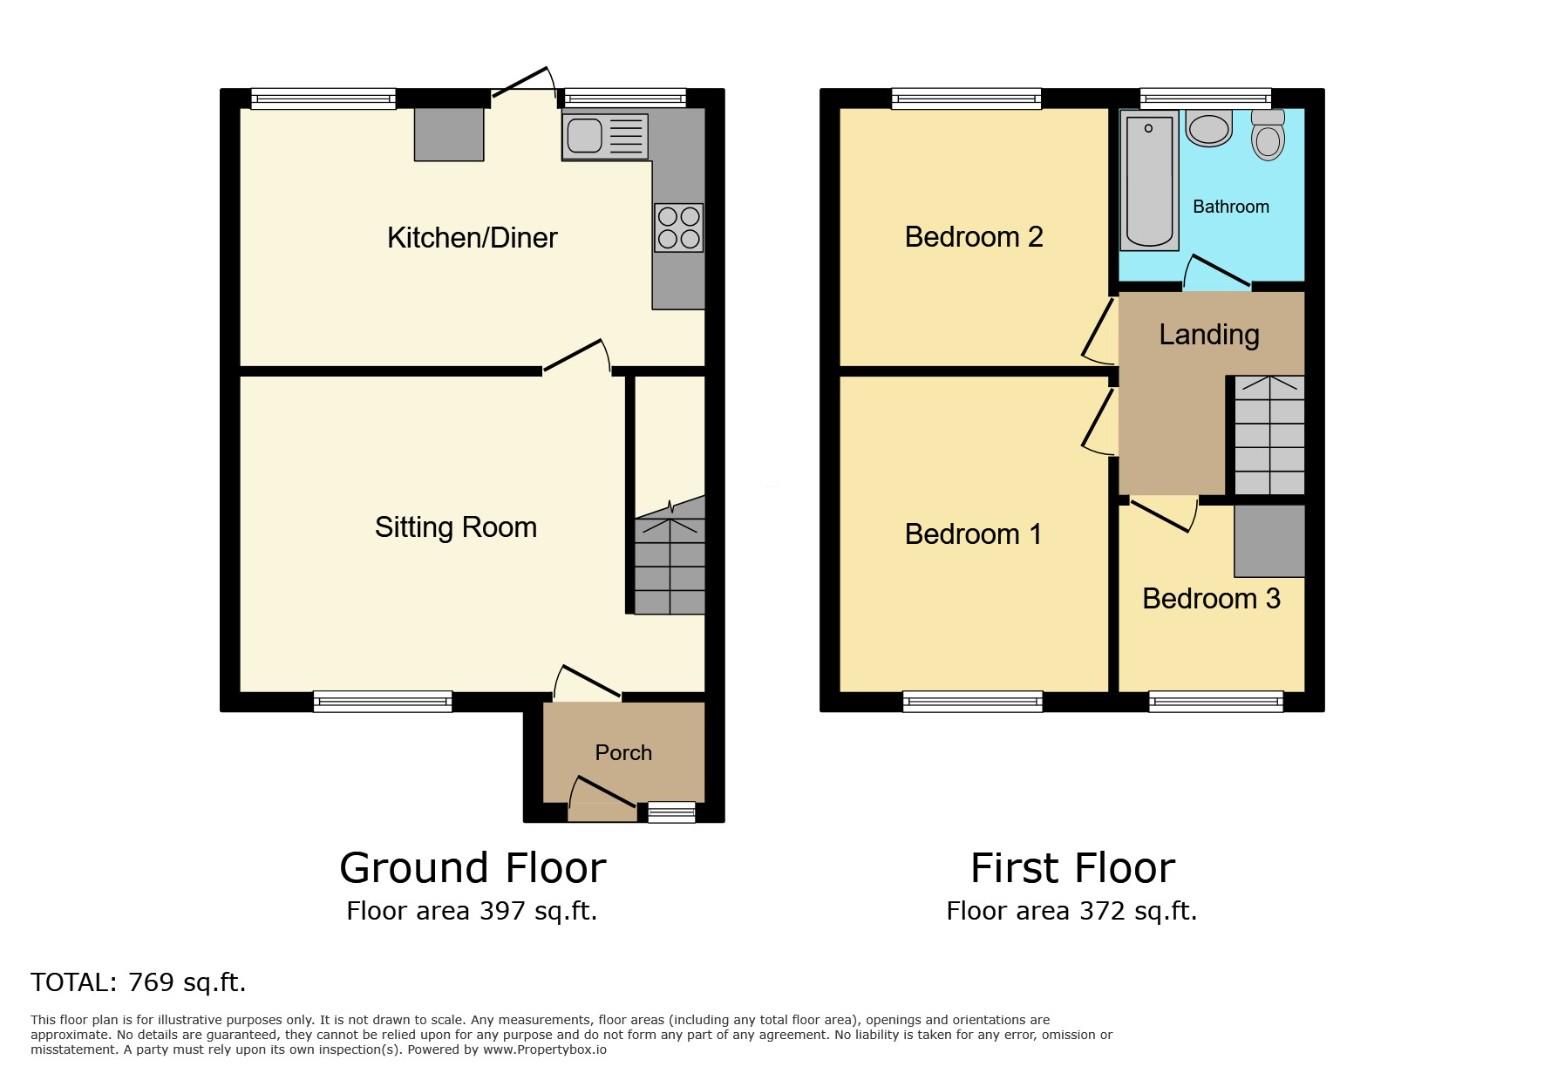
GROUND FLOOR
Entrance Porch
Access to the property through the front door into the entrance porch. Double glazed window to the front. Door leading into hallway.
Living Room (5.72m x 3.81m)
Kitchen Diner (5.72m x 3.56m)
FIRST FLOOR
Landing
Bedroom One (3.78m x 3.76m)
Leading from the landing into bedroom one. Double glazed window to the front. Storage cupboard.
Bedroom Two (3.78m x 3.61m)
Leading from the landing into bedroom two. Double glazed window to the rear.
Bedroom Three
Leading from the landing into bedroom three. Double glazed window to the front.
Bathroom (2.74m x 2.77m)
Leading from the landing into the Bathroom. Obscured double glazed window to the rear. The bathroom consists of a W/C, wash basin and bath with shower over.
OUTSIDE
Rear Garden
Access to the rear garden via the kitchen or side alley. Enclosed by hedges and fences. Outbuilding for storage.
Front Garden
Access to property via steps leading up to front door. Driveway providing off street parking. Shared side alley providing access to rear garden.
| Tenure: | Freehold |
|---|---|
| Council Tax Band: | B |
5.72m x 3.81m (18'9" x 12'6")
5.72m x 3.56m (18'9" x 11'8")
3.78m x 3.76m (12'5" x 12'4")
3.78m x 3.61m (12'5" x 11'10")
2.74m x 2.77m (9'0" x 9'1")
| Tax Band | % | Taxable Sum | Tax |
|---|
Want to explore Upjohn Crescent, Bristol further? Explore our local area guide
Struggling to find a property? Get in touch and we'll help you find your ideal property.