- SPLIT LEVEL DETACHED FAMILY HOME
- THREE DOUBLE BEDROOMS
- FITTED SHOWER ROOM
- PRIVATE REAR GARDEN
- UTILITY ROOM
- KITCHEN WITH DINING SPACE
- PANORAMIC VIEWS
- OFF ROAD PARKING
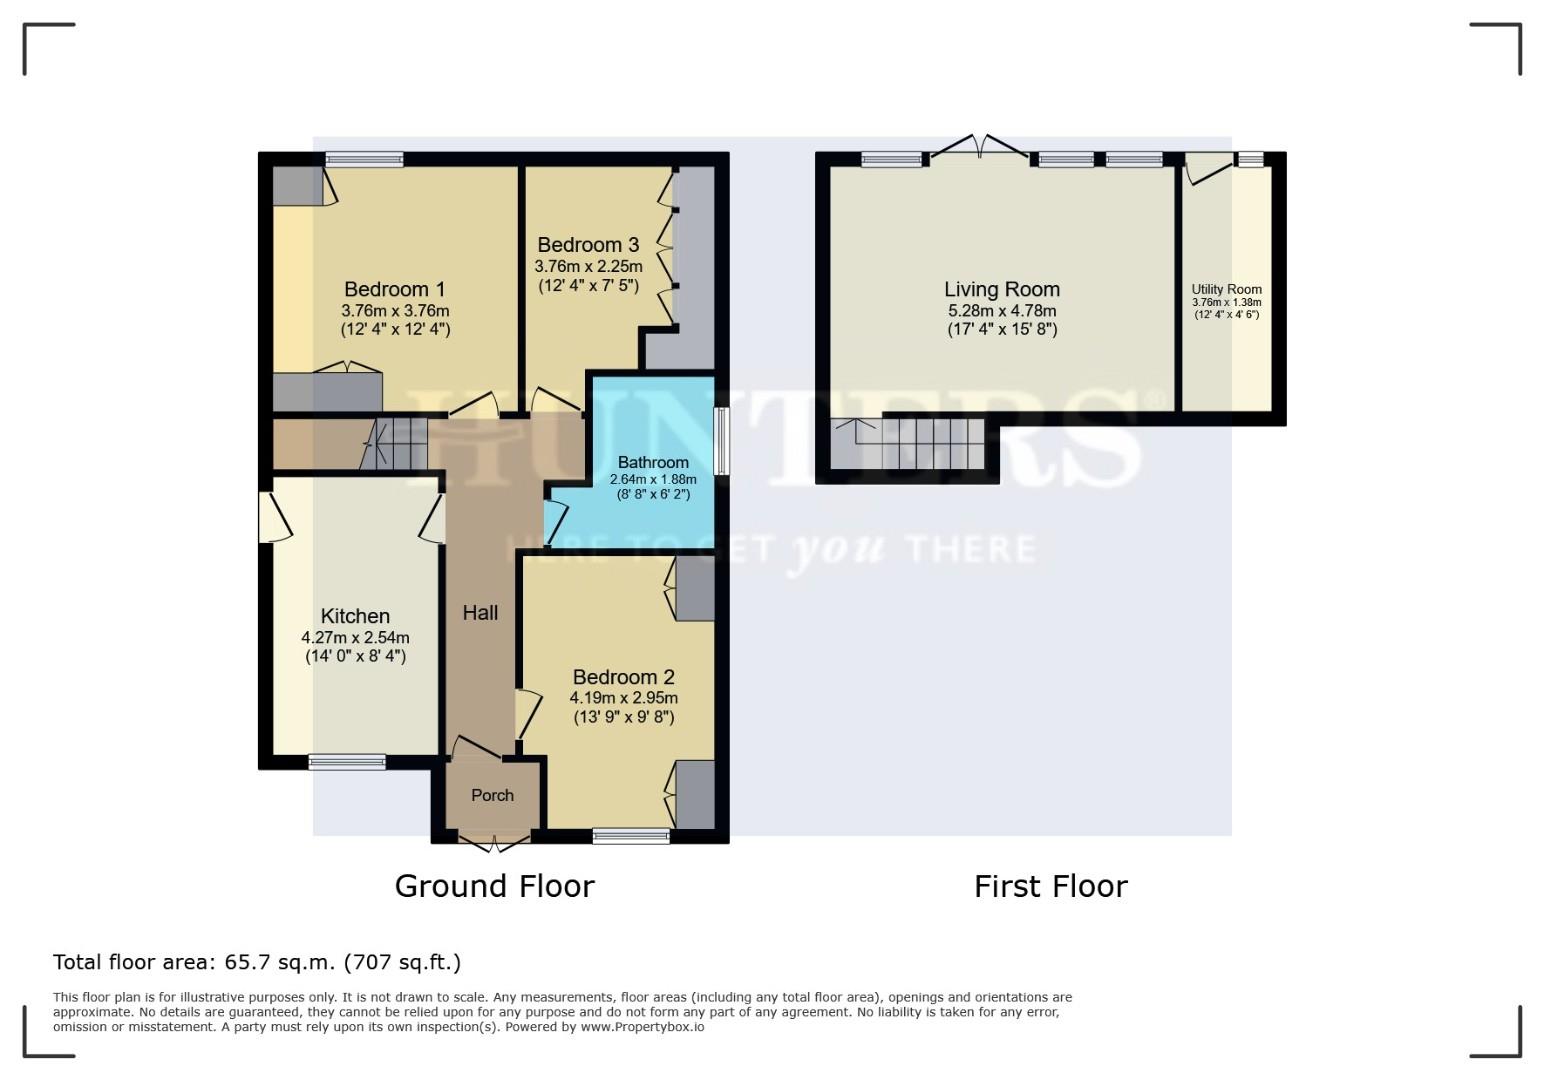
Living Room (5.28m x 4.78m)
This inviting living room offers generous proportions with ample space for comfortable seating. It features large windows and double doors that open onto the garden, providing lovely views and an abundance of natural light throughout the space. The room is complemented by neutral tones and a carpeted floor, creating a warm and welcoming atmosphere. Adjacent to the living room is a compact utility room, conveniently placed for household chores.
Hall
The hallway provides a bright and airy entrance to the home, featuring wood effect flooring that adds a modern touch. It connects to several rooms including the kitchen, bathroom, and bedrooms. The walls are painted in a soft hue, enhancing the light and spacious feel of this central space, with doors leading off to the various living areas.
Kitchen (4.27m x 2.54m)
This kitchen is fitted with light wood cabinets and dark countertops. A striking feature is the vibrant blue tiled splashback with colourful accents that brighten the space. The kitchen includes essential appliances such as a gas hob and oven. A large window overlooks the front of the house, allowing natural light to flood in, while a door provides convenient access to the side of the property.
Bedroom 1 (3.76m x 3.76m)
Bedroom 1 is a well-proportioned main bedroom featuring fitted wardrobes with overhead storage, all finished in a light wood tone. The room is carpeted and painted in neutral colours, creating a calm and restful environment. A large window overlooks the surrounding greenery, allowing plenty of natural daylight to fill the room.
Bedroom 2 (4.19m x 2.95m)
Bedroom 2 is a comfortable, Double room featuring fitted wardrobes and a matching dressing table finished in a light wood tone. The space is carpeted and painted in soft neutral shades, creating a welcoming atmosphere. A large window provides plenty of natural light and a pleasant view of the surrounding landscape.
Bedroom 3 (3.76m x 2.25m)
Bedroom 3 is a well-proportioned double bedroom, ideal for a double bed and additional furnishings. Featuring neutral décor and a soft carpeted floor, the room offers a warm and inviting atmosphere, making it perfect as a comfortable bedroom, guest room, or versatile home office.
Bathroom (2.64m x 1.88m)
The bathroom is a modern and well-appointed space, fitted with a large walk-in shower with glass screen, a sleek vanity unit with basin, and a close coupled WC. A window provides natural light and ventilation.
Rear Garden
The rear garden is a generous outdoor space with a paved patio area ideal for seating and entertaining, which steps down to a lawn bordered by mature shrubs and trees. The garden is enclosed by fencing and brick walls, offering privacy and a tranquil setting. It features multiple levels and flower beds, perfect for gardening enthusiasts or enjoying outdoor activities.
If you proceed with an offer on this property we are obliged to undertake Anti Money Laundering checks on behalf of HMRC. All estate agents have to do this by law. We outsource this process to our compliance partners, Coadjute. Coadjute charge a fee for this service.
| Tenure: | Freehold |
|---|---|
| Council Tax Band: | D |
| Tax Band | % | Taxable Sum | Tax |
|---|
Want to explore Vale Street, Upper Gornal further? Explore our local area guide
Struggling to find a property? Get in touch and we'll help you find your ideal property.