Standout Features
- End of Terrace
- Three Bedrooms
- Spacious Reception Room
- Fully Fitted Kitchen
- Ground Floor WC
- Well Maintained Private Rear Garden
- No Onward Chain
- Close to Local Amenities
- Excellent Transportation Links
- Two Parking Spaces
Property Description
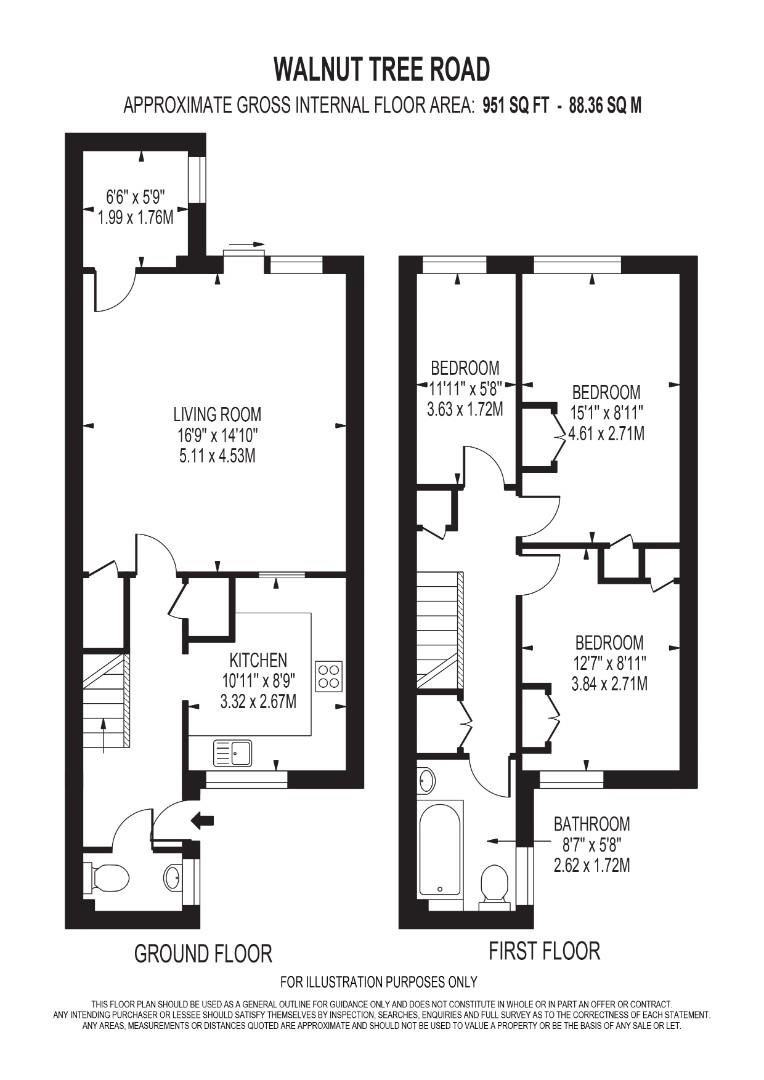
Situated within a prime location in Brentford is this charming three bedroom end of terrace house, offering a delightful blend of comfort and convenience. Spanning an impressive 951 square feet, the property boasts a well-presented interior that is sure to appeal to families and professionals alike.
Upon entering, you are greeted by a spacious and bright reception room, perfect for both relaxation and entertaining. The separate fully fitted kitchen provides ample space for culinary pursuits, while a convenient WC on the ground floor adds to the practicality of the layout.
Venture upstairs to discover three well-proportioned bedrooms, each offering a peaceful retreat for rest and relaxation. The family bathroom is thoughtfully designed to cater to the needs of the household.
One of the standout features of this property is the well-maintained private rear garden, an ideal space for outdoor gatherings, gardening, or simply enjoying the fresh air. The property is offered to the market with no onward chain, making it an attractive option for those looking to move swiftly.
Location is key, and this home does not disappoint. It is situated just a short distance from Brentford High Street, where a vibrant array of shops, cafes, and restaurants await your exploration. For commuters, excellent transport links are readily available, with Brentford Station providing National Rail services, and nearby South Ealing and Gunnersbury stations offering access to the Piccadilly and District Lines, as well as London Overground.
This property presents a wonderful opportunity to secure a lovely home in a sought-after area, combining modern living with the charm of Brentford. Viewings are highly recommended.
Upon entering, you are greeted by a spacious and bright reception room, perfect for both relaxation and entertaining. The separate fully fitted kitchen provides ample space for culinary pursuits, while a convenient WC on the ground floor adds to the practicality of the layout.
Venture upstairs to discover three well-proportioned bedrooms, each offering a peaceful retreat for rest and relaxation. The family bathroom is thoughtfully designed to cater to the needs of the household.
One of the standout features of this property is the well-maintained private rear garden, an ideal space for outdoor gatherings, gardening, or simply enjoying the fresh air. The property is offered to the market with no onward chain, making it an attractive option for those looking to move swiftly.
Location is key, and this home does not disappoint. It is situated just a short distance from Brentford High Street, where a vibrant array of shops, cafes, and restaurants await your exploration. For commuters, excellent transport links are readily available, with Brentford Station providing National Rail services, and nearby South Ealing and Gunnersbury stations offering access to the Piccadilly and District Lines, as well as London Overground.
This property presents a wonderful opportunity to secure a lovely home in a sought-after area, combining modern living with the charm of Brentford. Viewings are highly recommended.
LIVING ROOM (5.11m x 4.53m)
KITCHEN (3.32m x 2.67m)
BEDROOM (4.61m x 2.71m)
BEDROOM (3.84m x 2.71m)
BEDROOM (3.63m x 1.72m)
BATHROOM (2.62m x 1.72m)
Additional Information
| Tenure: | Freehold |
|---|---|
| Council Tax Band: | D |
Rooms
LIVING ROOM
5.11m x 4.53m (16'9" x 14'10")
KITCHEN
3.32m x 2.67m (10'10" x 8'9")
BEDROOM
4.61m x 2.71m (15'1" x 8'10")
BEDROOM
3.84m x 2.71m (12'7" x 8'10")
BEDROOM
3.63m x 1.72m (11'10" x 5'7")
BATHROOM
2.62m x 1.72m (8'7" x 5'7")
Mortgage calculator
Calculate Your Stamp Duty
Results
Stamp Duty To Pay:
Effective Rate:
| Tax Band | % | Taxable Sum | Tax |
|---|
Walnut Tree Road, Brentford
Want to explore Walnut Tree Road, Brentford further? Explore our local area guide
Struggling to find a property? Get in touch and we'll help you find your ideal property.