- Wonderful Semi Detached House
- Spectacular Westerly Gardens
- Three Well Appointed Bedrooms
- larger than average Lounge
- Dining Room with access to Garden
- Contemporary Kitchen
- Utility Room
- Eye Catching Family Bathroom
- Garage with EV Charging Point
- "No Chain"
Entrance Hallway
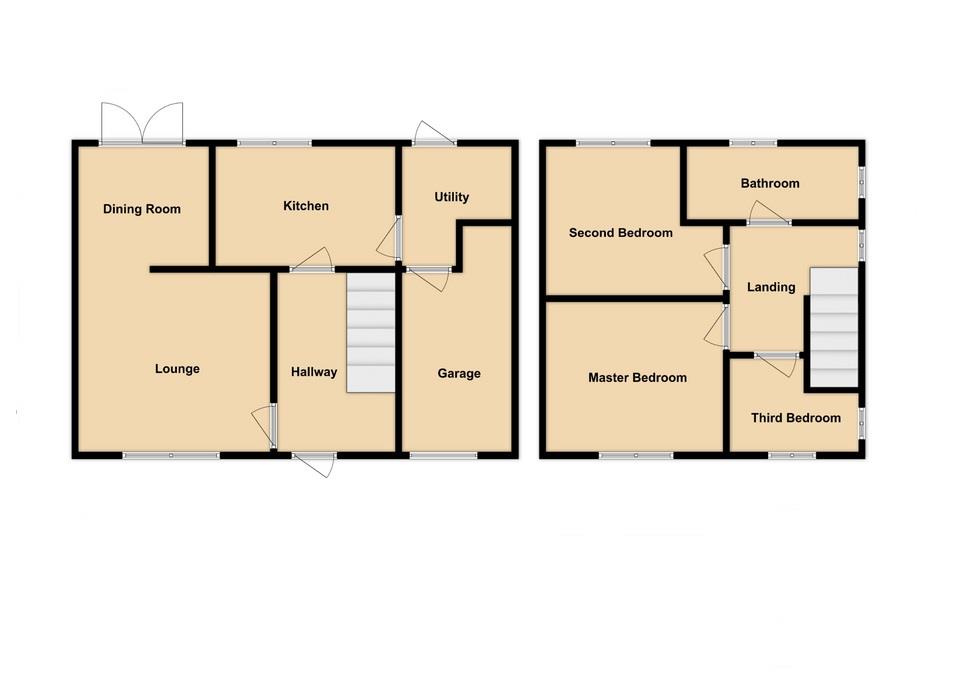
Accessed through the external entrance door, the welcoming hallway immediately introduces the property’s modern presentation. Wood-effect flooring runs through the space, while a staircase rises to the first-floor accommodation with contemporary carpeting, a painted balustrade and colourful feature-wall detailing. Internal doors provide access to the ground-floor rooms.
Lounge (4.88m x 3.27m)
An impressive and generously proportioned main reception room offering ample space for a substantial suite of furniture. A wide front-facing window allows plenty of natural light to enter, while fitted carpeting and neutral decoration create a comfortable finish. Decorative wall panelling, a vertical timber-slat feature and a contemporary ceiling light give the room a distinctive modern appearance.
Dining Room (2.52m x 2.37m)
Positioned towards the rear of the property, the dining room provides a versatile second reception space suitable for family dining, entertaining or working from home. The room features wood-effect flooring, decorative wall panelling and French doors opening directly onto the rear decking and garden. Its open connection with the lounge creates an excellent flow between the two reception areas.
Kitchen (4.32m x 3.06m into recess)
The spacious kitchen is fitted with a stylish range of white wall and base units, complemented by wood-effect work surfaces and white metro-style tiled splashbacks. Integrated appliances include an electric oven with a gas hob and a curved stainless-steel extractor hood above. A stainless-steel one-and-a-half bowl sink with a contemporary mixer tap is positioned beneath a wide rear-facing window overlooking the garden. Wood-effect flooring completes this bright and attractive space.
Utility Room (2.74m x 1.90m)
A valuable addition to the ground-floor accommodation, the separate utility room provides space and plumbing for laundry appliances beneath a fitted work surface. Additional wall-mounted storage, complementary flooring and an external door leading to the rear garden make this a particularly practical household space.
Landing
The first-floor landing is finished with fitted carpeting and provides access to all three bedrooms and the family bathroom. A side-facing window introduces natural light, while the colourful feature-wall design continues from the staircase and adds character to the space.
Master Bedroom (3.44m x 3.03m to robes)
A well-proportioned double bedroom positioned to the front of the property. The room includes an extensive range of fitted wardrobes with contemporary sliding doors, providing excellent storage while preserving the available floor space. Further features include fitted carpeting, a radiator, a front-facing window and a striking decorative feature wall.
Second Bedroom (3.37m x 2.77m)
The second bedroom is another comfortable double room, enjoying an outlook over the rear garden. There is space for a double bed and additional freestanding furniture, together with fitted carpeting, a radiator and stylish decorative finishes.
Third Bedroom (3.10m 2.44m into recess)
A generously sized third bedroom that could accommodate a bed alongside storage or study furniture. This flexible room would also make an excellent home office, dressing room or nursery and features fitted carpeting, a radiator and natural light from the window.
Family Bathroom
The contemporary family bathroom is fitted with a comprehensive white suite comprising a panelled bath, a separate curved shower enclosure, a wash hand basin set within a useful vanity unit and a low-level WC. Attractive wood-effect tiled flooring is complemented by tiled splashbacks and stylish feature-wall detailing. Two windows provide natural light, while chrome heated towel rails complete the modern finish.
Garage (3.21m x 3.01m)
The property benefits from a useful garage with an EV charging facility providing secure parking for a small car, storage or potential workshop space, subject to the purchaser’s individual requirements.
Outdoor Space
The property’s generous rear garden is a genuine standout feature. French doors open onto an extensive decked seating area with a pergola-style frame, creating an excellent space for outdoor furniture, dining and entertaining. Beyond the decking is a substantial lawn bordered by decorative gravel, established planting and raised flower beds. The garden is fully enclosed by timber fencing and also incorporates a pathway, greenhouse and storage shed. Its excellent proportions make it particularly well suited to families, keen gardeners and those who enjoy spending time outdoors.
| Tenure: | Freehold |
|---|---|
| Council Tax Band: | A |
4.88m x 3.27m (16'0" x 10'8")
2.52m x 2.37m (8'3" x 7'9")
4.32m x 3.06m into recess (14'2" x 10'0" into rece
2.74m x 1.90m (8'11" x 6'2")
3.44m x 3.03m to robes (11'3" x 9'11" to robes)
3.37m x 2.77m (11'0" x 9'1")
3.10m 2.44m into recess (10'2" 8'0" into recess)
3.21m x 3.01m (10'6" x 9'10")
| Tax Band | % | Taxable Sum | Tax |
|---|
Want to explore Webb Square, Horden, Peterlee, County Durham, SR8 4AQ further? Explore our local area guide
Struggling to find a property? Get in touch and we'll help you find your ideal property.