- Semi Detached Family Home
- Three Bedrooms
- Two Reception Rooms
- Gas Central Heating
- uPVC Double Glazing
- Cloakroom and Bathroom
- Enclosed Rear Garden
- Off Street Parking for several vehicles
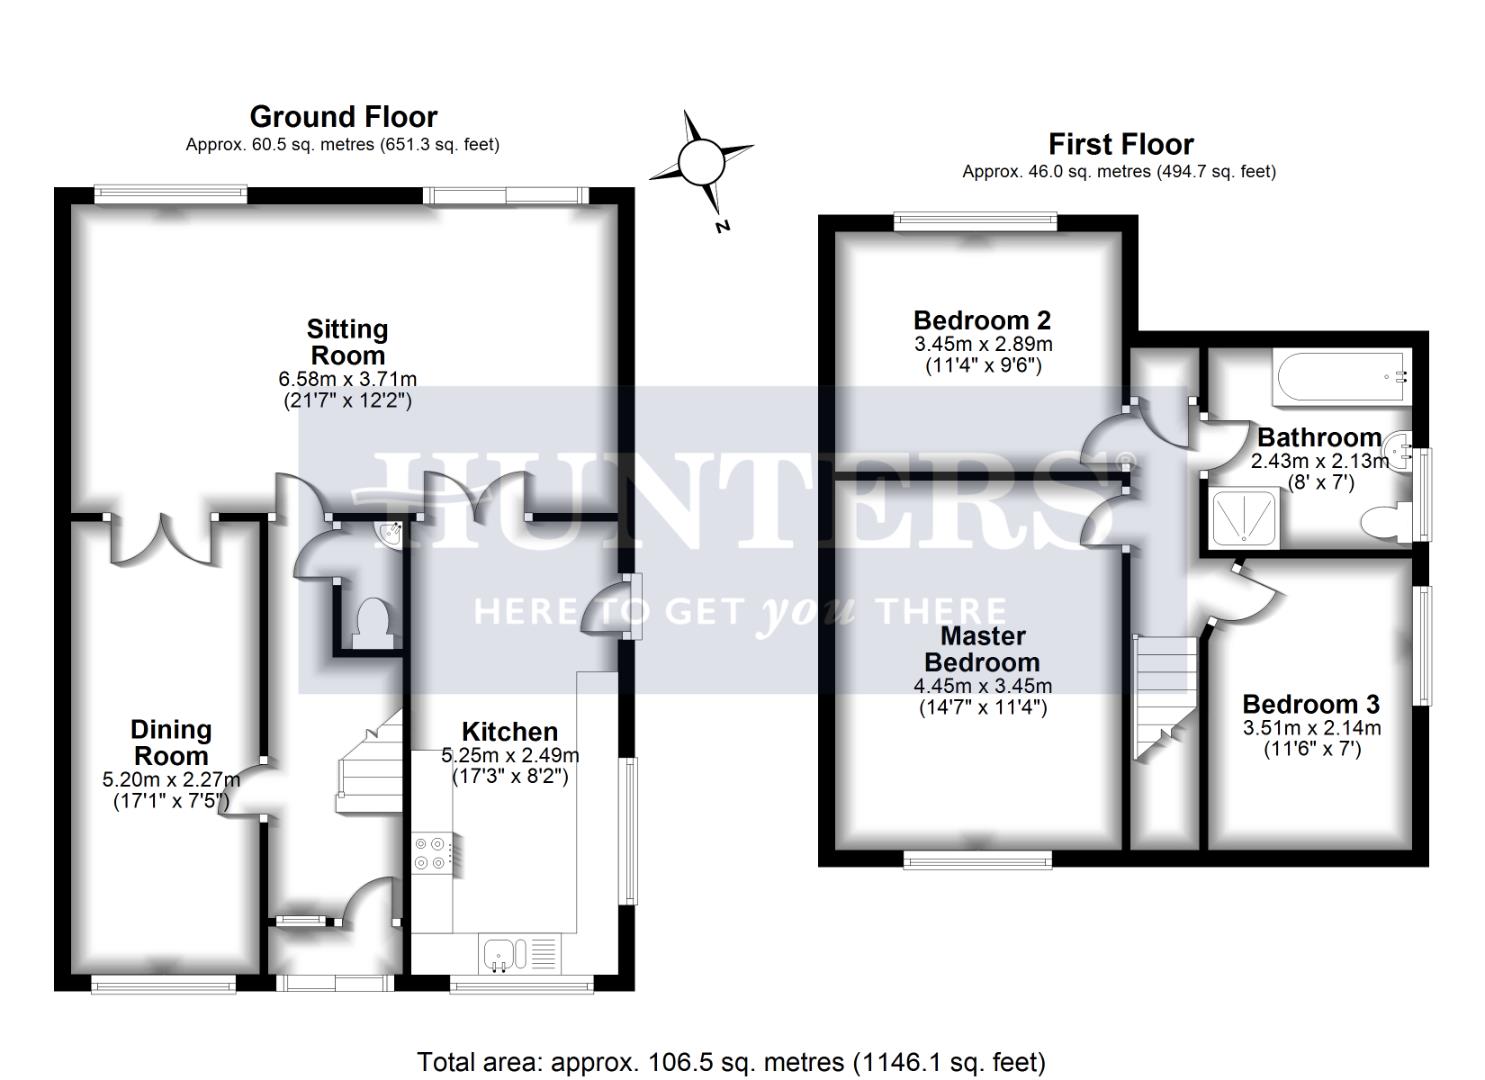
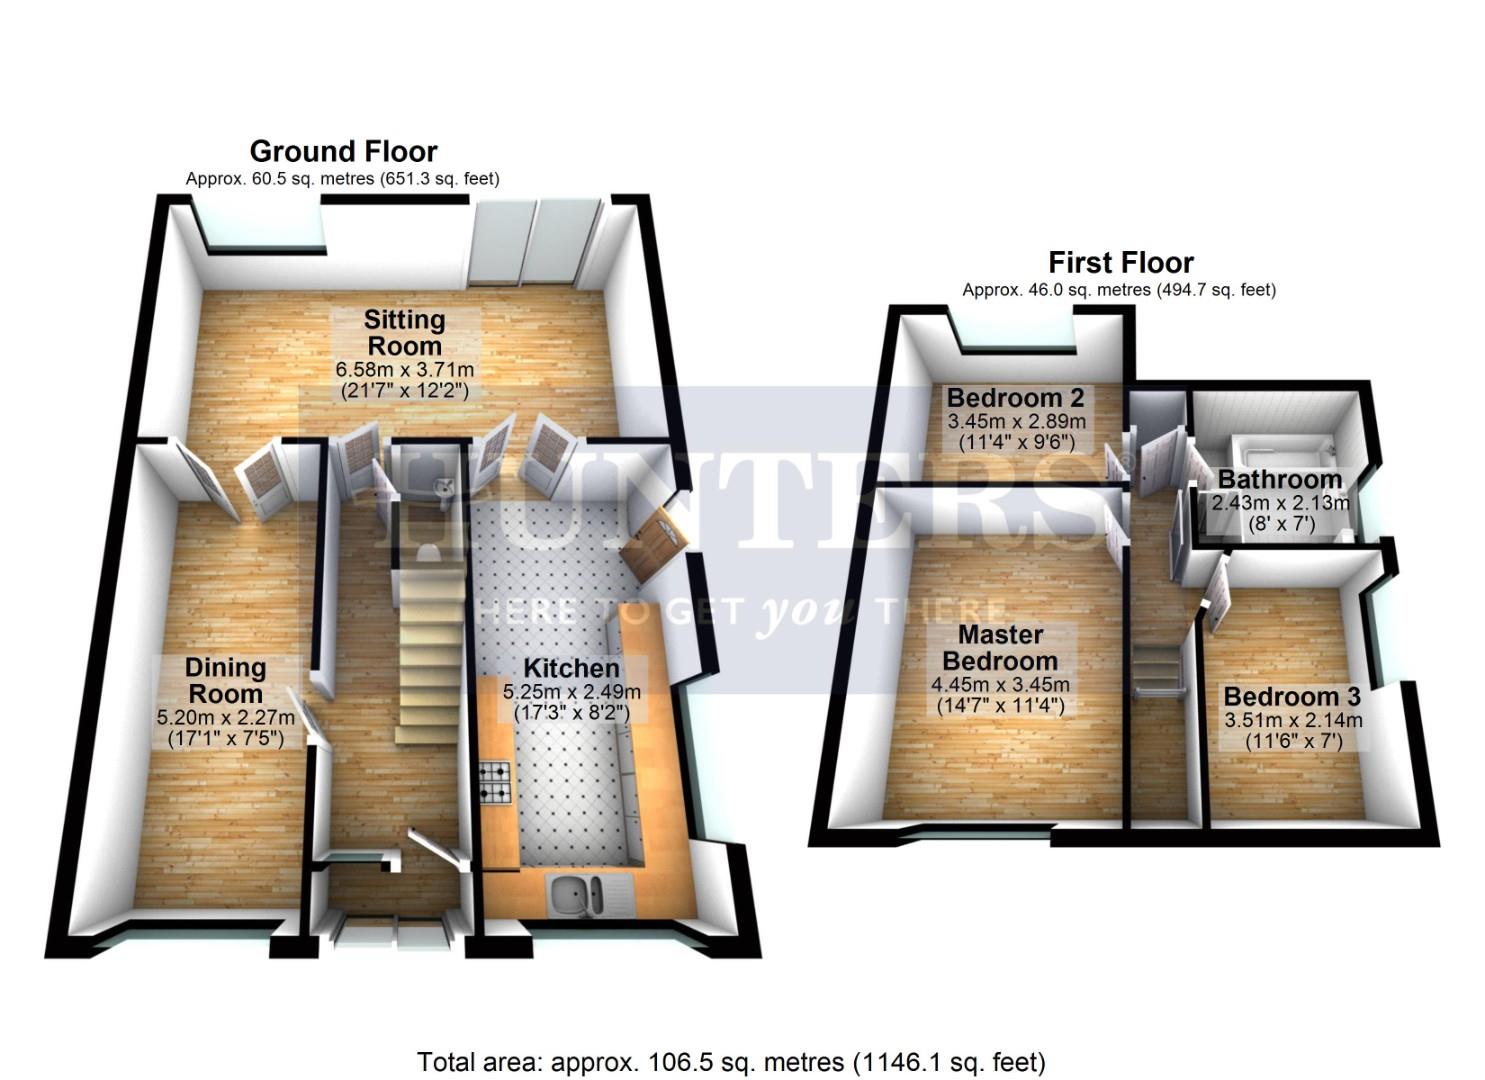
To the front of the property there is a driveway providing off-street parking. Internally, the ground floor includes a light and airy lounge to the rear with access to an enclosed rear garden, creating a practical space for everyday living and entertaining. There is a separate dining room and a kitchen to the front.
Upstairs, there are three bedrooms: two doubles, one positioned to the front and one to the rear, together with a further bedroom to the front. The bathroom provides a four-piece arrangement with separate bath and shower.
The property is located in Whitchurch, within reach of local amenities including supermarkets, independent shops and cafés found along nearby high streets in South Bristol. Families benefit from access to nearby schools serving the Whitchurch and wider Bristol area, as well as local parks and green spaces offering play areas and walking routes.
Public transport links are available via local bus services providing routes into Bristol city centre and surrounding districts. Bristol Temple Meads station can be reached by bus or car, offering mainline rail connections towards London, the Midlands and the South West, with journey times to London Paddington from around 1 hour 40 minutes.
This three-bedroom semi-detached house for sale in Whitchurch presents a functional layout, off-street parking and an enclosed rear garden, in a location convenient for schools, amenities and access into central Bristol.
ENTRANCE PORCH
Double glazed sliding doors.
ENTRANCE HALLWAY
Door into hallway, radiator, stairs rising to first floor.
CLOAKROOM
Low level W.C, pedestal wash hand basin.
KITCHEN (5.25 x 2.49)
uPVC double glazed window to front and side elevation, uPVC double glazed door to side elevation, fitted with a range of wall and base units with tops over incorporating single drainer with mixer tap over, double electric oven, plumbing for automatic washing machine and dishwasher,
LOUNGE (6.58 x 3.71)
uPVC double glazed window to rear elevation, uPVC double glazed patio doors to rear elevation,
SECOND RECEPTION ROOM(FORMALLY GARAGE ) (5.20 x 2.27)
uPVC double glazed window to front elevation, radiator, wooden double doors.
FIRST FLOOR LANDNG
Doors to accommodation, loft access.
BEDROOM ONE (4.45 x 3.45)
uPVC double glazed window to front elevation, radiator.
BEDROOM TWO (3.45 x 2.89)
uPVC double glazed window to rear elevation, radiator.
BEDROOM THREE (3.51 x 2.14)
uPVC double glazed window to side elevation, radiator.
BATHROOM (2.43 x 2.13)
Walk in shower, paneled bath, wash hand basin, w/c. Double glazed window to the rear.
OUTSIDE
FRONT GARDEN
Driveway to front providing off street parking remainder mainly laid to lawn.
REAR GARDEN
Boundary enclosed by fencing, patio area, remainder mainly laid to lawn.
| Tenure: | Freehold |
|---|---|
| Council Tax Band: | C |
5.25 x 2.49 (17'2" x 8'2")
6.58 x 3.71 (21'7" x 12'2")
5.20 x 2.27 (17'0" x 7'5")
4.45 x 3.45 (14'7" x 11'3")
3.45 x 2.89 (11'3" x 9'5")
3.51 x 2.14 (11'6" x 7'0")
2.43 x 2.13 (7'11" x 6'11")
| Tax Band | % | Taxable Sum | Tax |
|---|
Want to explore Whitchurch Lane, Whitchurch further? Explore our local area guide
Struggling to find a property? Get in touch and we'll help you find your ideal property.