The sellers have thoughtfully upgraded the home from its original specification, ensuring that it meets the needs of contemporary living while retaining its character. The two bathrooms add convenience for busy households, making morning routines a breeze.
Situated in a popular development, this property benefits from a friendly community atmosphere and is conveniently located near local amenities, schools, and parks. Beverley itself is known for its rich history and vibrant culture, offering a variety of shops, restaurants, and leisure activities.
This wonderful home is not just a place to live; it is a sanctuary where memories can be made. With its appealing features and prime location, it presents an excellent opportunity for those looking to settle in a desirable area. Do not miss the chance to make this lovely house your new home.
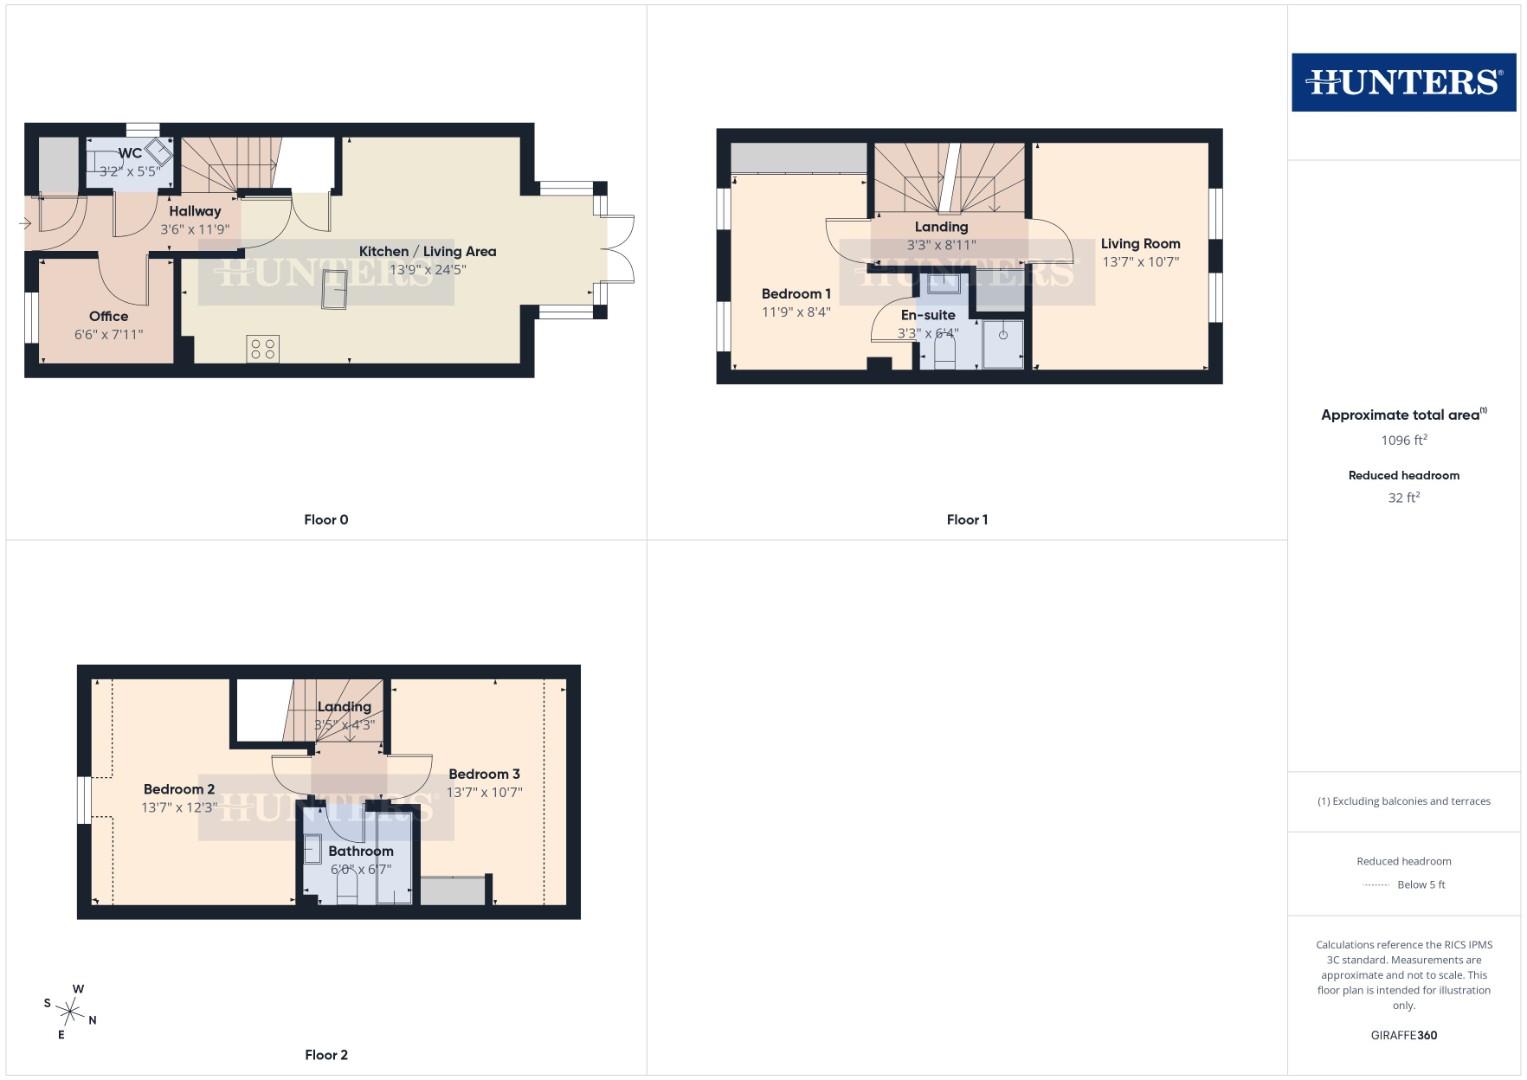
Entrance Hall
Door to the front aspect, vinyl flooring, storage cupboard, radiator, power points and stairs to the first floor landing.
Downstairs WC
Radiator, low flush WC, wash hand basin with pedestal.
Study
UPVC window to the front aspect, radiator and power points.
Kitchen/Family Room
French doors onto the garden, cupboards, tiled floor, radiator, range of wall and base units with roll top work surfaces, panelled wall, TV point, integrated dish washer, sink and drainer unit, integrated fridge/freezer, electric oven, gas hob, extractor hood and power points.
First Floor Lounge
UPVC window to the rear aspect, radiator and power points.
First Floor Landing
Radiator storage cupboard and power points.
Bedroom 1
UPVC window to the front aspect, radiators, fitted wardrobes and power points.
Ensuite
Fully tiled shower cubicle with power shower, heated towel rail, vinyl floor, low flush WC, wash hand basin with pedestal, tiled walls and extractor.
Bedroom 2
UPVC window to the front aspect, fitted wardrobes, radiator and power points.
Bedroom 3
Velux windows to the rear aspect, fitted wardrobes, radiator and power points.
Bathroom
Three piece suite comprising of; bath with mixer taps, low flush WC, wash hand basin, tiled walls, heated towel rail and extractor fan.
Garden
Mainly laid to lawn with plant and shrub borders, patio area, outside tap, outside lights, side and rear entrance.
Driveway
Private Parking for two vehicles.
| Tenure: | Freehold |
|---|---|
| Council Tax Band: | D |
| Tax Band | % | Taxable Sum | Tax |
|---|
Want to explore Whitebeam Lea, Beverley, HU17 0YS further? Explore our local area guide
Struggling to find a property? Get in touch and we'll help you find your ideal property.