Whitehouse Court, Easington Village, County Durham, SR8 3HZ

£180,000 | Available

3 bedroom House For Sale
Total Size: 915 SQ FT

or call 0191 586 3836
Standout Features

Property Description
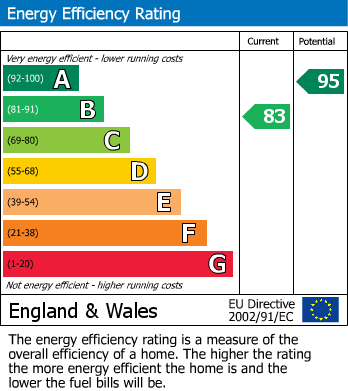
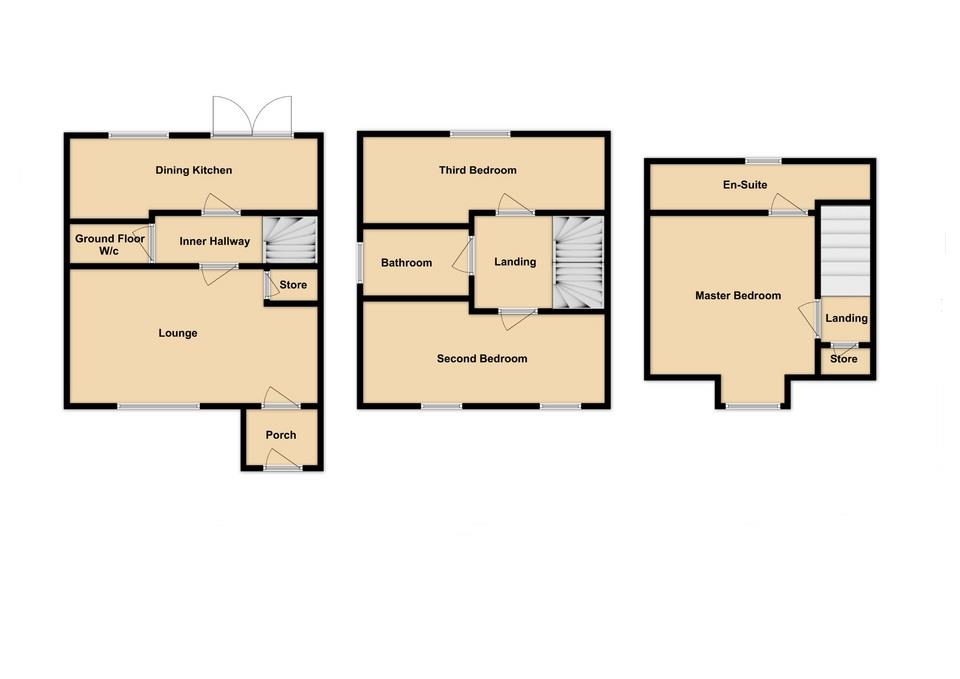
MODERN TOWN HOUSE WITH SOUTH FACING GARDENS ... Hunters are pleased to present to the market this lovely end townhouse offering accommodation over three floors situated adjacent to an attractive area of parkland within the popular Village of Easington located within easy commuting to Sunderland, Hartlepool and the Historic City of Durham. Built in 2016 by Persimmon Homes the property features a valid NHBC certificate for peace of mind. The accommodation briefly comprises of an entrance hallway, lounge, dining kitchen and ground floor W/c, a family bathroom and two double bedrooms on the first floor, with a master bedroom and en-suite occupying the entire second floor of the residence. Externally the property offers a splendid outdoor space with a double driveway providing off street parking accompanied with wonderful south facing landscaped rear gardens. For further information and for viewings please contact your local Hunters Office situated in the nearby Castle Dene Shopping Centre. EPC: B

Entrance Porch

Situated at the front of the residence the welcoming entrance features a double glazed external door and an internal door opening into the lounge.

Lounge (4.69m x 3.61mm)

A delightful principle reception room located at the front of the home which features a double glazed window providing views across the driveway and the adjacent area of parkland complimented with an accent contemporary panel wall and herringbone style flooring, a radiator and a useful understairs storage cupboard.

Inner Hallway

Nestled between the lounge and the dining kitchen this welcoming area features a newel posted spindle staircase to the first floor, a continuation of the herringbone flooring from the lounge and a further internal door offering accessibility into the ground floor W/c.

Ground Floor W/c

A useful facility, the ground floor W/c includes a low level W/c, an elevated hand wash basin and a radiator.

Dining Kitchen (3.62m x 2.37m)

Situated at the rear of the residence the delightful dining kitchen provides access into the south facing rear gardens via a pair of double glazed patio doors, making it an ideal vantage point for al-fresco dining in the warm summer months. The contemporary kitchen area includes a wealth of wall and floor cabinets finished in contemporary colour tones and contrasting work surfaces integrating a one and a half bowl ceramic style sink and drainer unit complete with shower faucet mixer tap fitments set below a double glazed window offering unrestricted views across the gardens. Additional attributes include an electric oven and four ring gas hob positioned beneath an elevated brushed steel extractor canopy, a concealed gas boiler, plumbing for an automatic washing machine, a radiator and feature accented panel walling.

First Floor Landing

A splendid first floor area which incorporates an attractive newel posted spindle balustrade, a radiator and three internal doors opening into the second and third bedrooms and the family bathroom respectfully.

Second Bedroom (3.63m x 3.19m)

Situated at the front of the residence the second double bedroom features two double glazed windows providing pleasant elevated views across the adjoining area of parkland and a radiator.

Third Bedroom (3.64m x 2.67m)

Positioned at the rear of the home the third double bedroom offers lovely elevated views across the south facing gardens through double glazed windows and a radiator.

Family Bathroom (2.44m x 1.60m)

Nestled between the two bedrooms on the first floor of the property, the family bathroom includes a white suite comprising of a panel bath, a low level W/c and a pedestal hand wash basin

Second Floor Landing

Offering accessibility into the master bedroom suite which occupies the entire top floor of this lovely townhouse, the landing area conveniently offers a useful storage cupboard and an internal door into the bedroom.

Master Bedroom (5.26m x 2.60m into recess)

The enchanting master bedroom suite occupies the entire top floor of the residence and features an eye catching double glazed dormer window providing lovely elevated views across the parkland. Furthermore, the bedroom includes a radiator, convenient access into the loft and a door leading into the en-suite facility.

En-Suite (3.38m x 1.60m)

This splendid en-suite facility features a modern style suite comprising of a glazed shower enclosure, a low level W/c and a pedestal hand wash basin.. Accompaniments include a radiator and a wonderful double glazed velux style window to the rear.

Outdoor Space

At the front of the property there is a sizable private double driveway, whilst to the rear the townhouse there are lovely enclosed south facing landscaped gardens comprising mostly of lawn intersected with a wonderful patio area ideal for BBQ's and family enjoyment in the warm summer months.


Additional Information
Tenure: Freehold
Council Tax Band: B

Rooms
Entrance Porch
Situated at the front of the residence the welcoming entrance features a double glazed external door and an internal door opening into the lounge.
Lounge
A delightful principle reception room located at the front of the home which features a double glazed window providing views across the driveway and the adjacent area of parkland complimented with an accent contemporary panel wall and herringbone style flooring, a radiator and a useful understairs storage cupboard.
4.69m x 3.61mm (15'4" x 11'10"m)
Inner Hallway
Nestled between the lounge and the dining kitchen this welcoming area features a newel posted spindle staircase to the first floor, a continuation of the herringbone flooring from the lounge and a further internal door offering accessibility into the ground floor W/c.
Ground Floor W/c
A useful facility, the ground floor W/c includes a low level W/c, an elevated hand wash basin and a radiator.
Dining Kitchen
Situated at the rear of the residence the delightful dining kitchen provides access into the south facing rear gardens via a pair of double glazed patio doors, making it an ideal vantage point for al-fresco dining in the warm summer months. The contemporary kitchen area includes a wealth of wall and floor cabinets finished in contemporary colour tones and contrasting work surfaces integrating a one and a half bowl ceramic style sink and drainer unit complete with shower faucet mixer tap fitments set below a double glazed window offering unrestricted views across the gardens. Additional attributes include an electric oven and four ring gas hob positioned beneath an elevated brushed steel extractor canopy, a concealed gas boiler, plumbing for an automatic washing machine, a radiator and feature accented panel walling.
3.62m x 2.37m (11'10" x 7'9")
First Floor Landing
A splendid first floor area which incorporates an attractive newel posted spindle balustrade, a radiator and three internal doors opening into the second and third bedrooms and the family bathroom respectfully.
Second Bedroom
Situated at the front of the residence the second double bedroom features two double glazed windows providing pleasant elevated views across the adjoining area of parkland and a radiator.
3.63m x 3.19m (11'10" x 10'5")
Third Bedroom
Positioned at the rear of the home the third double bedroom offers lovely elevated views across the south facing gardens through double glazed windows and a radiator.
3.64m x 2.67m (11'11" x 8'9")
Family Bathroom
Nestled between the two bedrooms on the first floor of the property, the family bathroom includes a white suite comprising of a panel bath, a low level W/c and a pedestal hand wash basin
2.44m x 1.60m (8'0" x 5'2")
Second Floor Landing
Offering accessibility into the master bedroom suite which occupies the entire top floor of this lovely townhouse, the landing area conveniently offers a useful storage cupboard and an internal door into the bedroom.
Master Bedroom
The enchanting master bedroom suite occupies the entire top floor of the residence and features an eye catching double glazed dormer window providing lovely elevated views across the parkland. Furthermore, the bedroom includes a radiator, convenient access into the loft and a door leading into the en-suite facility.
5.26m x 2.60m into recess (17'3" x 8'6" into reces
En-Suite
This splendid en-suite facility features a modern style suite comprising of a glazed shower enclosure, a low level W/c and a pedestal hand wash basin.. Accompaniments include a radiator and a wonderful double glazed velux style window to the rear.
3.38m x 1.60m (11'1" x 5'2")
Outdoor Space
At the front of the property there is a sizable private double driveway, whilst to the rear the townhouse there are lovely enclosed south facing landscaped gardens comprising mostly of lawn intersected with a wonderful patio area ideal for BBQ's and family enjoyment in the warm summer months.

Utilities
Broadband:
Fibre to Premises
Electricity:
Mains Supply
Sewerage:
Mains Supply
Water:
Heating:
Gas Central

Mortgage calculator

Calculate Your Stamp Duty
£
Results
Stamp Duty To Pay:
Effective Rate:
Tax Band % Taxable Sum Tax

Whitehouse Court, Easington Village, County Durham, SR8 3HZ

Want to explore Whitehouse Court, Easington Village, County Durham, SR8 3HZ further? Explore our local area guide

Struggling to find a property? Get in touch and we'll help you find your ideal property.