Standout Features
- THREE BEDROOM PERIOD PROPERTY
- TWO RECEPTION ROOMS
- GROUND FLOOR WC
- THREE GOOD SIZE BEDROOMS
- FIRST FLOOR BATHROOM
- CLOSE TO LOCAL AMENITIES
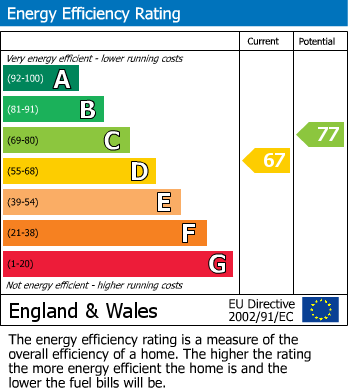
- EPC RATING D
- TOTAL FLOOR AREA 104 SQM
Property Description
A well-presented and charming three-bedroom period terraced family home, offering generous living space and a practical layout, ideal for growing families or first-time buyers alike.
The property retains a welcoming feel throughout and is arranged over two floors. Upon entering, you are greeted by two separate reception rooms, providing flexible living and dining areas perfect for both everyday family life and entertaining guests. To the rear, there is a fitted kitchen offering ample storage and workspace, with access to the garden. The ground floor is further complemented by a conveniently located WC.
Upstairs, the first floor comprises three well-proportioned bedrooms, all offering good natural light, along with a family bathroom serving the upper level. The property is in good overall condition, allowing purchasers the opportunity to move straight in while still offering scope for modernisation and personalisation over time.
Externally, the home benefits from an enclosed rear garden, providing a private outdoor space, ideal for children, pets, or summer gatherings.
The location is particularly appealing, with excellent transport connections nearby. Abbey Wood Station, approximately 1.3 miles away, provides access to the Elizabeth Line, offering fast and direct routes into Central London and beyond. Plumstead Station is also within easy reach at around 1 mile. The property is conveniently positioned close to the High Street, local shops, schools, and regular bus services, ensuring all daily amenities are within easy reach.
This property represents a fantastic opportunity to acquire a characterful home in a well-connected and popular residential area.
The property retains a welcoming feel throughout and is arranged over two floors. Upon entering, you are greeted by two separate reception rooms, providing flexible living and dining areas perfect for both everyday family life and entertaining guests. To the rear, there is a fitted kitchen offering ample storage and workspace, with access to the garden. The ground floor is further complemented by a conveniently located WC.
Upstairs, the first floor comprises three well-proportioned bedrooms, all offering good natural light, along with a family bathroom serving the upper level. The property is in good overall condition, allowing purchasers the opportunity to move straight in while still offering scope for modernisation and personalisation over time.
Externally, the home benefits from an enclosed rear garden, providing a private outdoor space, ideal for children, pets, or summer gatherings.
The location is particularly appealing, with excellent transport connections nearby. Abbey Wood Station, approximately 1.3 miles away, provides access to the Elizabeth Line, offering fast and direct routes into Central London and beyond. Plumstead Station is also within easy reach at around 1 mile. The property is conveniently positioned close to the High Street, local shops, schools, and regular bus services, ensuring all daily amenities are within easy reach.
This property represents a fantastic opportunity to acquire a characterful home in a well-connected and popular residential area.
ENTRANCE HALL
RECEPTION ROOM (4.39m x 3.61m)
DINING ROOM (3.71m x 3.00m)
GROUND FLOOR WC
KITCHEN (4.01m x 2.79m)
FIRST FLOOR LANDING
BEDROOM ONE (4.62m x 4.39m)
BEDROOM TWO (3.66m x 3.00m)
BEDROOM THREE (2.82m x 2.62m)
BATHROOM
GARDEN (7.59m x 2.79m)
Additional Information
| Tenure: | Freehold |
|---|---|
| Council Tax Band: | A |
Rooms
ENTRANCE HALL
RECEPTION ROOM
4.39m x 3.61m (14'5 x 11'10)
DINING ROOM
3.71m x 3.00m (12'2 x 9'10)
GROUND FLOOR WC
KITCHEN
4.01m x 2.79m (13'2 x 9'2)
FIRST FLOOR LANDING
BEDROOM ONE
4.62m x 4.39m (15'2 x 14'5)
BEDROOM TWO
3.66m x 3.00m (12'0 x 9'10)
BEDROOM THREE
2.82m x 2.62m (9'3 x 8'7)
BATHROOM
GARDEN
7.59m x 2.79m (24'11 x 9'2)
Utilities
Electricity:
Mains Supply
Sewerage:
Mains Supply
Water:
Heating:
Gas Central
Mortgage calculator
Calculate Your Stamp Duty
Results
Stamp Duty To Pay:
Effective Rate:
| Tax Band | % | Taxable Sum | Tax |
|---|
Wickham Lane, Abbey Wood
Want to explore Wickham Lane, Abbey Wood further? Explore our local area guide
Struggling to find a property? Get in touch and we'll help you find your ideal property.