- IDEAL INVESTMENT PROPERTY
- TENANT IN RESIDENCE @ £625PCM
- THREE BEDROOM HOUSE
- POPULAR RESIDENTIAL LOCATION
- SPACIOUS FAMILY LOUNGE
- OPEN PLAN KITCHEN/DINING AREA
- USEFUL UTILITY SPACE
- THREE FIRST FLOOR BEDROOMS
- FAMILY BATHROOM
- ENCLOSED REAR GARDEN
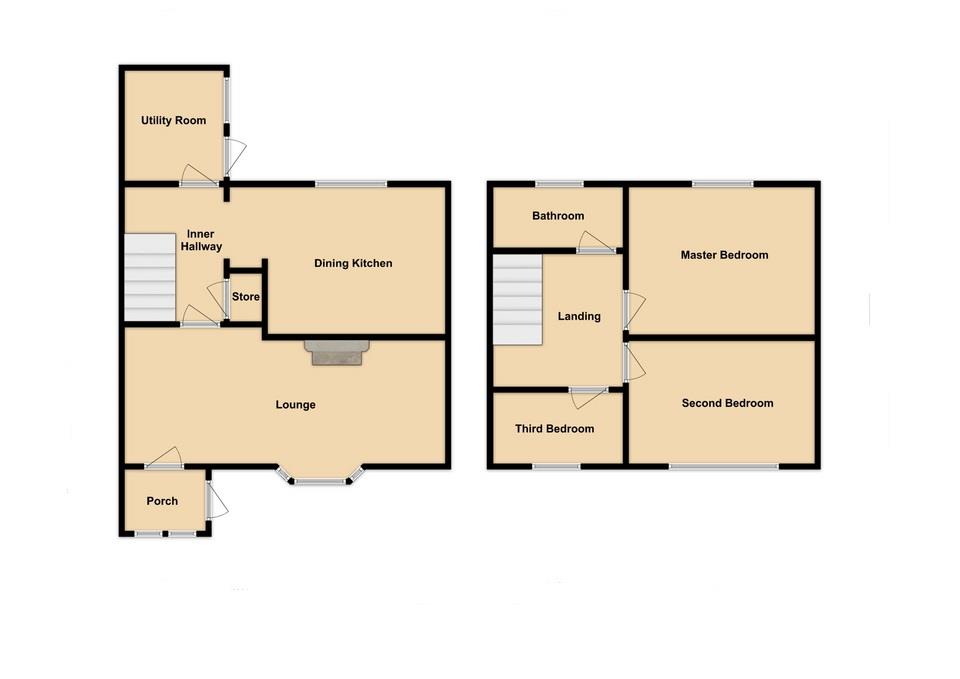
Entrance Porch
The property is accessed via a front entrance door leading into the hallway area. The entrance provides access into the main living accommodation and staircase to the first floor. The area is decorated in grey tones with fitted carpet, radiator and access through to the kitchen/dining space and lounge.
Lounge (5.00m x 3.63m)
A spacious lounge positioned to the front of the property, offering a generous family living area with ample space for a range of seating and furniture. The room is finished with laminate-style flooring, feature patterned wallpaper to one wall, neutral surrounding décor and a focal fireplace with surround.
There is a front-facing window allowing natural light into the room, while the layout provides a comfortable and practical space for everyday family living. The lounge also offers access through to the hallway and kitchen area.
Inner Hallway
The inner hallway provides a central access point through the ground floor accommodation, linking the kitchen/dining area, lounge, rear utility space and staircase to the first floor. The space is finished with grey-toned décor, fitted carpet and painted woodwork, creating a continuation of the home’s modern colour scheme.
There is a staircase rising to the first floor with carpeted steps and painted balustrade, while the hallway also benefits from a radiator and useful built-in shelving/storage area, ideal for household items. The layout gives the home a practical flow, with access through to the kitchen on one side and the main living room positioned to the front.
Dining Kitchen (4.81m x 3.14m)
The kitchen is fitted with a range of wall and base units finished in grey, complemented by contrasting work surfaces and a tiled-effect splashback. There is space for appliances, integrated oven, hob, sink unit beneath the window and additional floor space for a dining table or breakfast area if required.
The kitchen offers a modern appearance with grey wood-effect flooring, wall mounted radiator and access through to the hallway and rear utility area. The open plan feel makes this a practical family space, ideal for cooking, dining and entertaining.
Utility Room (2.90m x 1.74m)
To the rear of the kitchen is a useful utility space, providing additional storage and appliance space. The area currently houses washing appliances and has a sink unit, rear external door and access out to the garden.
This is a practical addition to the home, offering separation from the main kitchen and providing useful everyday storage and laundry space.
Landing
The first floor landing provides access to three bedrooms and the family bathroom. The landing has fitted carpet, staircase balustrade and access to the main first floor accommodation.
Master Bedroom (4.16m x 3.14m)
A generous double bedroom positioned to the front of the property. The room offers ample space for a double bed, wardrobes and additional bedroom furniture. There is a front-facing window, radiator and neutral/pink wall décor.
This is a well-proportioned main bedroom and would suit buyers looking for a spacious principal room.
Second Bedroom (4.10m x 2.57m)
A further double bedroom overlooking the rear of the property. The room is decorated in pink tones and offers space for a double bed and freestanding furniture. There is a rear-facing window, radiator and fitted carpet.
This room would work well as a second double bedroom, guest room or larger child’s bedroom.
Third Bedroom (2.72m x 2.34m)
The third bedroom is also positioned to the rear and is currently used for storage. The room would make an ideal child’s bedroom, nursery, dressing room or home office depending on the buyer’s requirements.
There is a rear-facing window, radiator and fitted carpet.
Family Bathroom (2.02m x 1.87m)
The family bathroom is fitted with a white three-piece suite comprising panelled bath with shower screen, pedestal wash hand basin and low-level WC. The walls are tiled, with a window allowing natural light and ventilation.
The bathroom offers a practical layout and serves the first floor accommodation.
Outdoor Space
Externally, the property benefits from an enclosed rear garden arranged over gravelled and planted sections. There are multiple seating areas, a pergola-style covered seating space, fenced boundaries and space for outdoor furniture. The garden offers a good level of privacy and would be ideal for families, entertaining or buyers looking for a low-maintenance outdoor space with scope to further improve. To the front, the property sits within an established residential setting with pedestrian access and nearby open green space.
| Tenure: | Freehold |
|---|---|
| Council Tax Band: | A |
There is a front-facing window allowing natural light into the room, while the layout provides a comfortable and practical space for everyday family living. The lounge also offers access through to the hallway and kitchen area.
5.00m x 3.63m (16'4" x 11'10")
There is a staircase rising to the first floor with carpeted steps and painted balustrade, while the hallway also benefits from a radiator and useful built-in shelving/storage area, ideal for household items. The layout gives the home a practical flow, with access through to the kitchen on one side and the main living room positioned to the front.
The kitchen offers a modern appearance with grey wood-effect flooring, wall mounted radiator and access through to the hallway and rear utility area. The open plan feel makes this a practical family space, ideal for cooking, dining and entertaining.
4.81m x 3.14m (15'9" x 10'3")
This is a practical addition to the home, offering separation from the main kitchen and providing useful everyday storage and laundry space.
2.90m x 1.74m (9'6" x 5'8")
This is a well-proportioned main bedroom and would suit buyers looking for a spacious principal room.
4.16m x 3.14m (13'7" x 10'3")
This room would work well as a second double bedroom, guest room or larger child’s bedroom.
4.10m x 2.57m (13'5" x 8'5")
There is a rear-facing window, radiator and fitted carpet.
2.72m x 2.34m (8'11" x 7'8")
The bathroom offers a practical layout and serves the first floor accommodation.
2.02m x 1.87m (6'7" x 6'1")
| Tax Band | % | Taxable Sum | Tax |
|---|
Want to explore Windsor Drive, South Hetton, County Durham, DH6 2UU further? Explore our local area guide
Struggling to find a property? Get in touch and we'll help you find your ideal property.