Witcombe, Yate, Bristol

£260,000 | Available

3 bedroom House For Sale
Total Size: 861 SQ FT

or call 01454 313575
Standout Features

Property Description
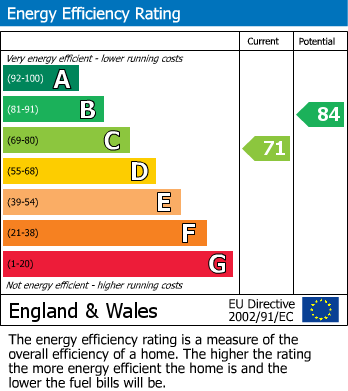
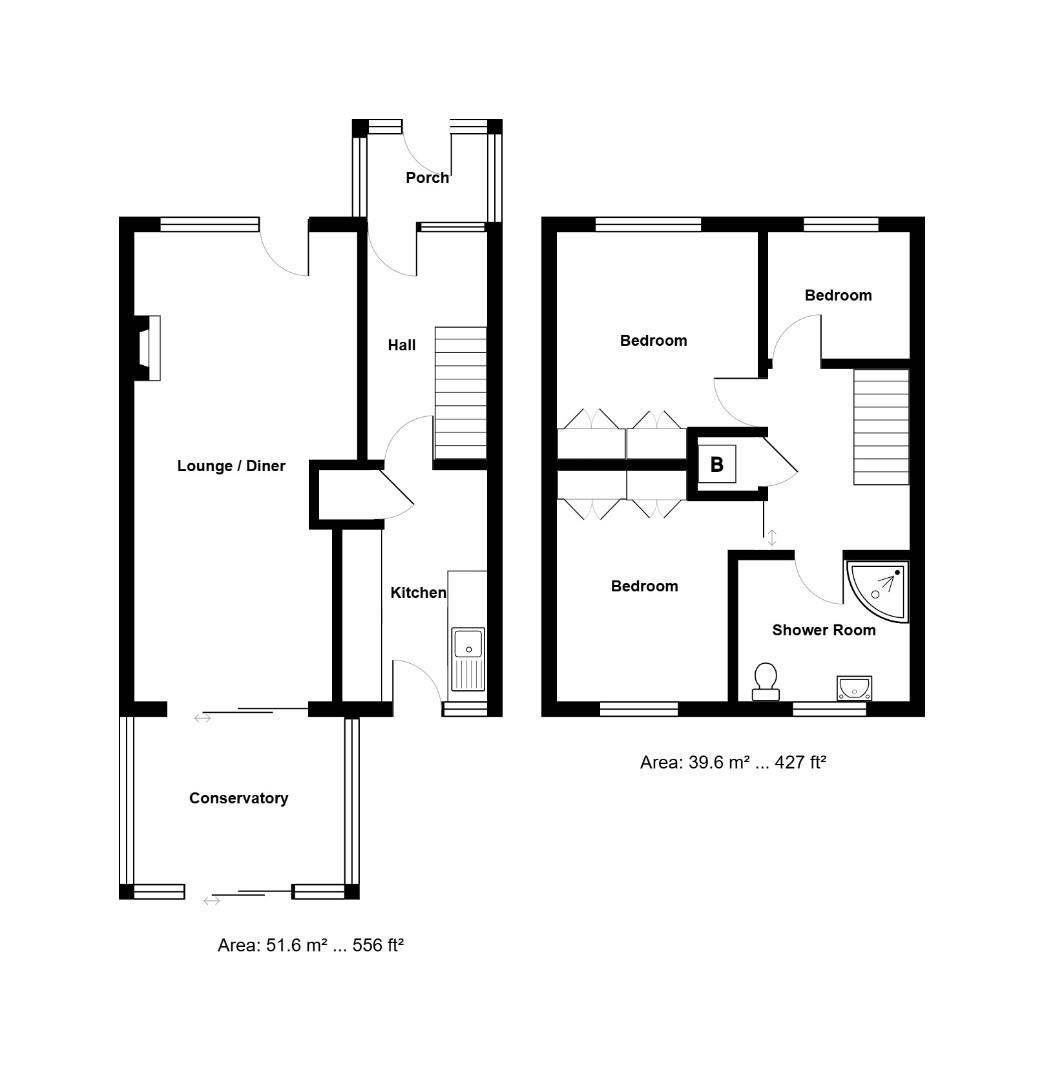
This three-bedroom end of terrace house presents an excellent opportunity for families and first-time buyers alike. Upon entering, you are welcomed by a spacious entrance porch that leads into a the entrance hall. The generous lounge/diner is perfect for both relaxation and entertaining, providing a warm and inviting atmosphere. The kitchen is in need of modernisation and offers ample space for culinary pursuits, making it a practical hub for daily living. The property features a modern shower room, ensuring convenience for all residents. With gas central heating and double glazing throughout, comfort and energy efficiency are assured. One of the standout features of this home is the fine-sized rear garden, which provides a lovely outdoor space for gardening, play, or simply enjoying the fresh air. Additionally, the property includes a garage, offering valuable storage or parking options. Importantly, this home is offered with no onward chain and with its appealing position this end of terrace house is a wonderful place to call home. Don't miss the chance to view this property and envision the possibilities it holds for you and your family.

Entrance Porch

Double glazed door to front, double glazed.

Entrance Hall

Part glazed door to front, stairs to first floor, understairs cupboard, radiator.

Lounge/Diner (7.26m x 3.53m - 3.07m)

Double glazed window and door to front, feature fire place with coal effect fire, double glazed sliding door to conservatory.

Kitchen (3.56m x 2.24m)

Double glazed window to rear, wall and base units, work surfaces, tiled splashbacks, space for oven, space for washing machine, part tiled, storage cupboard, double glazed door to rear garden.

Conservatory (3.12m x 2.36m)

Single glazed conservatory.

Landing

Access to loft space, cupboard housing Valliant gas boiler.

Bedroom One (3.96m ( to inside of wardrobes ) x 3.07m)

Double glazed window to front, fitted wardrobes, radiator.

Bedroom Two (3.18m ( to inside of wardrobes ) x 3.07m)

Double glazed window to rear, fitted wardrobes, radiator.

Bedroom Three (2.57m x 2.26m)

Double glazed window to front, fitted cupboard, radiator.

Bathroom

Double glazed window to rear, Shower cubicle, pedestal wash hand basin, W/C, radiator.

Front Garden

Laid to patio, gravel stones and tree. Overlooking grassed area to front.

Rear Garden

Lawn, patio, flower bed, bushes, outside tap, garden gate to side and rear.

Garage

Single up and over door, personal door to rear garden.

Agents Note

“Estate agents operating in the UK are required to conduct Anti-Money Laundering (AML) checks in compliance with the regulations set forth by HM Revenue and Customs (HMRC) for all property transactions. It is mandatory for both buyers and sellers to successfully complete these checks before any property transaction can proceed. Our estate agency uses Coadjute’s Assured Compliance service to facilitate the AML checks. A fee will be charged for each individual AML check conducted’’


Additional Information
Tenure: Leasehold
Lease Years Remaining: 935
Ground Rent: £13 per year
Council Tax Band: B

Rooms
Entrance Porch
Double glazed door to front, double glazed.
Entrance Hall
Part glazed door to front, stairs to first floor, understairs cupboard, radiator.
Lounge/Diner
Double glazed window and door to front, feature fire place with coal effect fire, double glazed sliding door to conservatory.
7.26m x 3.53m - 3.07m (23'10" x 11'7" - 10'1")
Kitchen
Double glazed window to rear, wall and base units, work surfaces, tiled splashbacks, space for oven, space for washing machine, part tiled, storage cupboard, double glazed door to rear garden.
3.56m x 2.24m (11'8" x 7'4")
Conservatory
Single glazed conservatory.
3.12m x 2.36m (10'3" x 7'9")
Landing
Access to loft space, cupboard housing Valliant gas boiler.
Bedroom One
Double glazed window to front, fitted wardrobes, radiator.
3.96m ( to inside of wardrobes ) x 3.07m (13'0" (
Bedroom Two
Double glazed window to rear, fitted wardrobes, radiator.
3.18m ( to inside of wardrobes ) x 3.07m (10'5" (
Bedroom Three
Double glazed window to front, fitted cupboard, radiator.
2.57m x 2.26m (8'5" x 7'5")
Bathroom
Double glazed window to rear, Shower cubicle, pedestal wash hand basin, W/C, radiator.
Front Garden
Laid to patio, gravel stones and tree. Overlooking grassed area to front.
Rear Garden
Lawn, patio, flower bed, bushes, outside tap, garden gate to side and rear.
Garage
Single up and over door, personal door to rear garden.
Agents Note
“Estate agents operating in the UK are required to conduct Anti-Money Laundering (AML) checks in compliance with the regulations set forth by HM Revenue and Customs (HMRC) for all property transactions. It is mandatory for both buyers and sellers to successfully complete these checks before any property transaction can proceed. Our estate agency uses Coadjute’s Assured Compliance service to facilitate the AML checks. A fee will be charged for each individual AML check conducted’’

Mortgage calculator

Calculate Your Stamp Duty
£
Results
Stamp Duty To Pay:
Effective Rate:
Tax Band % Taxable Sum Tax

Witcombe, Yate, Bristol

Want to explore Witcombe, Yate, Bristol further? Explore our local area guide

Struggling to find a property? Get in touch and we'll help you find your ideal property.