Property Description
For sale: a three-bedroom terraced house in Mossley, offering well-presented accommodation arranged over multiple levels with additional cellar space and attractive views across the surrounding area.
The property provides two reception rooms. The first reception features large windows and a fireplace, creating a comfortable living area with good natural light. The second reception room also benefits from large windows and enjoys a pleasant garden outlook, making it suitable as a dining room or additional sitting room. The kitchen offers natural light and plenty of storage, providing a practical and functional space for day-to-day cooking and household needs.
There are three double bedrooms. The master bedroom includes an en-suite, while a further double bedroom also features a fireplace, adding character. The main bathroom is fitted with a free-standing bath.
Mossley is well regarded for its access to green spaces and walking routes, including nearby Pennine countryside and canal-side paths, which are popular for outdoor recreation. The area offers access to local primary and secondary schools, making it a suitable location for families and first-time buyers seeking community amenities within reach.
Mossley railway station provides regular services to Manchester Piccadilly, with typical journey times of around 20–25 minutes, and links towards Huddersfield and Leeds, making this property a practical base for commuters. Local bus routes further connect Mossley with neighbouring towns such as Stalybridge and Ashton-under-Lyne.
Mossley’s local centre offers everyday amenities, including independent shops, cafés and pubs, all accessible from the property. The combination of practical internal space, cellar storage, views, and convenient access to transport, schools and outdoor spaces makes this three-bedroom terraced house a considered option for those looking to purchase a home in the Mossley area.
The property provides two reception rooms. The first reception features large windows and a fireplace, creating a comfortable living area with good natural light. The second reception room also benefits from large windows and enjoys a pleasant garden outlook, making it suitable as a dining room or additional sitting room. The kitchen offers natural light and plenty of storage, providing a practical and functional space for day-to-day cooking and household needs.
There are three double bedrooms. The master bedroom includes an en-suite, while a further double bedroom also features a fireplace, adding character. The main bathroom is fitted with a free-standing bath.
Mossley is well regarded for its access to green spaces and walking routes, including nearby Pennine countryside and canal-side paths, which are popular for outdoor recreation. The area offers access to local primary and secondary schools, making it a suitable location for families and first-time buyers seeking community amenities within reach.
Mossley railway station provides regular services to Manchester Piccadilly, with typical journey times of around 20–25 minutes, and links towards Huddersfield and Leeds, making this property a practical base for commuters. Local bus routes further connect Mossley with neighbouring towns such as Stalybridge and Ashton-under-Lyne.
Mossley’s local centre offers everyday amenities, including independent shops, cafés and pubs, all accessible from the property. The combination of practical internal space, cellar storage, views, and convenient access to transport, schools and outdoor spaces makes this three-bedroom terraced house a considered option for those looking to purchase a home in the Mossley area.
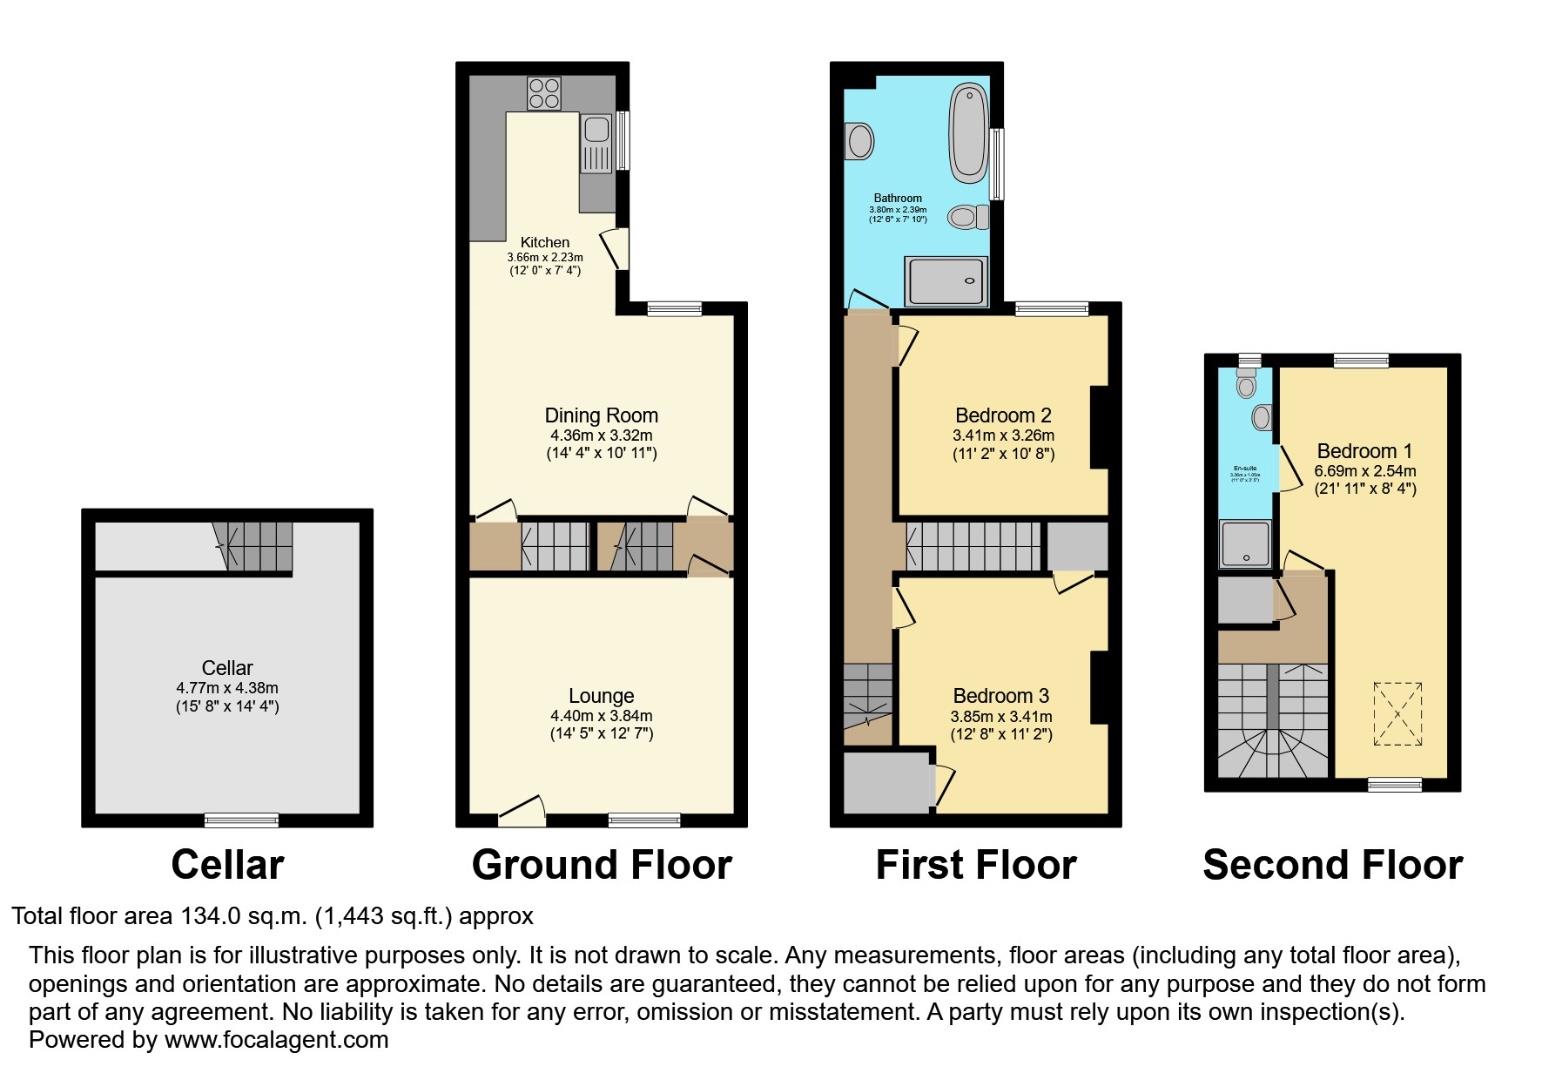
Lounge (4.77 x 4.38)
Dining Room (4.36 x 3.32)
Kitchen (3.66 x 2.23)
Bedroom 1 (Attic) (6.69 x 2.54)
Bedroom 2 (3.41 x 3.26)
Bedroom 3 (3.85 x 3.41)
Additional Information
| Tenure: | Freehold |
|---|---|
| Council Tax Band: | B |
Rooms
Lounge
4.77 x 4.38 (15'7" x 14'4")
Dining Room
4.36 x 3.32 (14'3" x 10'10")
Kitchen
3.66 x 2.23 (12'0" x 7'3")
Bedroom 1 (Attic)
6.69 x 2.54 (21'11" x 8'3")
Bedroom 2
3.41 x 3.26 (11'2" x 10'8")
Bedroom 3
3.85 x 3.41 (12'7" x 11'2")
Utilities
Broadband:
fixedwireless
Electricity:
Mains Supply
Sewerage:
Mains Supply
Water:
Heating:
Gas Central
Mortgage calculator
Calculate Your Stamp Duty
Results
Stamp Duty To Pay:
Effective Rate:
| Tax Band | % | Taxable Sum | Tax |
|---|
Woodbank Terrace, Mossley
Want to explore Woodbank Terrace, Mossley further? Explore our local area guide
Struggling to find a property? Get in touch and we'll help you find your ideal property.