- No Upward Chain
- Extended End of Terrace
- In Need Of Modernising
- Lounge
- 2nd Reception Room
- 3 Bedrooms
- 2 Wet Rooms
- Garage & 2 Parking Spaces
- Gardens to Front, Side & Rear
- Viewing Strongly Advised
The property features two convenient wet rooms, catering to modern living needs. While the house is in need of modernisation, it offers a blank canvas for buyers to infuse their personal style and preferences. Importantly, there is no upward chain, allowing for a smooth and straightforward purchasing process.
Outside, the property is complemented by a garage and separate parking spaces on either side, ensuring ample parking for residents and visitors alike. The gardens to the front, side, and rear of the property provide delightful outdoor spaces for relaxation, gardening, or play.
Given its potential and desirable location, we highly recommend viewing this property to fully appreciate what it has to offer. Whether you are a first-time buyer or looking to invest, this house in Woodchester is a promising opportunity waiting to be transformed into a beautiful home.
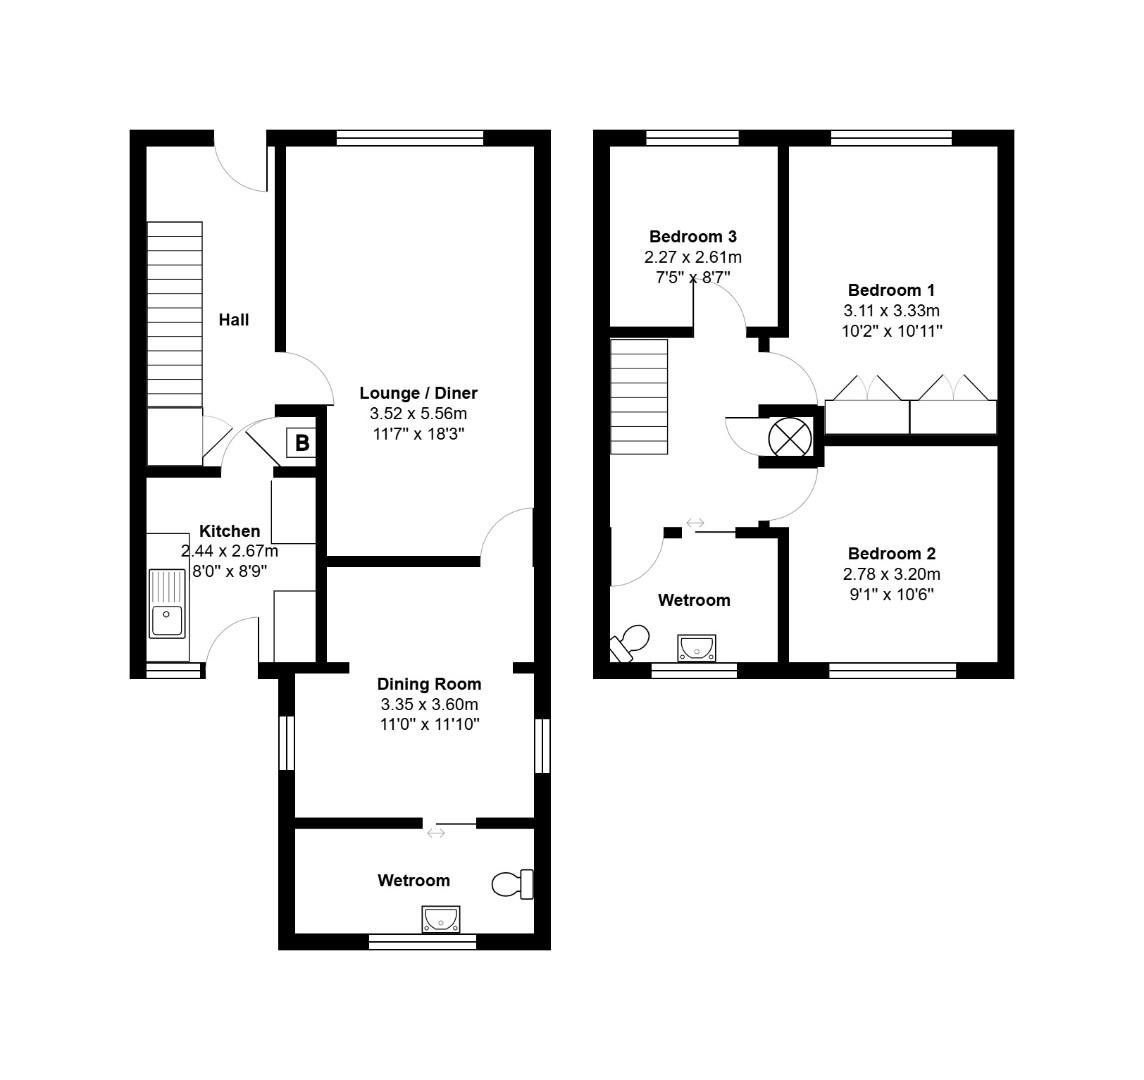
Entrance Hallway
Part glazed door, radiator, stairs to 1st floor with storage cupboard under and further storage cupboard housing boiler, doors into
Lounge (5.56m x 3.51m)
Glazed window to the front, radiator, door into
Reception Two (3.94m x 2.87m - 3.33m)
Double glazed door to the side and two double glazed windows to both sides of the property, radiator, door into
Wet Room (3.35m x 1.47m)
Double glazed window to the rear, electric shower, WC, wash hand basin, part tiled walls, radiator.
Kitchen (2.67m x 2.44m)
Double glazed door and window to the rear, range of wall, drawer and base units work surface over, sink, spaces for oven with extractor fan over, spaces for washing machine and fridge/freezer, breakfast bar.
First Floor Landing
Access to loft space, airing cupboard housing hot water tank, doors into
Bedroom One (3.99m x 3.10m)
Glazed window to the front, radiator, built in wardrobes to one wall.
Bedroom Two (3.20m x 2.77m)
Double glazed window to the rear, radiator.
Bedroom Three (2.59m x 2.26m max)
Glazed window to the front, radiator.
Wet Room (2.57m x 1.65m)
Double glazed window to the rear, electric shower, WC, wash hand basin, radiator, tiled walls.
Outside
The front is screened by trees and hedges laid to lawn with gated access leading the side and path to front door.
The enclosed rear and side gardens mainly loaid to lawn with mature tree, shrub borders, door access the garage and gated access to the rear.
Garage
There is a single garage with up and over door with two parkings spaces either side of the garage.
Agents Note
“Estate agents operating in the UK are required to conduct Anti-Money Laundering (AML) checks in compliance with the regulations set forth by HM Revenue and Customs (HMRC) for all property transactions. It is mandatory for both buyers and sellers to successfully complete these checks before any property transaction can proceed. Our estate agency uses Coadjute’s Assured Compliance service to facilitate the AML checks. A fee will be charged for each individual AML check conducted’’
| Tenure: | Freehold |
|---|---|
| Council Tax Band: | B |
5.56m x 3.51m (18'3" x 11'6")
3.94m x 2.87m - 3.33m (12'11" x 9'5" - 10'11")
3.35m x 1.47m (11' x 4'10")
2.67m x 2.44m (8'9" x 8')
3.99m x 3.10m (13'1" x 10'2")
3.20m x 2.77m (10'6" x 9'1")
2.59m x 2.26m max (8'6" x 7'5" max)
2.57m x 1.65m (8'5" x 5'5")
The enclosed rear and side gardens mainly loaid to lawn with mature tree, shrub borders, door access the garage and gated access to the rear.
| Tax Band | % | Taxable Sum | Tax |
|---|
Want to explore Woodchester, Yate, Bristol further? Explore our local area guide
Struggling to find a property? Get in touch and we'll help you find your ideal property.