Property Description
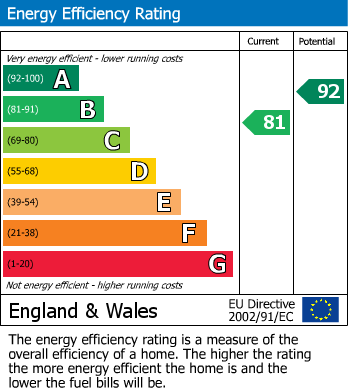
* 3 BEDROOM * 2 BATHROOM * DETACHED * FREEHOLD * DOUBLE DRIVEWAY * GARAGE * FRONT AND REAR GARDENS * COUNCIL TAX BAND D * EPC RATING B *
This tastefully decorated three-bedroom detached house is for sale in a sought-after residential area of Ryhope, Sunderland, offering thoughtfully arranged accommodation in excellent condition and ready to move into, making it well suited to families and a wide range of buyers.
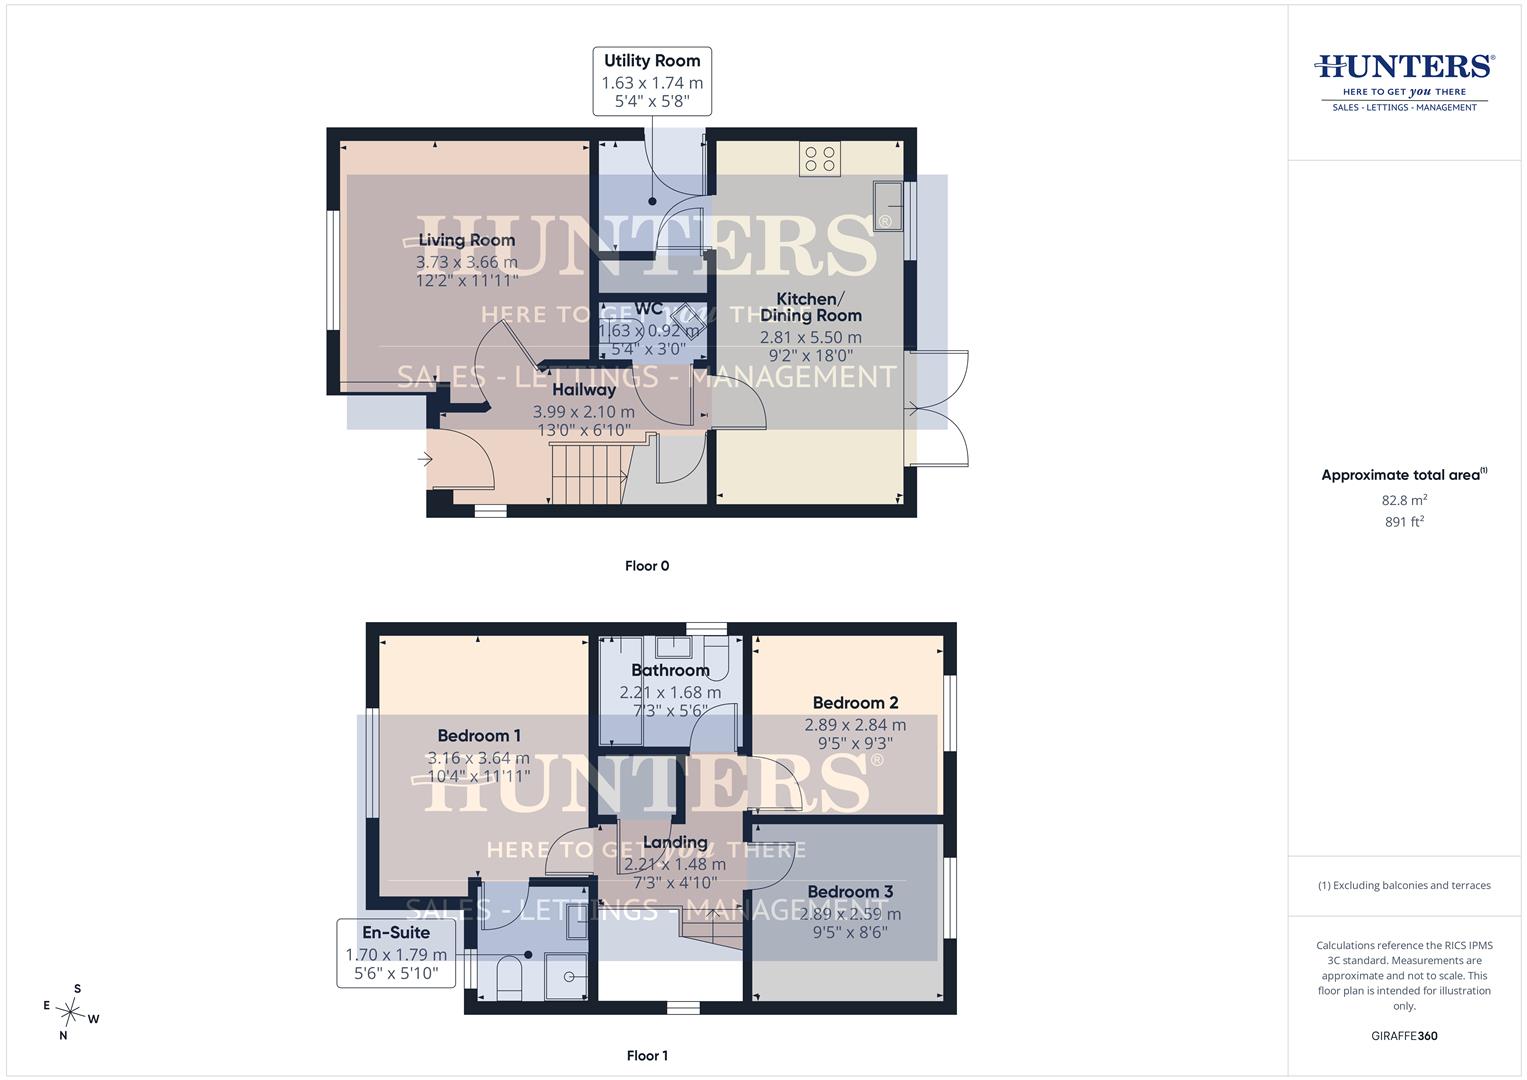
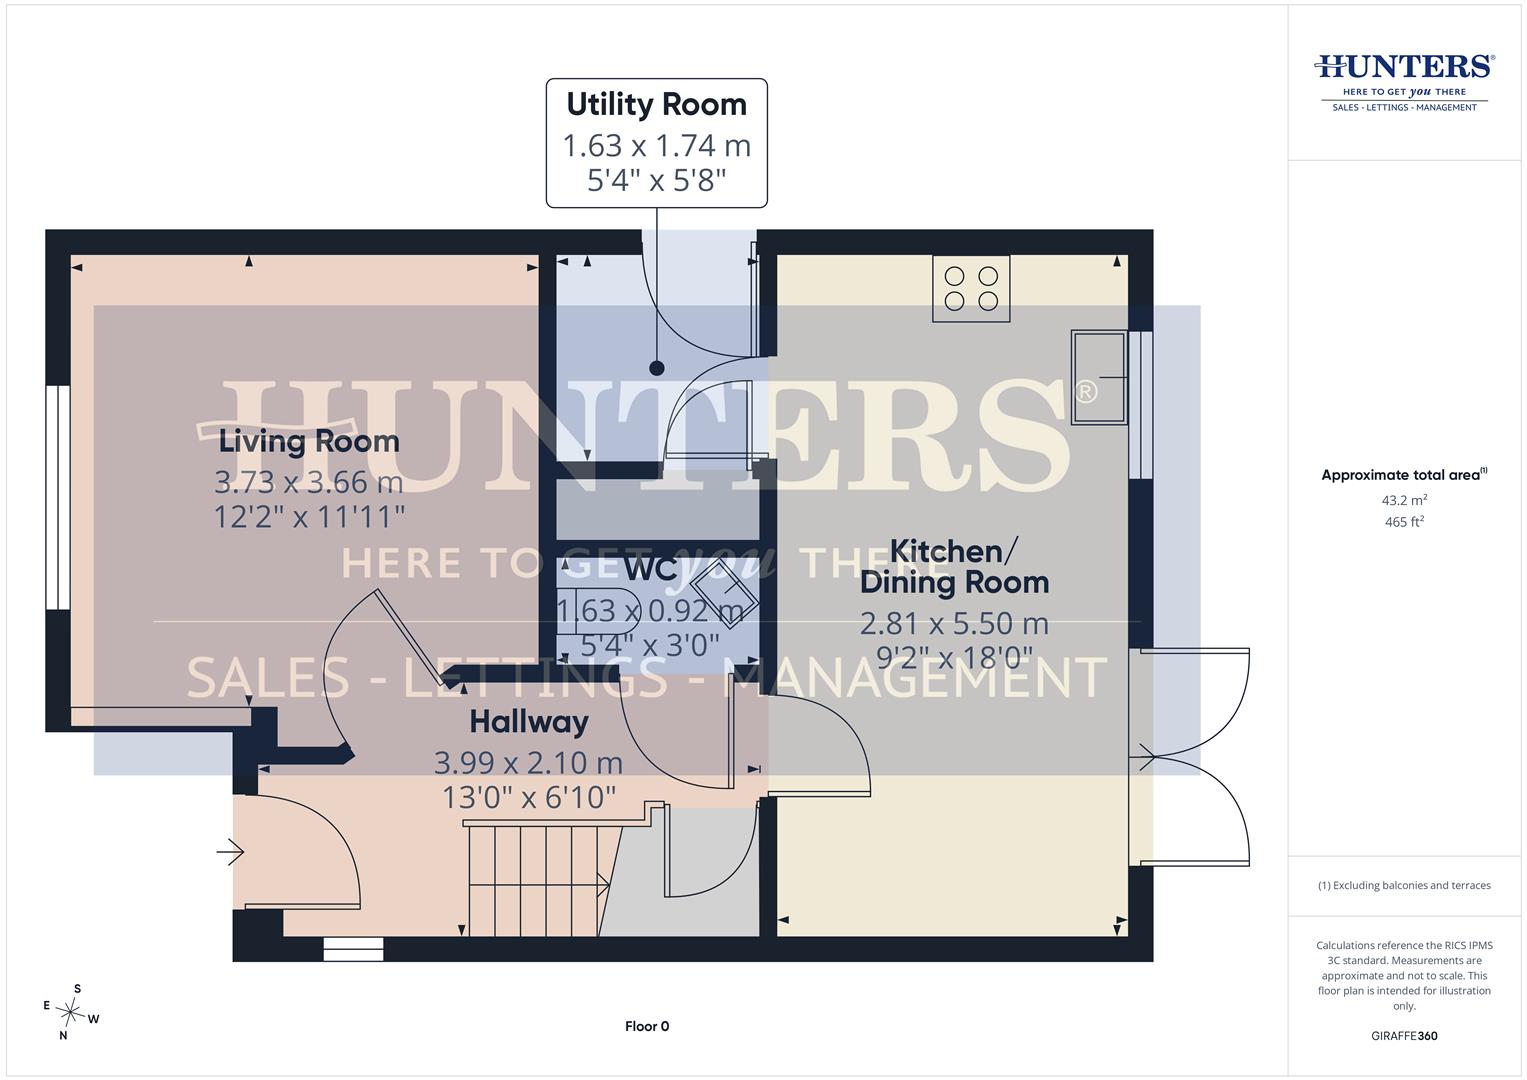
Inside, a welcoming reception room with large windows and an electric fire provides a comfortable main living space. To the rear, the open-plan kitchen/dining room enjoys plenty of natural light and features a breakfast area, views over the garden and direct access to the spacious rear garden, making it ideal for day-to-day family living and entertaining. A separate utility room helps keep laundry and appliances neatly out of sight, while a convenient downstairs WC adds further practicality.
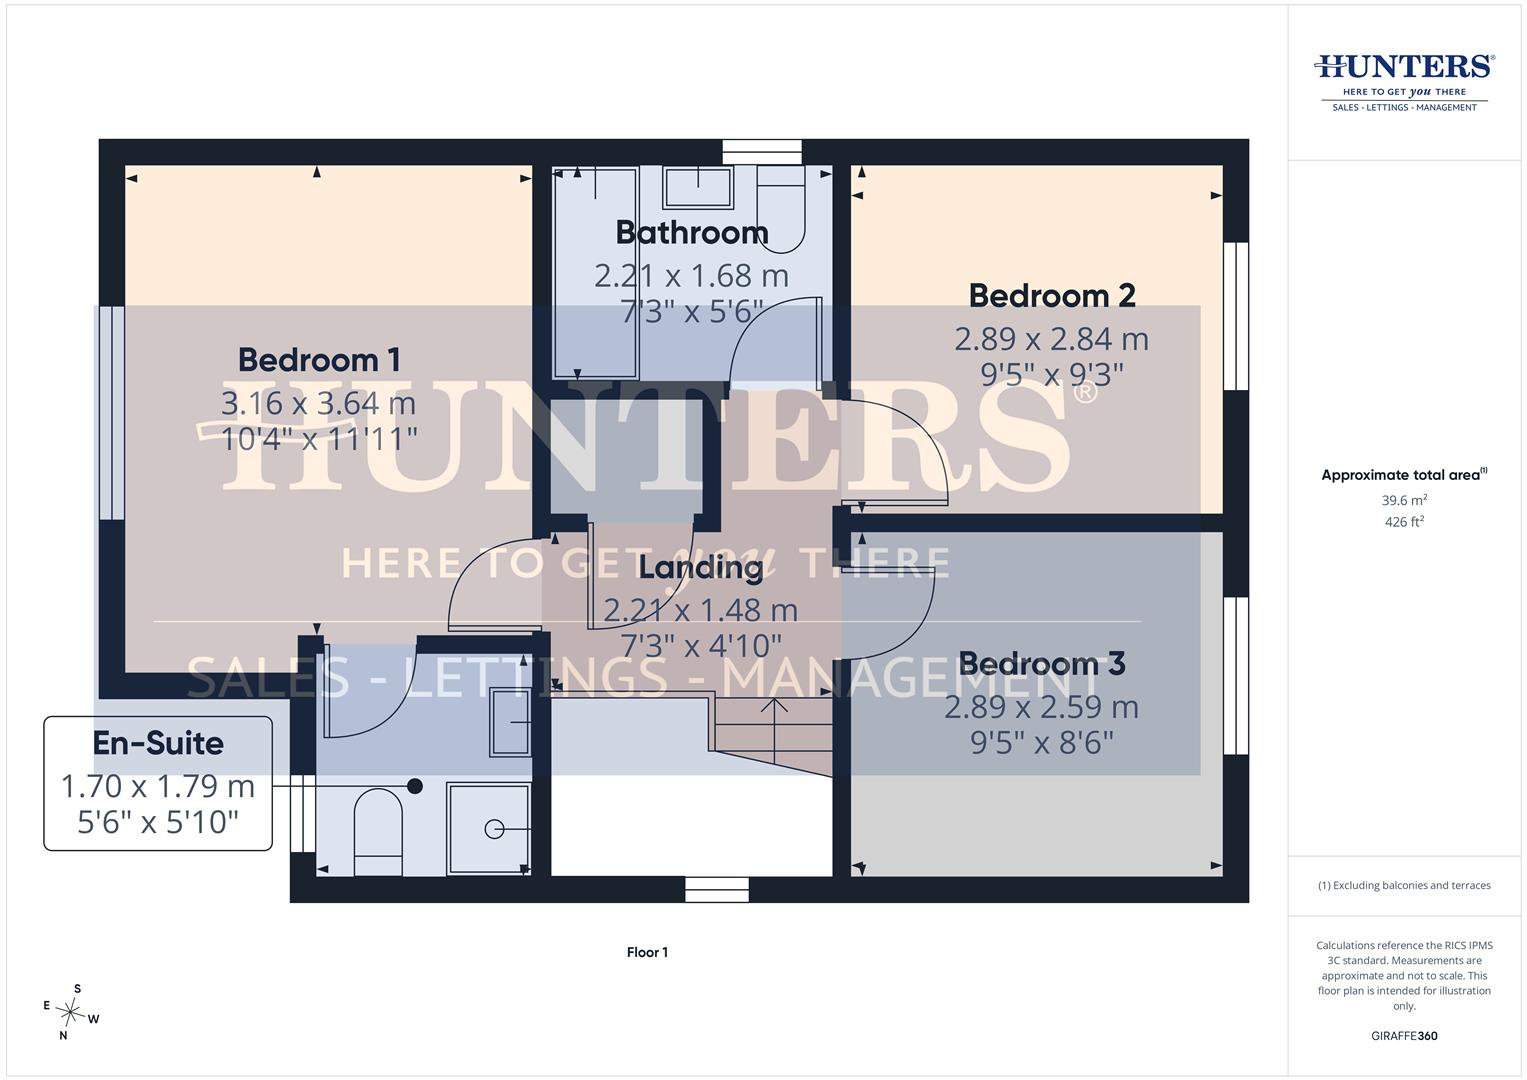
Upstairs, the master bedroom benefits from built-in wardrobes and an en-suite shower room. Two further double bedrooms and a family bathroom with a bath complete the first-floor accommodation. The property also benefits from a B-rated EPC, reflecting strong energy efficiency.
Externally, the home offers a front garden, a generous rear garden ideal for outdoor relaxation and family use, a double driveway providing off-street parking for two vehicles, and a single garage offering additional storage or parking.
Situated in the popular Ryhope area, the property is well placed for access to local schools, amenities and transport links. Sunderland city centre, with its range of shops, restaurants and leisure facilities, is easily accessible by car or local bus routes.
This tastefully decorated three-bedroom detached house is for sale in a sought-after residential area of Ryhope, Sunderland, offering thoughtfully arranged accommodation in excellent condition and ready to move into, making it well suited to families and a wide range of buyers.
Inside, a welcoming reception room with large windows and an electric fire provides a comfortable main living space. To the rear, the open-plan kitchen/dining room enjoys plenty of natural light and features a breakfast area, views over the garden and direct access to the spacious rear garden, making it ideal for day-to-day family living and entertaining. A separate utility room helps keep laundry and appliances neatly out of sight, while a convenient downstairs WC adds further practicality.
Upstairs, the master bedroom benefits from built-in wardrobes and an en-suite shower room. Two further double bedrooms and a family bathroom with a bath complete the first-floor accommodation. The property also benefits from a B-rated EPC, reflecting strong energy efficiency.
Externally, the home offers a front garden, a generous rear garden ideal for outdoor relaxation and family use, a double driveway providing off-street parking for two vehicles, and a single garage offering additional storage or parking.
Situated in the popular Ryhope area, the property is well placed for access to local schools, amenities and transport links. Sunderland city centre, with its range of shops, restaurants and leisure facilities, is easily accessible by car or local bus routes.
Hallway (3.99 x 2.10)
Living Room (3.73 x 3.66)
WC (1.63 x 0.92)
Kitchen/Dining Room (2.81 x 5.50)
Utility Room (1.63 x 1.74)
Landing (2.21 x 1.48)
Bedroom 1 (3.16 x 3.64)
En-Suite (1.70 x 1.79)
Bedroom 2 (2.89 x 2.84)
Bedroom 3 (2.89 x 2.59)
Bathroom (2.21 x 1.68)
Additional Information
| Tenure: | Freehold |
|---|---|
| Council Tax Band: | D |
Rooms
Hallway
3.99 x 2.10 (13'1" x 6'10")
Living Room
3.73 x 3.66 (12'2" x 12'0")
WC
1.63 x 0.92 (5'4" x 3'0")
Kitchen/Dining Room
2.81 x 5.50 (9'2" x 18'0")
Utility Room
1.63 x 1.74 (5'4" x 5'8")
Landing
2.21 x 1.48 (7'3" x 4'10")
Bedroom 1
3.16 x 3.64 (10'4" x 11'11")
En-Suite
1.70 x 1.79 (5'6" x 5'10")
Bedroom 2
2.89 x 2.84 (9'5" x 9'3")
Bedroom 3
2.89 x 2.59 (9'5" x 8'5")
Bathroom
2.21 x 1.68 (7'3" x 5'6")
Mortgage calculator
Calculate Your Stamp Duty
Results
Stamp Duty To Pay:
Effective Rate:
| Tax Band | % | Taxable Sum | Tax |
|---|
Woodham Drive, Ryhope, Sunderland
Want to explore Woodham Drive, Ryhope, Sunderland further? Explore our local area guide
Struggling to find a property? Get in touch and we'll help you find your ideal property.