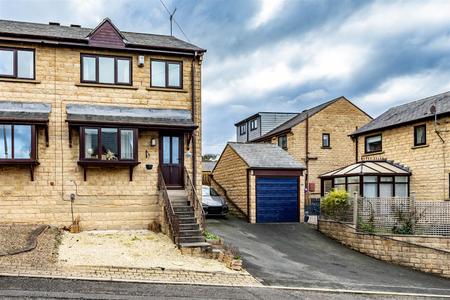
- THREE-BEDROOM SEMI-DETACHED FAMILY HOME
- DETACHED GARAGE
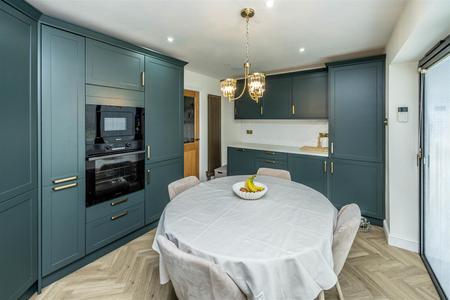
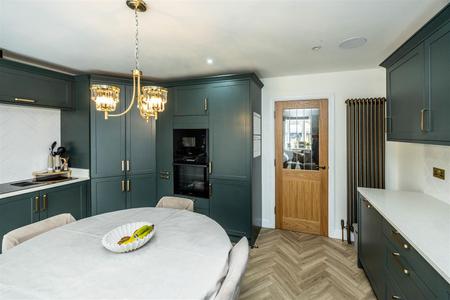
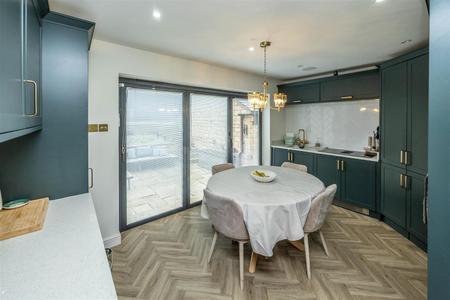
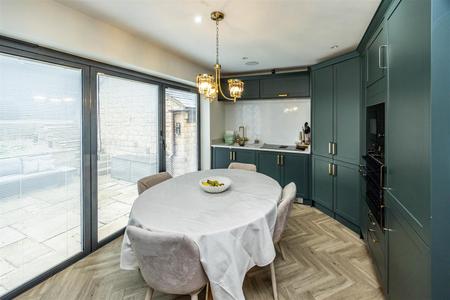
- BEAUTIFULLY RENOVATED KITCHEN WITH INTEGRATED APPLIANCES
- BUILT-IN KITCHEN SPEAKER SYSTEM AND INSTANT HOT WATER TAP
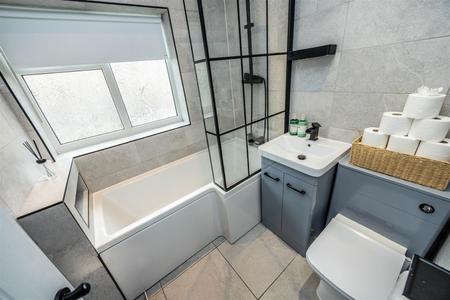
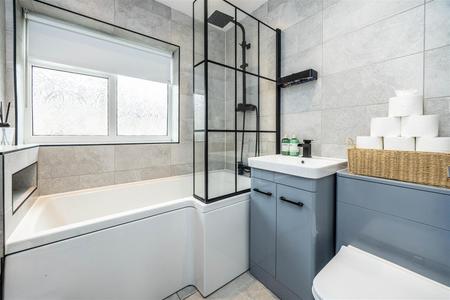
- STYLISH MODERNISED BATHROOM
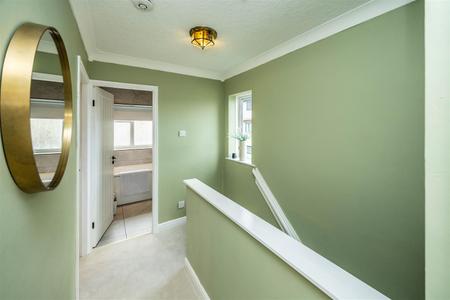
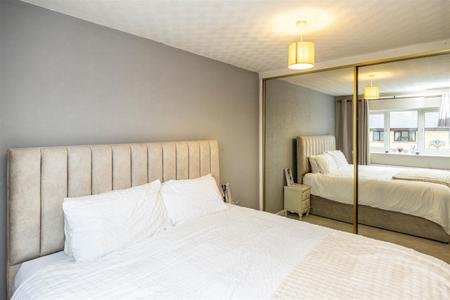
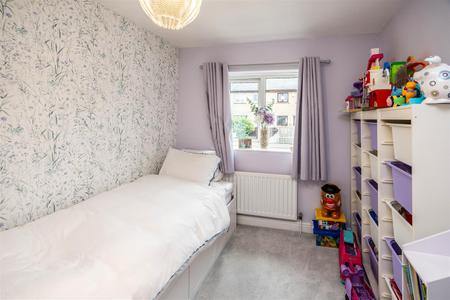
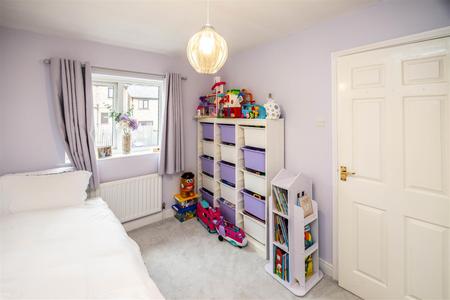
- TASTEFULLY REFURBISHED THROUGHOUT
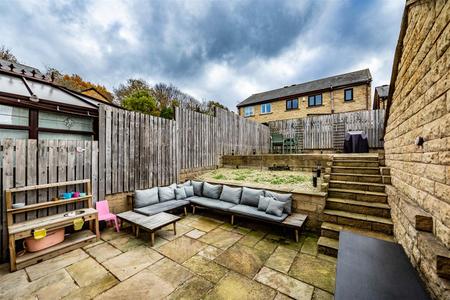
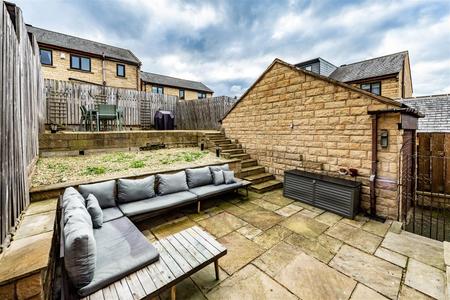
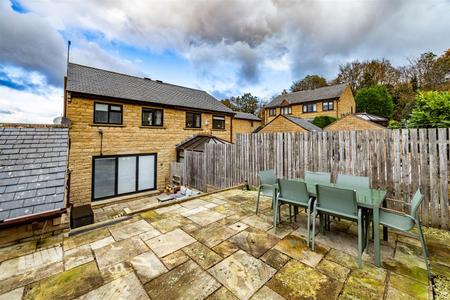
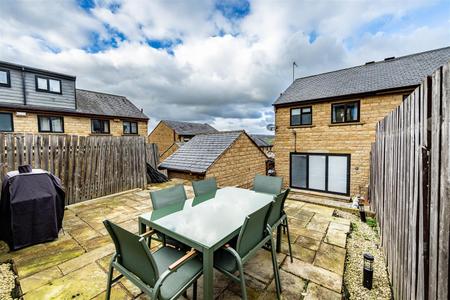
- PRIVATE REAR GARDEN
- CLOSE TO LOCAL AMENITIES AND WELL-REGARDED SCHOOLS
- READY TO MOVE INTO AND ENJOY FROM DAY ONE
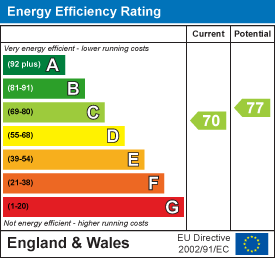
- EPC GRADE C, COUNCIL TAX BAND C
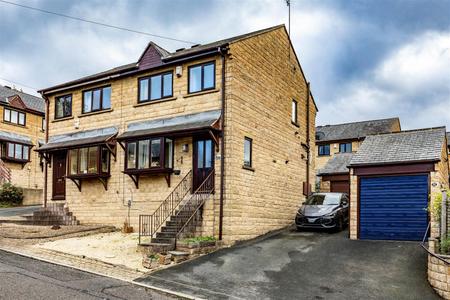
A fantastic opportunity to purchase this beautifully presented three-bedroom semi-detached family home, which has been tastefully renovated and modernised throughout to create a stylish, contemporary home ready to welcome its new owners.
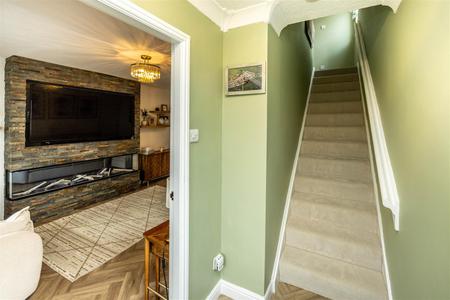
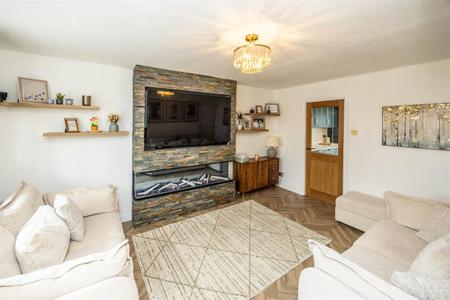
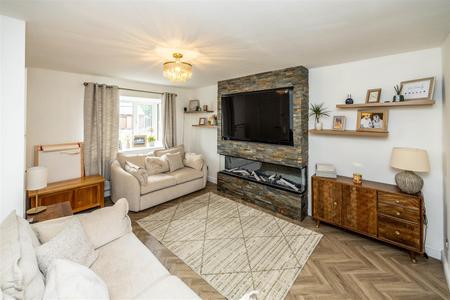
The property boasts a stunning refurbished kitchen, complete with integrated appliances, a built-in speaker system and instant hot water tap, alongside a beautifully updated bathroom. The spacious lounge offers a fantastic focal point, featuring an impressive stone-effect feature wall incorporating a contemporary smart controlled electric fire, creating the perfect space to relax and unwind.
Externally, the property benefits from a generous rear garden, detached garage and a spacious driveway providing off-road parking for up to three vehicles, with additional ample on-street parking available.
Ideally positioned close to a range of local amenities and well-regarded schools, this home is perfectly suited to families looking for a property that combines modern style, comfort and convenience.
Further benefits include EPC Rating C and Council Tax Band C.
Beautifully renovated and finished to a high standard throughout, this fantastic family home is ready to move straight into and enjoy. Early viewing is highly recommended!
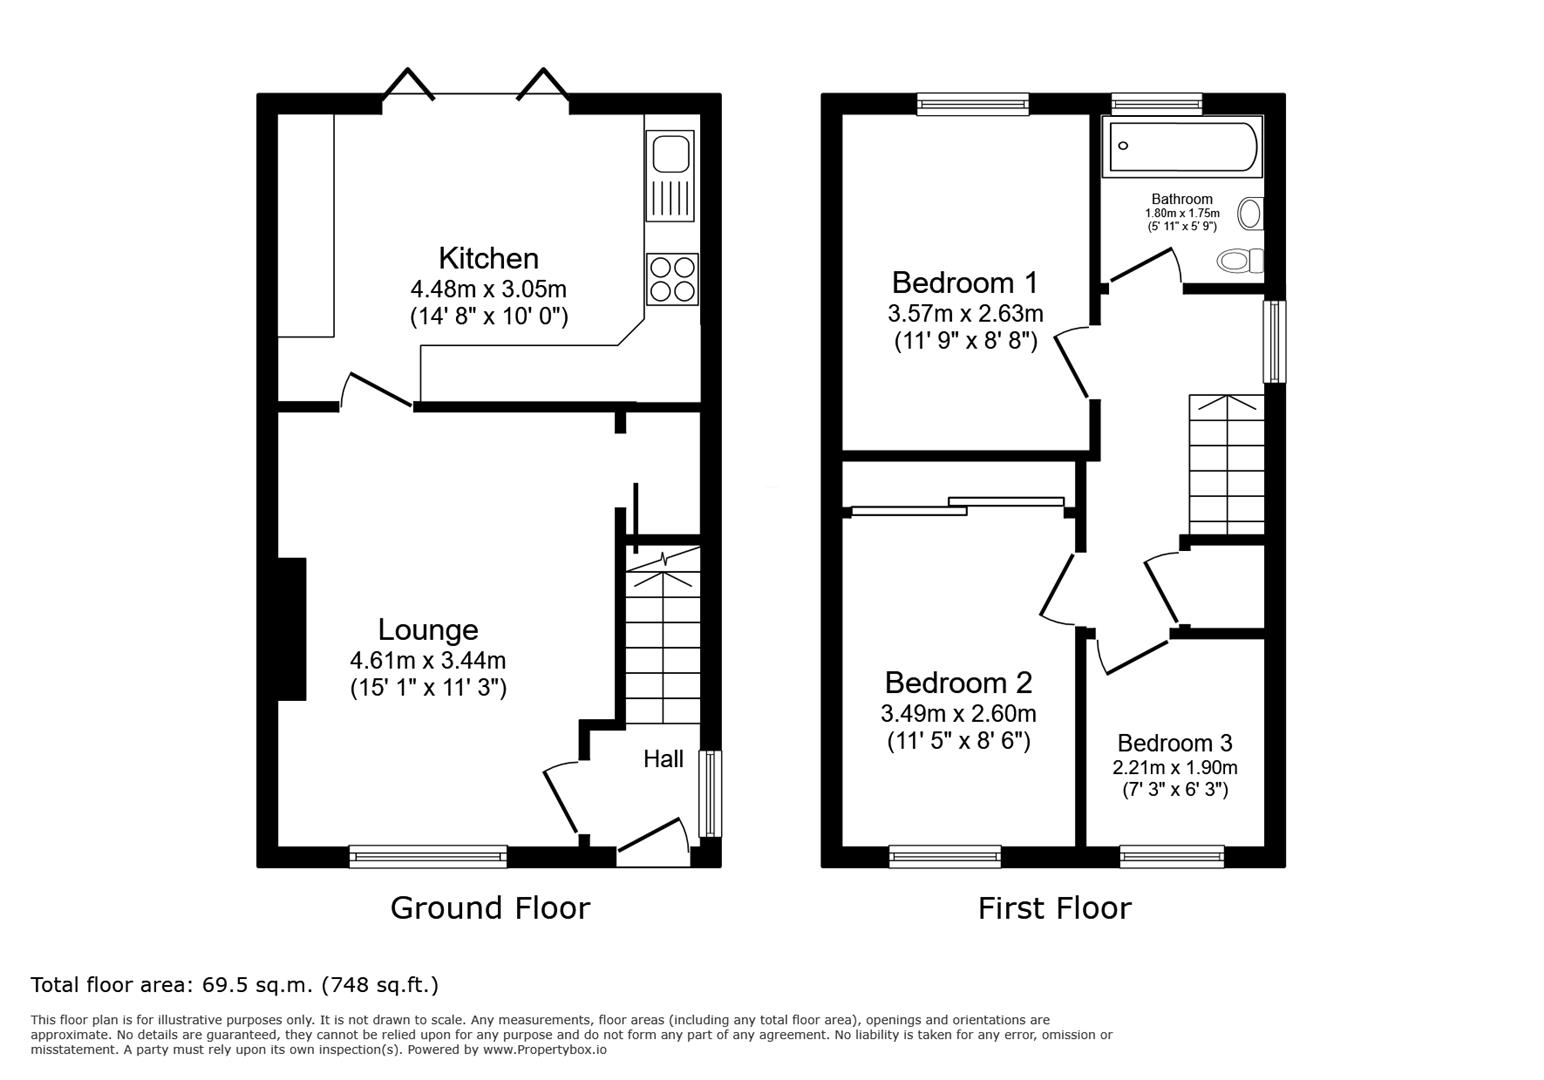
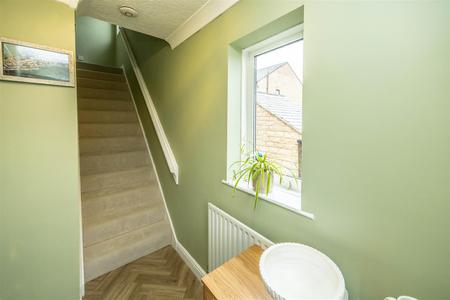
Entrance Hall & Stairs to 1st Floor
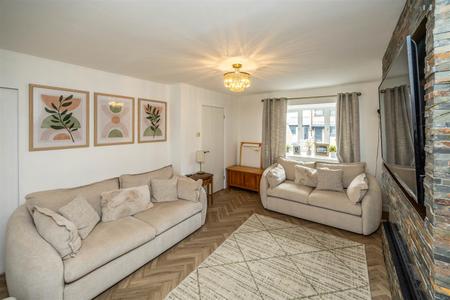
Living Room
4.61 x 3.44 (15'1" x 11'3")
Kitchen Diner
4.48 x 3.05 (14'8" x 10'0")
Family bathroom
1.80 x 1.75 (5'10" x 5'8")
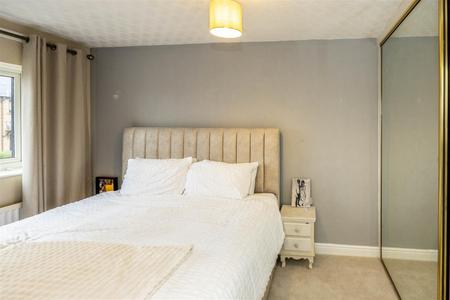
Bedroom One
3.57 x 2.63 (11'8" x 8'7")
Bedroom Two
3.49 x 2.60 (11'5" x 8'6")
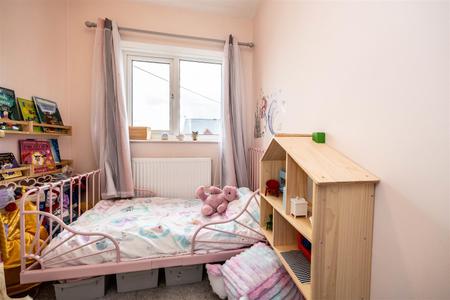
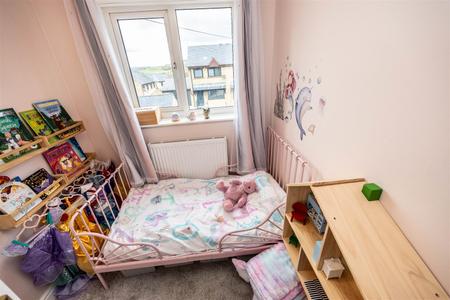
Bedroom Three
2.21 x 1.90 (7'3" x 6'2")
| Tenure: | Freehold |
|---|---|
| Council Tax Band: | C |
4.61 x 3.44 (15'1" x 11'3")
4.48 x 3.05 (14'8" x 10'0")
1.80 x 1.75 (5'10" x 5'8")
3.57 x 2.63 (11'8" x 8'7")
3.49 x 2.60 (11'5" x 8'6")
2.21 x 1.90 (7'3" x 6'2")
| Tax Band | % | Taxable Sum | Tax |
|---|
Want to explore Caldercroft, Elland, West Yorkshire, HX5 9AY further? Explore our local area guide
Struggling to find a property? Get in touch and we'll help you find your ideal property.