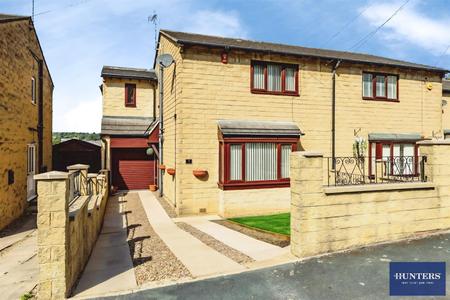
- EXTENDED THREE BEDROOM SEMI DETACHED
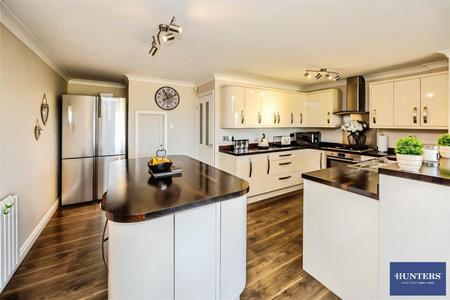
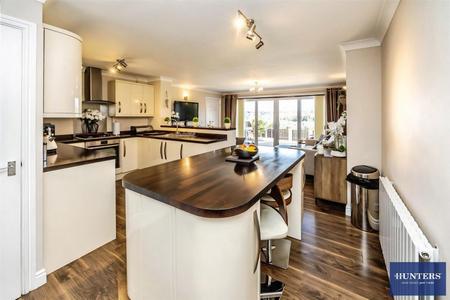
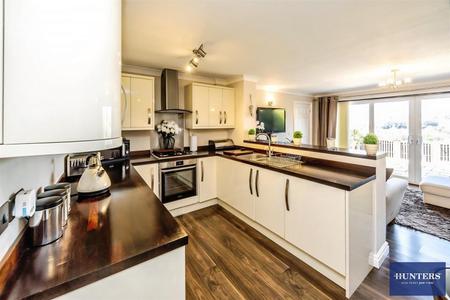
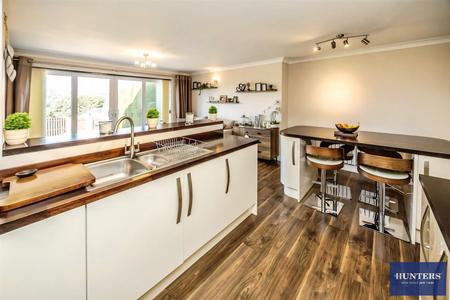
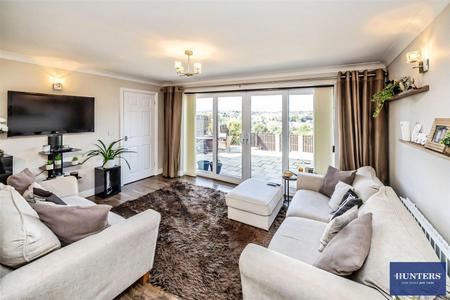
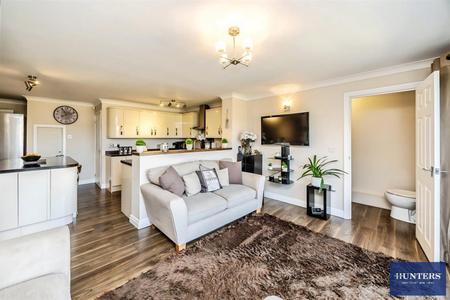
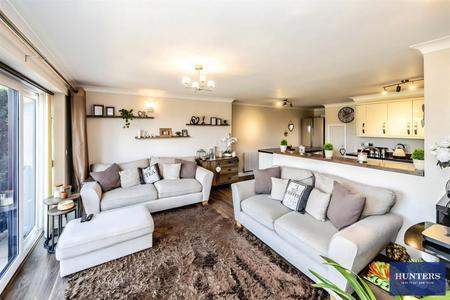
- MODERN KITCHEN / DINING ROOM WITH ISLAND
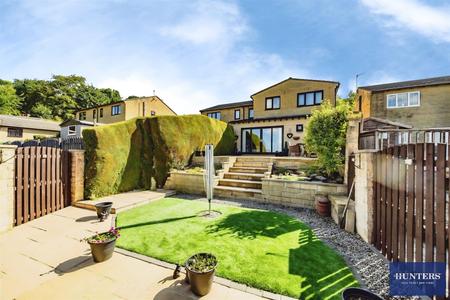
- PATIO DOORS TO GARDEN
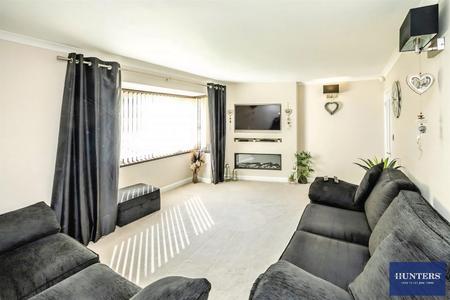
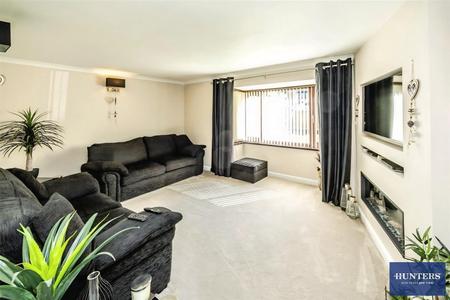
- SEPARATE LIVING ROOM
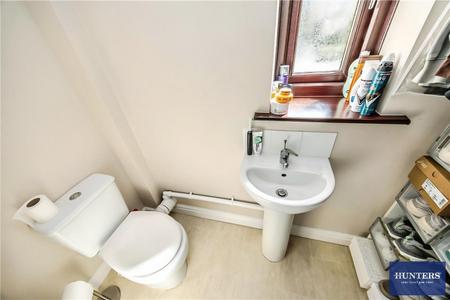
- DOWNSTAIRS W/C
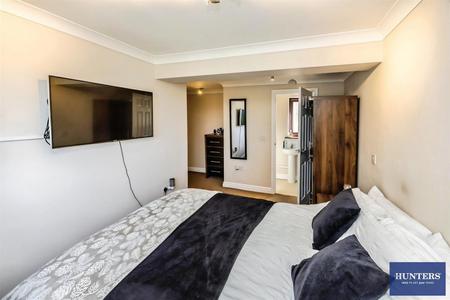
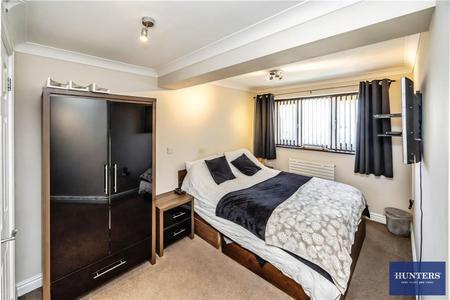
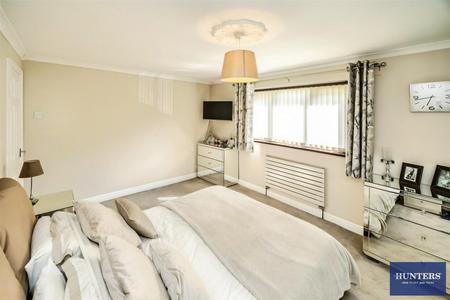
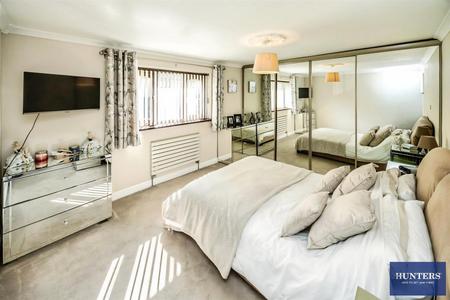
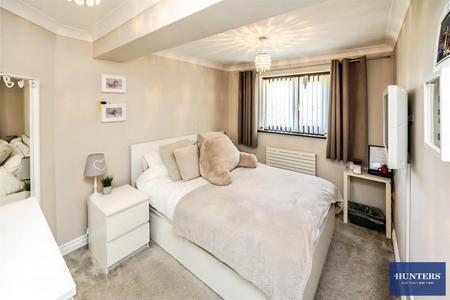
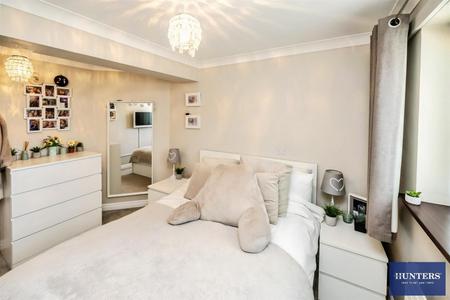
- THREE DOUBLE BEDROOMS
- EN SUITE TO MASTER BEDROOM
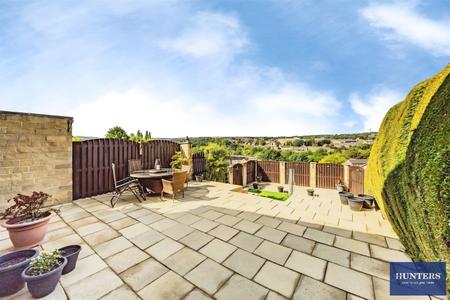
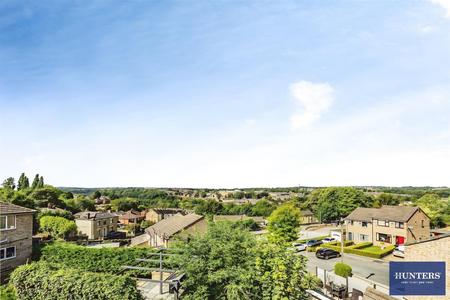
- VIEWS FROM THE REAR
- CLOSE TO LOCAL AMENITIES
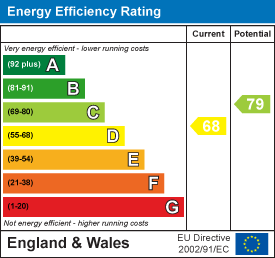
- EPC GRADE D - COUNCIL TAX BAND B
A FULL INTERNAL INSPECTION IS HIGHLY RECOMMENDED!
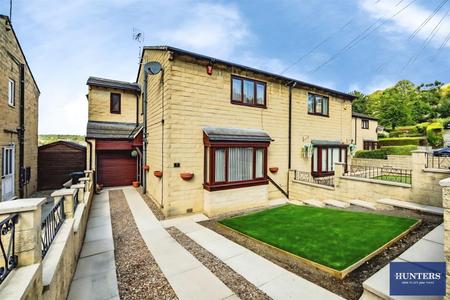
Hunters are delighted to offer for sale this beautifully presented and extended three double-bedroom modern semi-detached home, occupying an attractive position with superb far-reaching views to the rear.
The property has been thoughtfully extended to provide spacious and versatile family accommodation and is further enhanced by gas central heating, UPVC double glazing and stylish modern tube-style radiators.
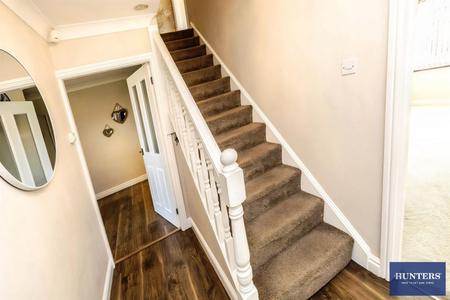
The accommodation briefly comprises: entrance hall, spacious lounge and an impressive open-plan dining kitchen, featuring patio doors opening directly onto the beautifully landscaped rear garden. There is also a useful cloakroom/WC.
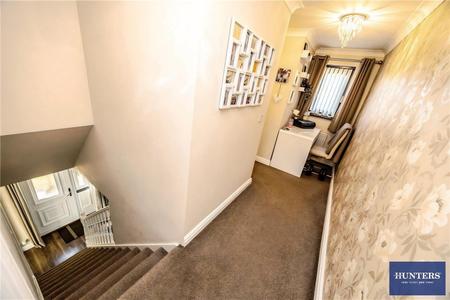
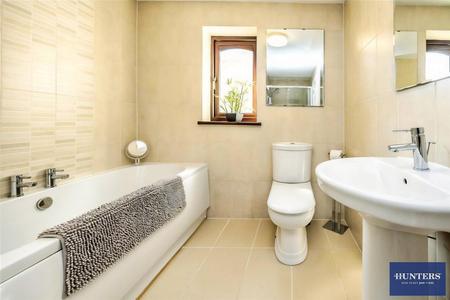
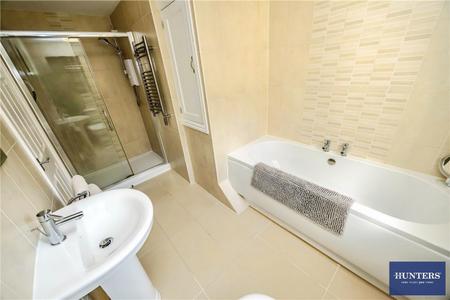
To the first floor are three generous double bedrooms, with one bedroom benefiting from a shower cubicle and another having its own cloakroom/WC, together with a modern family bathroom.
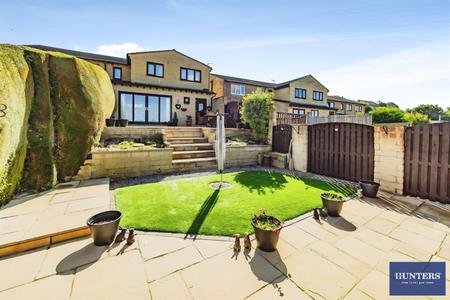
Externally, the property boasts a beautifully landscaped rear garden, providing an excellent outdoor space for relaxing and entertaining, while taking full advantage of the superb views across the surrounding countryside.
An excellent family home offering generous accommodation, modern features and an enviable outlook. Early viewing is highly recommended to fully appreciate what this impressive property has to offer.
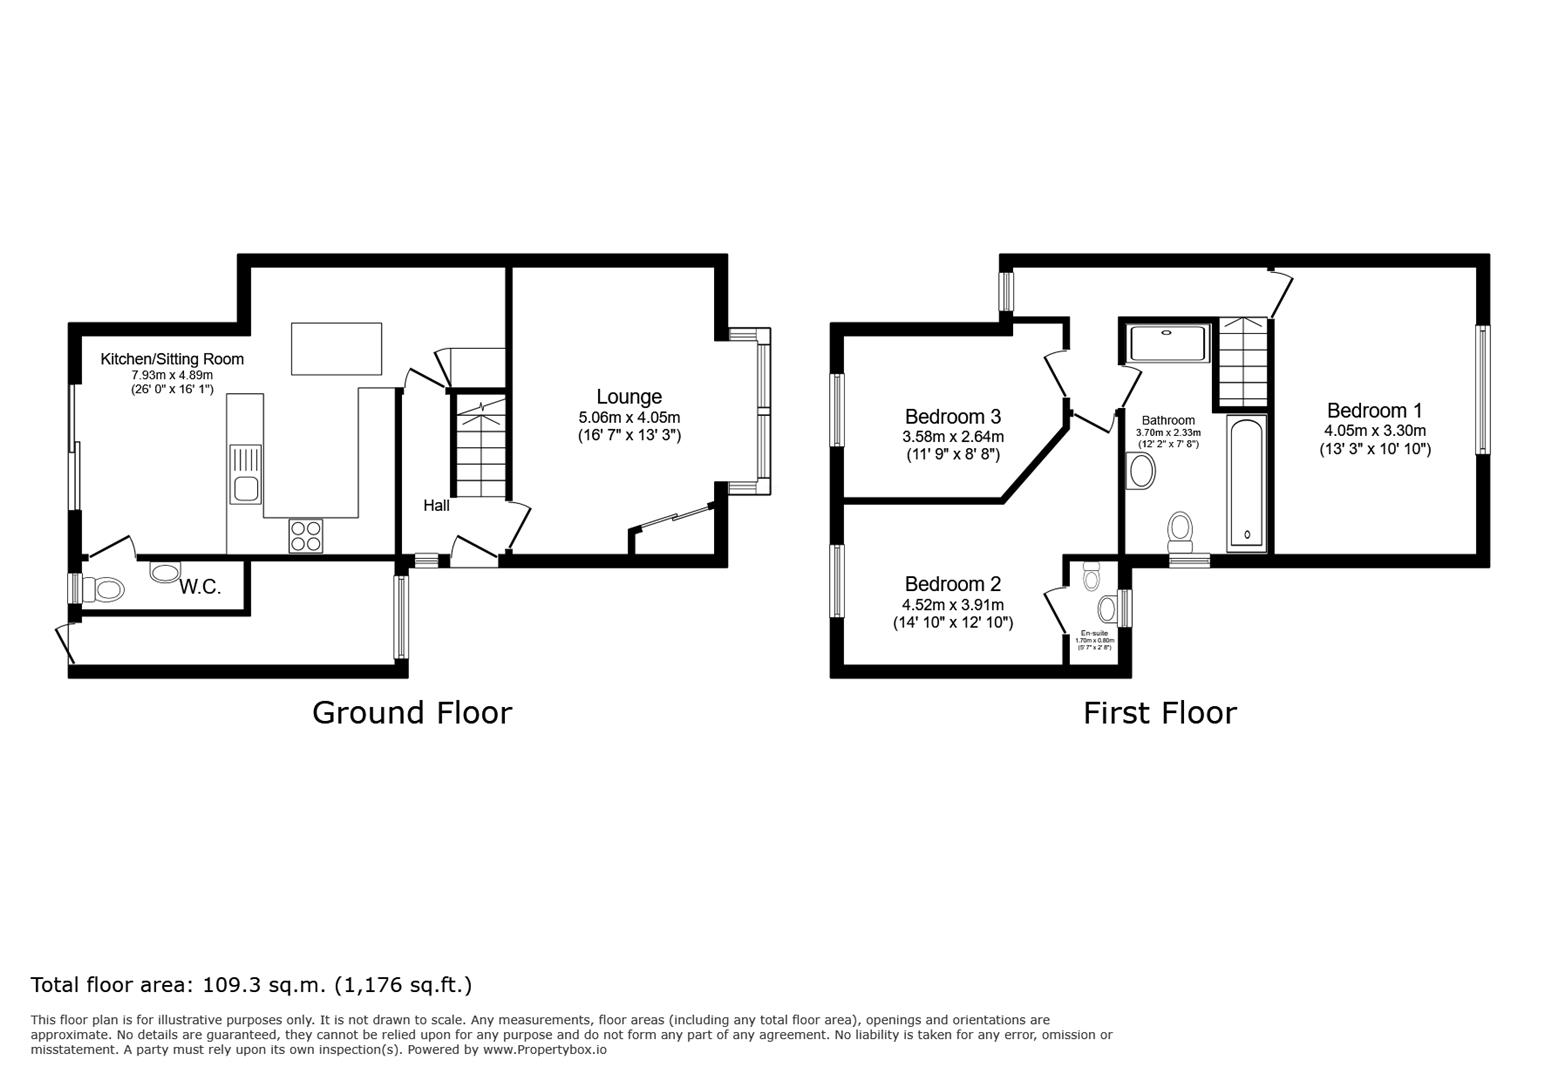
GROUND FLOOR
Kitchen - Dining Room
7.93 x 4.89 (26'0" x 16'0")
Lounge
5.06 x 4.05 (16'7" x 13'3")
w/c
FIRST FLOOR
Bedroom One
4.05 x 3.30 (13'3" x 10'9")
En suite
1.70 x 0.80 (5'6" x 2'7")
Bedroom Two
4.52 x 3.91 (14'9" x 12'9")
Bedroom Three
3.58 x 2.64 (11'8" x 8'7")
Family Bathroom
3.70 x 2.33 (12'1" x 7'7")
| Tenure: | Freehold |
|---|---|
| Council Tax Band: | B |
7.93 x 4.89 (26'0" x 16'0")
5.06 x 4.05 (16'7" x 13'3")
4.05 x 3.30 (13'3" x 10'9")
1.70 x 0.80 (5'6" x 2'7")
4.52 x 3.91 (14'9" x 12'9")
3.58 x 2.64 (11'8" x 8'7")
3.70 x 2.33 (12'1" x 7'7")
| Tax Band | % | Taxable Sum | Tax |
|---|
Want to explore Roselee Close Siddal, Halifax, HX3 9BT further? Explore our local area guide
Struggling to find a property? Get in touch and we'll help you find your ideal property.