- Four Good Sized Bedrooms
- Garage with Internal Access
- Open Plan Kitchen/Dining Room
- Large Garden
- Upstairs Bedroom Featuring An Ensuite
- Conservatory/Sunroom Leading to Garden
One of the highlights of this property is the conservatory/sunroom that leads out to the garden, providing a tranquil space to relax and enjoy the natural surroundings. The open plan kitchen and dining room offers a seamless flow, ideal for entertaining guests or simply enjoying family meals together.
Additionally, the convenience of a garage with internal access adds practicality to this already impressive property. Whether you're looking for a peaceful retreat or a spacious family home, this bungalow on Cornelian Avenue has it all.
Don't miss out on the opportunity to make this house your home in beautiful Scarborough.
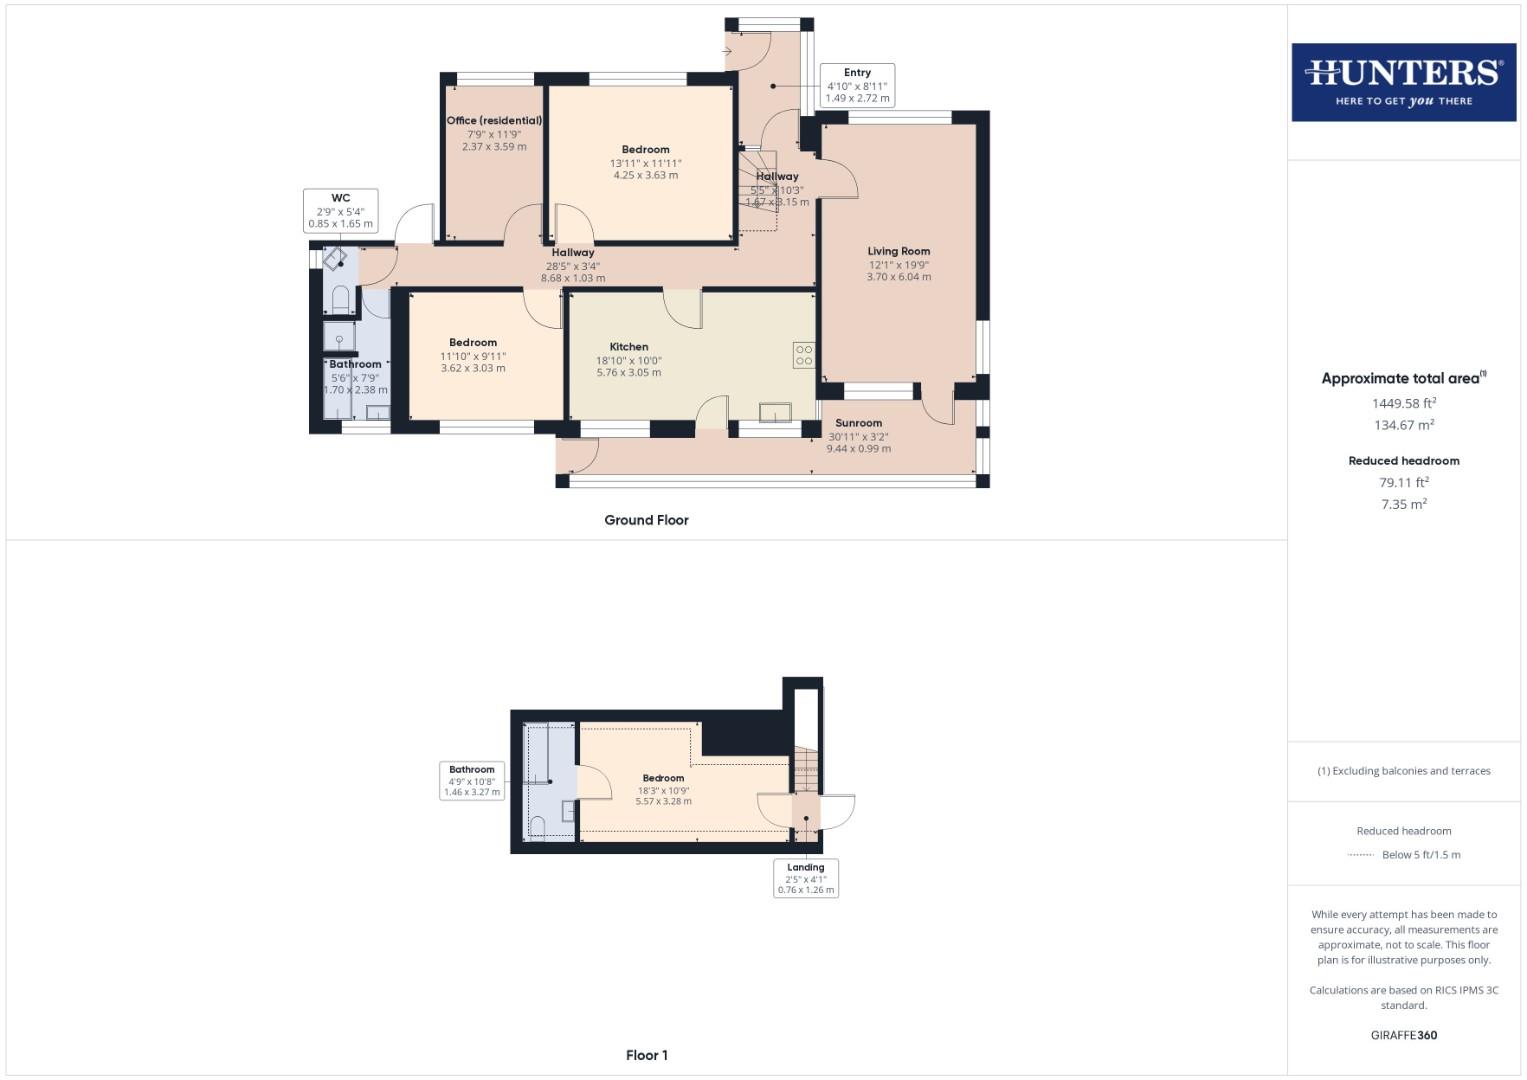
Entrance Hall
UPVC front door to side, UPVC double glazed window to front and side, stairs to first floor landing and power points.
Kitchen/Dining Room
UPVC double glazed window to the rear aspect, laminated laid wood style floor, radiator, range of wall and base units with roll top work surfaces, tiled splash back, plumbed for washing machine, space for fridge/freezer, sink and drainer unit, gas oven, gas hob, extractor hood and power points.
Lounge
UPVC double glazed window to front, side and rear aspect, coving, radiator, feature fireplace, tv points and power points.
Conservatory
UPVC double glazed window to front, side and rear aspect, door to rear garden and power points.
Downstairs Toilet
UPVC double glazed window to side, radiator, low flush WC, wash hand basin.
Bedroom One (downstairs)
UPVC double glazed window to front, coving, radiator and power points.
Bedroom Two (downstairs)
UPVC double glazed window to the rear aspect, coving, radiator, wash hand basin with pedestal and power points.
Bedroom Three (downstairs)
Currently used as a study, UPVC double glazed window to the front, coving, radiator and power points.
Bathroom (downstairs)
UPVC double glazed window to the rear aspect (opaque), towel radiator, three piece bathroom suite compromising of panel enclosed bath with mixer taps and 3/4 sized bath, wash hand basin with vanity unit, fully tiled shower cubicle and fully tiled walls.
Bedroom Four (upstairs)
Velux window to front, side and rear, sea glimpses from the front, radiator and power points.
Upstairs Bathroom
Velux window to the side, panel enclosed bath with shower attachment, low flush WC, wash hand basin with pedestal.
Garden
Mainly laid to lawn with plant and shrub borders, south facing garden, patio area and side entrance.
Garage
Electric door, power and lighting and access from house.
Parking
Driveway with parking for two vehicles, but potential to make more.
Material Information Scarborough
Tenure Type; Freehold
Council Tax Banding; D
HMRC Disclaimer - Scarborough
Should you wish to proceed with an offer on this property we are obliged by HMRC to conduct mandatory Anti Money Laundering Checks. We outsource these checks to our compliance partners at Kotini and they charge a fee for this service.
| Tenure: | Freehold |
|---|---|
| Council Tax Band: | D |
Council Tax Banding; D
| Tax Band | % | Taxable Sum | Tax |
|---|
Want to explore Cornelian Avenue, Scarborough further? Explore our local area guide
Struggling to find a property? Get in touch and we'll help you find your ideal property.