- Detached Dormer Bungalow
- Four Double Bedrooms
- Living/Dining Room
- Downstairs Bathroom
- No Chain
- Spectacular Views
- Private Rear Garden
- Off-Street Parking
- Garage
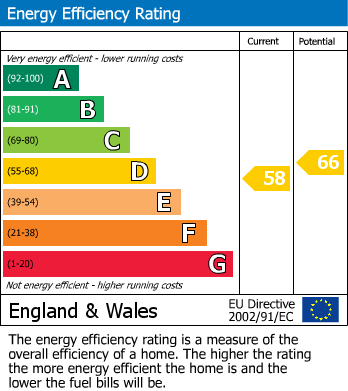
- EPC Band TBC
Externally, the property features a beautifully established and generously sized rear garden, providing an excellent space for outdoor entertaining and relaxation while taking advantage of the attractive views. To the front, there is ample off-road parking for four or more vehicles, in addition to a garage offering further parking or useful storage.
Combining flexible living accommodation, generous outdoor space, ample parking, and the advantage of no onward chain, this fantastic home presents an excellent opportunity for a wide range of purchasers.
SITUATION
The historic town of Stroud and meeting point of the 5 valleys is a well-known centre for arts and crafts as well as its weekly Farmers Market just along from our office. Stroud is served by 3 major supermarkets - Waitrose, Sainsburys & Tesco and has state Grammar Schools, for boys and girls, and Archway School, a mixed sex Comprehensive Secondary School. Nearby are several Independent Schools such as Beaudesert Park School in Minchinhampton, Wycliffe College in Stonehouse and the prestigious Cheltenham College and Cheltenham Ladies College are approximately 30 minutes away. There are also some great primary schools including Uplands Primary School which is in Stroud, Rodborough Common Primary school and Minchinhampton Primary School both within a short drive from the property. Stroud has good transport links with London Paddington only 90 minutes (approx.) by train and Bath and Bristol circa 45 minutes by car. The M5 and M4 links take you East, West, North and South, ideal for commuters and those family weekends away
ENTRANCE HALL
UPVC double glazed entrance door & window, stairs to first floor, radiator and phone point.
SITTING/DINING ROOM (7.47m x 4.81m)
UPVC double glazed windows & side & rear with views, two radiators and electric fire. Please note there is Parquet flooring under the carpet.
KITCHEN (2.73m x 2.70m)
Range of wall, floor & draw kitchen units, rolltop work surfaces, drainer sink with mixer tap, built-in oven & induction hob, space for washing machine & fridge, splashback tiling, vinyl flooring and a UPVC double glazed window & door to sun room.
PORCH/SUN ROOM
UPVC double glazed windows & door.
BATHROOM
Low level WC, pedestal wash basin, panelled bath, Mira electric shower, tiled throughout, vinyl flooring, radiator, shaver point and a UPVC double glazed & frosted window to rear.
BEDROOM TWO (3.72m x 2.97m)
UPVC double glazed window to side and a radiator.
BEDROOM ONE (3.64m x 3.51m)
UPVC double glazed window to side and a radiator.
FIRST FLOOR LANDING
UPVC double glazed window to side with views and eave storage.
BEDROOM THREE (4.81m x 4.33m)
UPVC double glazed window to side & rear with views, radiator, fitted wardrobe & chest of draws and a storage cupboard.
BEDROOM FOUR (4.33m x 3.51m)
UPVC double glazed window to side, skylight, eave storage and storage cupboard.
CLOAKROOM
Low level WC, wash basin, extractor fan and vinyl flooring.
EXTERIOR
The private & good sized rear garden is mainly laid to lawn. Further benefits include patio area, stone chippings area, various bedding areas with mature planting, Gooseberry & Blackberry bushes, washing line, water butt, greenhouse, hedge/fence/brick borders, outside tap, door into garage, side access to front and wonderful views.
The front/side has a storm porch, outside lighting, access to rear garden and bedding areas with planting.
OFF-STREET PARKING
Parking can be found at the front for 2 vehicles & to the side for 2 vehicles.
GARAGE
Up & over door and side door to garden.
COUNCIL TAX BAND
The council tax band is D.
TENURE
Freehold
AGENT NOTES
Please note that the property is going through Probate.
AML CHECKS
Estate agents operating in the UK are required to conduct Anti-Money Laundering (AML) checks in compliance with the regulations set forth by HM Revenue and Customs (HMRC) for all property transactions. It is mandatory for both buyers and sellers to successfully complete these checks before any property transaction can proceed. A fee will be charged for each individual AML check conducted’
SOCIAL MEDIA
Like and share our Facebook page (@HuntersStroud) & Instagram Page (@hunterseastroud) to see our new properties, useful tips and advice on selling/purchasing your home.
| Tenure: | Freehold |
|---|---|
| Council Tax Band: | D |
7.47m x 4.81m (24'6" x 15'9")
2.73m x 2.70m (8'11" x 8'10")
3.72m x 2.97m (12'2" x 9'8")
3.64m x 3.51m (11'11" x 11'6")
4.81m x 4.33m (15'9" x 14'2")
4.33m x 3.51m (14'2" x 11'6")
The front/side has a storm porch, outside lighting, access to rear garden and bedding areas with planting.
| Tax Band | % | Taxable Sum | Tax |
|---|
Want to explore Kingscourt Lane, Stroud further? Explore our local area guide
Struggling to find a property? Get in touch and we'll help you find your ideal property.