- DETACHED BUNGALOW
- TWO EN SUITES & FAMILY BATHROOM
- TRIPLE GARAGE WITH WALK IN STORAGE/WORKSHOP ABOVE
- GATED BLOCK PAVED DRIVEWAY
- LANDSCAPED GARDENS
- KITCHEN/DINER
- LOUNGE & SUN ROOM
- FOUR BEDROOMS WITH FITTED WARDROBES
- VIEWING HIGHLY RECOMMENDED
- UNDERFLOOR HEATING THROUGHOUT & AIR CON TO FOUR ROOMS
Individually designed detached bungalow comprising 4 double bedrooms (2 having en suite) Lounge, Kitchen/Diner, Utility & Sun Room. Cloakroom and family Bathroom. Outside the property benefits from gated block paved driveway leading to a brick built triple Garage.
SITUATION
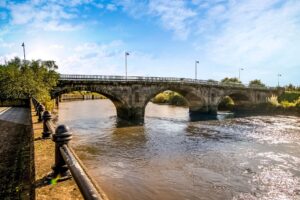
Bede Lodge is located on the popular Summer Hill area with in the market town of Gainsborough which is well served with amenities including Marshalls Yard retail complex, leisure facilities, cafes and restaurants, the riverside and a number of well regarded educational establishments including the Queen Elizabeth High School.
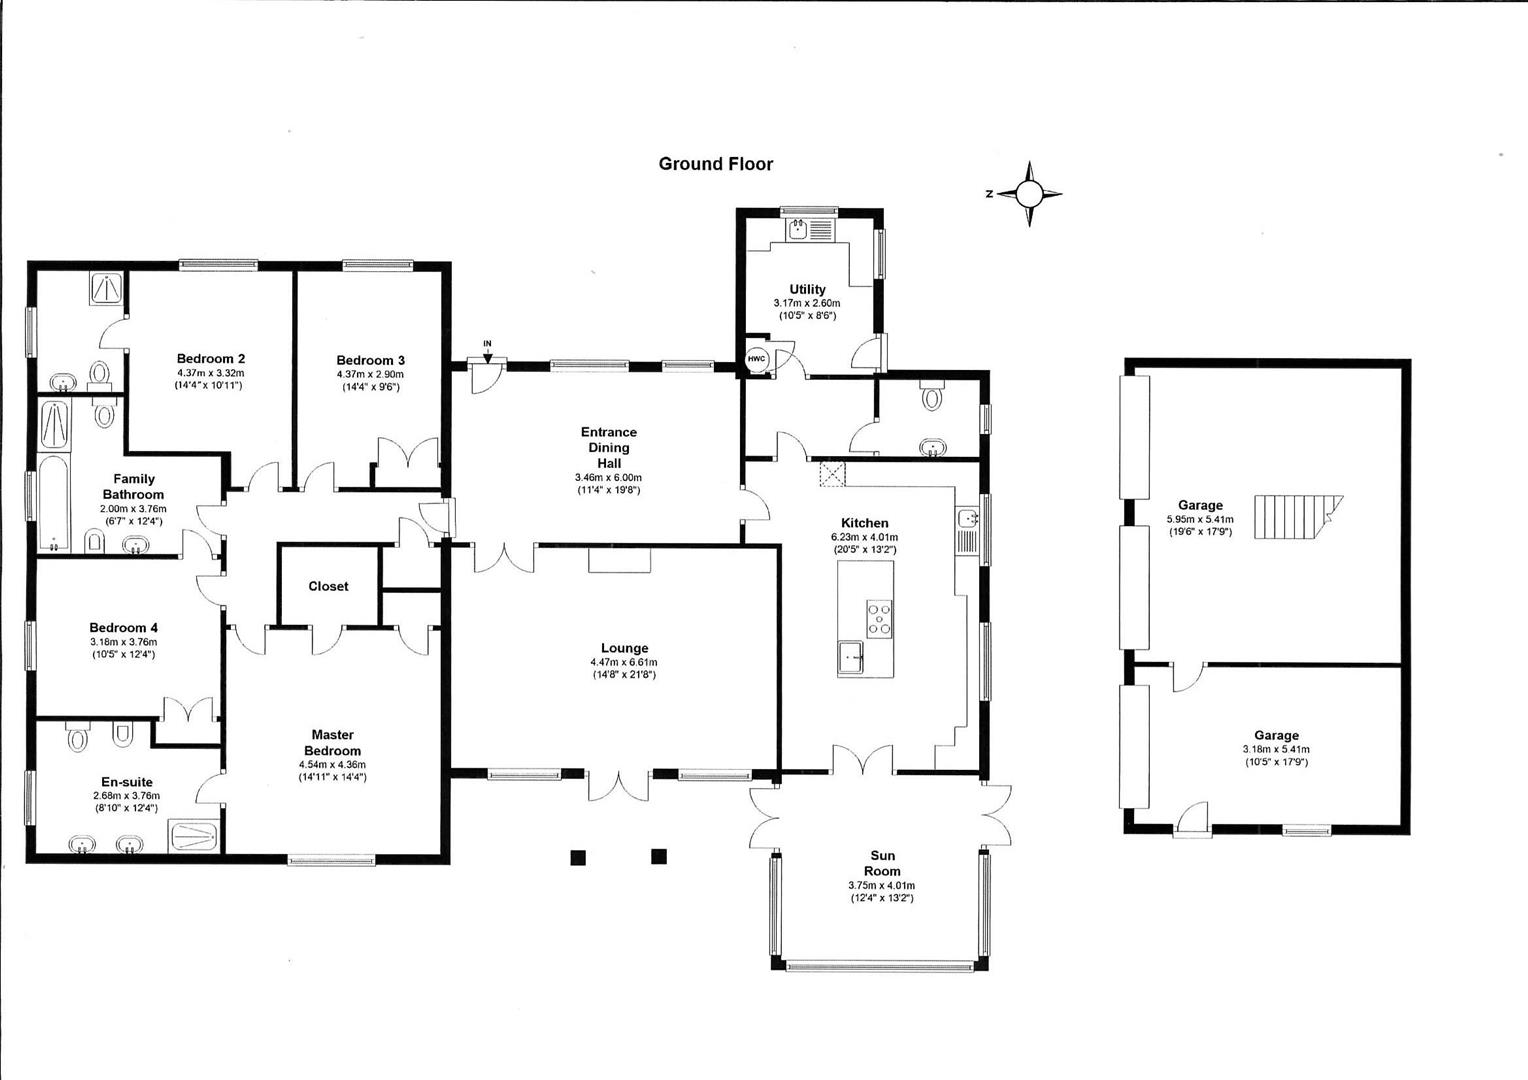
ENTRANCE AREA (5.99m x 3.48m)
Solid hardwood entrance door with glass panel, two uPVC double glazed windows to the front elevation, underfloor heating. Double doors leading into:
LOUNGE (6.61m x 4.46m)
Two uPVC double glazed windows to the rear elevation with uPVC double glazed French doors also which lead out to the decking area.
KITCHEN/DINER (3.37m x 6.22m)
Two uPVC double glazed windows to the side elevation, Country style fitted kitchen with base, drawer, wall and larder units, inset stainless steel sink and drainer, integrated double oven, central island housing five ring gas hob and inset sink. uPVC French Doors leading into the Sun Room and further door leading into:
INNER LOBBY
With doors giving access to Cloakroom and Utility Room.
CLOAKROOM
uPVC double glazed window to the side elevation, w.c., with matching sink housed in a vanity unit, tiled splash backs and tiled flooring.
UTILITY ROOM (2.24m x 3.15m)
uPVC double glazed windows to the front and side elevations, fitted base and wall units with complementary work surfaces, inset stainless steel sink and drainer, provision for washing machine, solid wood door to the side elevation opening to the block paved driveway.
SUNROOM (3.66m x 3.99m)
uPVC double glazed windows to the sides and rear elevations, uPVC double glazed French doors to either side opening to the garden.
DOOR OFF ENTRANCE HALLWAY TO INNER HALLWAY
Giving access to Bedrooms and Bathroom.
BEDROOM THREE (2.89 x 4.38)
uPVC double glazed window to the front elevation, fitted double wardrobe.
BEDROOM TWO (4.36m x 3.32m)
uPVC double glazed window to the front elevation, fitted double wardrobe. Door leading to:
EN SUITE SHOWER ROOM (2.46m x 1.78m)
uPVC double glazed window to the side elevation, w.c., hand basin in vanity unit, shower cubicle, tiled splash backs and tiled flooring.
L SHAPED BATHROOM
uPVC double glazed window to the side elevation, w.c., bidet, hand basin in vanity unit, bath and separate shower cubicle, tiled splash backs and tiled floor.
BEDROOM FOUR (3.75m x 3.16m)
uPVC double glazed window to the side elevation, fitted double wardrobe. Door giving access to the Bathroom.
MASTER BEDROOM (4.55m x 4.37m)
uPVC double glazed window to the rear elevation, built in storage cupboard and walk in wardrobe. Door giving access to:
EN SUITE (3.73mx 2.69m)
uPVC double glazed window to the side elevation, w.c., bidet, "His & Her" sinks in vanity units, double shower cubicle, tiled splash backs and tiled flooring, heated towel rail.
EXTERNALLY
Outside to the front is a gated block paved driveway leading ot the brick built triple garage with a potential room above (subject to the relevant planning consent). To the rear of the property is a mature well stocked landscaped sloped/tiered garden with patio, decking and pond features.
TENURE - Freehold
COUNCIL TAX
Through enquiry of the West Lindsey District Council we have been advised that the property is in Rating Band 'E'
Estate agents operating in the UK are required to conduct Anti-Money Laundering (AML) checks in compliance with the regulations set forth by HM Revenue and Customs (HMRC) for all property transactions. It is mandatory for both buyers and sellers to successfully complete these checks before any property transaction can proceed. Our estate agency uses Coadjute’s Assured Compliance service to facilitate the AML checks. A fee will be charged for each individual AML check conducted
| Tenure: | Freehold |
|---|---|
| Council Tax Band: | E |
5.99m x 3.48m (19'7" x 11'5")
6.61m x 4.46m (21'8" x 14'7")
3.37m x 6.22m (11'0" x 20'4")
2.24m x 3.15m (7'4" x 10'4")
3.66m x 3.99m (12'0" x 13'1")
2.89m x 4.38m
4.36m x 3.32m (14'3" x 10'10")
2.46m x 1.78m (8'0" x 5'10")
3.75m x 3.16m (12'3" x 10'4")
4.55m x 4.37m (14'11" x 14'4")
3.73mx 2.69m (12'2"x 8'9")
| Tax Band | % | Taxable Sum | Tax |
|---|
Want to explore Summer Hill, Gainsborough, DN21 1HQ further? Explore our local area guide
Struggling to find a property? Get in touch and we'll help you find your ideal property.