- Four Bedrooms
- Three bathrooms
- Large Kitchen Diner
- Utility
- Sun Room
- Beautiful View From Juliet Balcony
- Spacious Garden
- Freehold
- Council Tax Band E
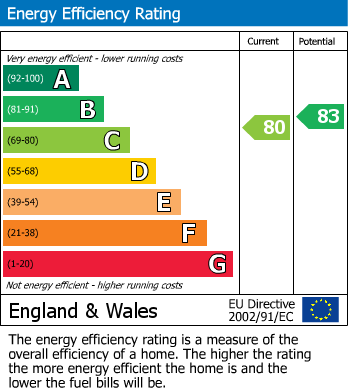
- EPC rating C
HUNTERS are delighted to present this impressive and expansive four-bedroom home, ideally located on Roberts Close in the highly sought-after village of Fairburn.
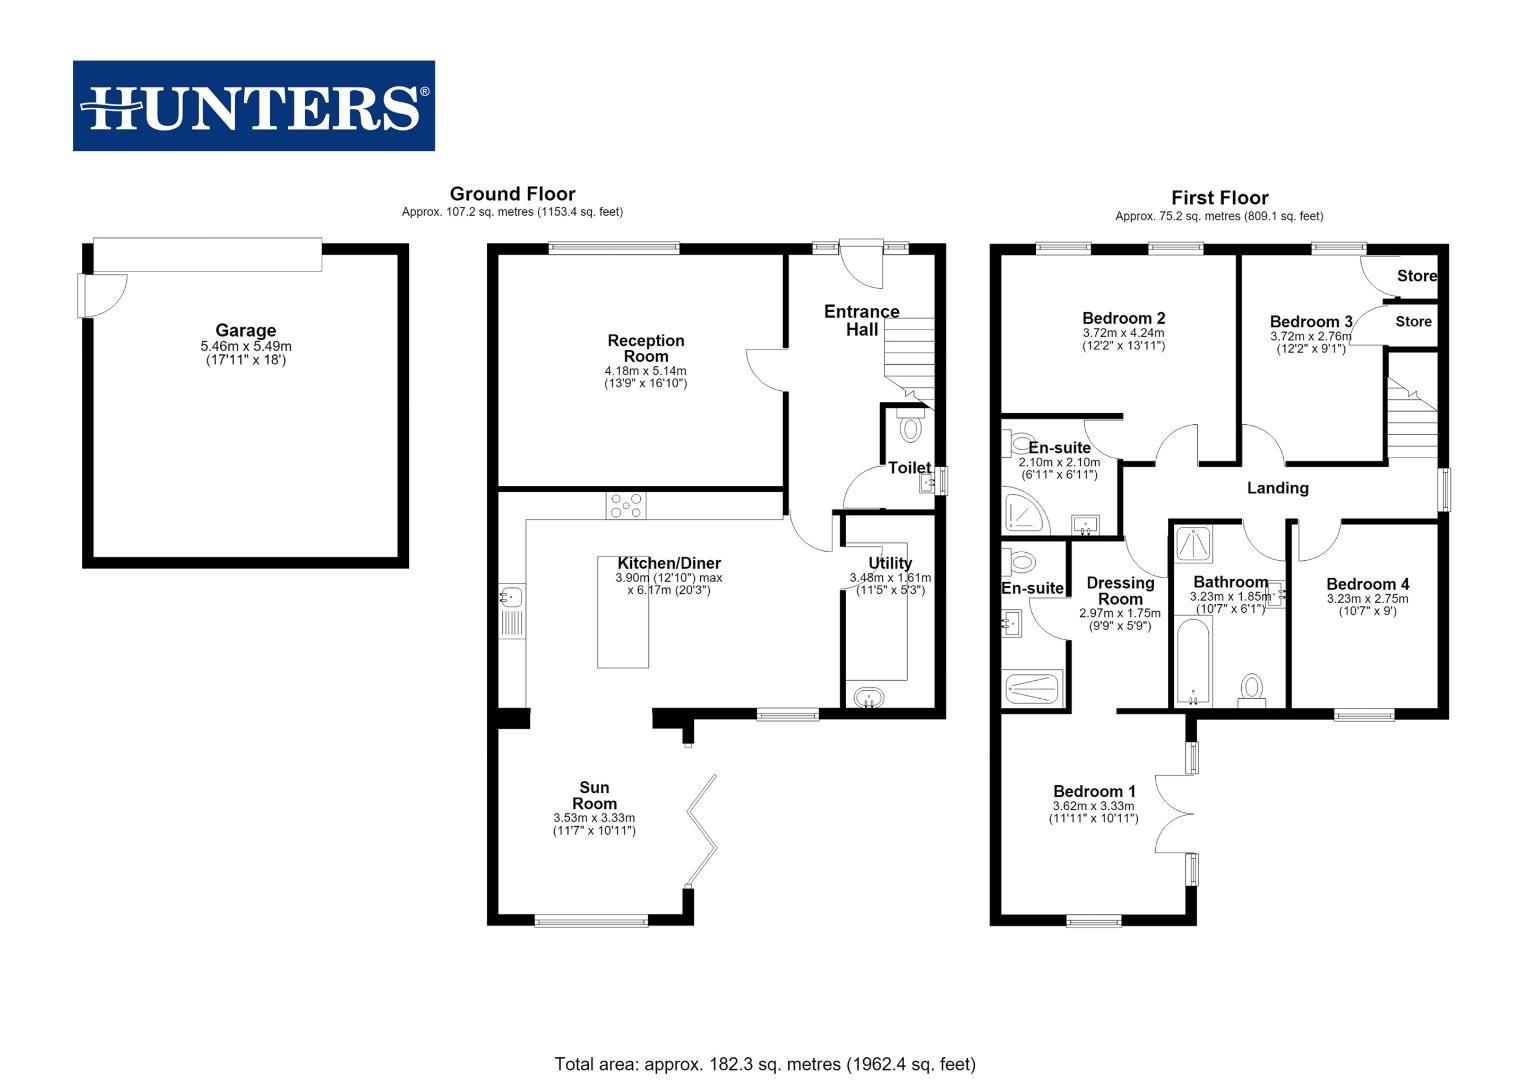
This outstanding property boasts a welcoming entrance hallway, versatile reception room, spacious kitchen diner, practical utility, bright sun room, four generously sized bedrooms, two luxury en suites, a stylish main bathroom, a dedicated dressing room, and a detached garage—offering ample space for comfortable family living.
An early viewing is highly recommended to truly appreciate the space, versatility, and quality this exceptional home has to offer.
THE SETTING:
Nestled in the peaceful enclave of Roberts Close, this property enjoys views over Fairburn and its picturesque surroundings. Here, you’ll experience the charm of village life while retaining all the benefits of convenient connectivity—major motorways and nearby towns are easily accessible, making commuting a breeze. Residents are spoilt for choice with an array of scenic nature trails, parks, and countryside walks right on the doorstep, perfect for outdoor enthusiasts. Local amenities are within easy reach, and the bustling centres of Castleford and Pontefract are just a short drive away, offering an excellent selection of shops, restaurants, and leisure options. For entertainment and recreation, you’ll find popular destinations such as Junction 32 Shopping Village, Xscape Leisure Centre, and sporting venues like Castleford Tigers Rugby Ground and Pontefract Collieries Football Stadium close by, ensuring there’s something for everyone.
THE PROPERTY:
Upon entering, you are immediately greeted by an expansive entrance hallway—an ideal space to store shoes, coats, and bags, setting a welcoming tone for the rest of the home. To the right, the generous living room easily accommodates a large corner sofa and features a charming fireplace as a focal point. The modern, neutral décor is complemented by wood-effect flooring and a stylish pop of blue, while a large front-facing window fills the room with natural light, creating a bright and inviting atmosphere. Underfloor heating runs throughout the ground floor, ensuring a cosy and comfortable environment year-round and adding a touch of everyday luxury.
Continuing through to the kitchen/diner, you’ll find a contemporary space fitted with sleek grey wall and base units, integrated cooking appliances, and matching wood-effect flooring. The centerpiece is a functional island/breakfast bar with additional cabinets for extra storage. There’s ample space for a six-seater dining table with a corner bench—perfect for family meals or entertaining guests.
From the dining area, access the practical utility room, which offers further wall and base cabinets, a wash basin, and plumbing for both a washing machine and dryer, keeping laundry tasks discreet and organised. Connected to the kitchen/diner is a bright sun room, featuring both a large window and patio doors that seamlessly open out to the garden. This space is ideal for summer gatherings, offering an effortless indoor-outdoor flow for hosting friends and family. Completing the ground floor is a convenient WC for added practicality.
The first floor features four impressive bedrooms, each thoughtfully designed for comfort and flexibility. The standout is the main bedroom, which boasts a stunning Juliet balcony overlooking the garden—a perfect spot to enjoy the view and welcome in an abundance of natural light. This serene retreat also benefits from a dedicated dressing room and a private ensuite, ensuring clutter is kept away from the main living space. The dressing room offers ample storage and a dedicated area to get ready each morning, while the contemporary ensuite is finished to a high standard and includes a sleek shower cubicle, wash basin, and WC. Together, these features create a luxurious and relaxing haven within the home. The second bedroom is currently set out as a third reception room with another large corner sofa and TV unit, but this could be the perfect playroom, children's bedroom or even just a spare room if you enjoy hosting. The second bedroom features another ensuite bathroom with a cubicle shower, wash basin and WC and sleek dark tiles. The third and fourth bedrooms make the property quite versatile as they are currently set out as bedrooms but could be used as an at-home office or playroom, nursery, etc. Lastly is the house bathroom, which comprises a bath, WC, wash basin, and cubicle shower.
OUTSIDE SPACE:
At the front of the property, a generous driveway provides off-street parking for multiple vehicles and leads to a detached double garage, equipped with electricity and an EV charger—ideal for modern living. To the rear, you’ll find an expansive south facing garden featuring a well-maintained lawn and a spacious patio, perfect for alfresco dining or summer gatherings. There’s ample room for additional garden furniture, play equipment, or future landscaping, offering an excellent space for relaxation, entertaining, or family activities.
In summary, this property would make the perfect home for anyone looking to upsize etc. Call us to arrange a date and time to view.
| Tenure: | Freehold |
|---|---|
| Council Tax Band: | E |
| Tax Band | % | Taxable Sum | Tax |
|---|
Want to explore 2, Roberts Close, Fairburn, Knottingley, North Yor further? Explore our local area guide
Struggling to find a property? Get in touch and we'll help you find your ideal property.