- Detached house, new build
- Spacious 1295 sq ft
- Modern design, completed 2023
- Garage with electric car charger
- Driveway for extra parking
- Located in Angelica Gardens
- Close to schools and parks
- Easy access to transport links
- Ideal for families
- Viewing recommended
As you approach the house, you will appreciate the modern design and the convenience of a private driveway and garage, providing ample parking and storage options. The inclusion of an electric car charging point is a thoughtful addition, catering to the needs of environmentally conscious homeowners.
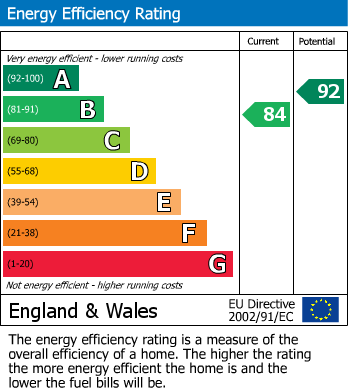
Inside, the property boasts a contemporary layout that maximises space and light, creating a warm and inviting atmosphere. The new build status ensures that you will benefit from modern fixtures and fittings, as well as energy-efficient features that can help reduce utility bills.
Angelica Gardens is a lovely neighbourhood, offering a blend of tranquillity and accessibility. Residents can enjoy nearby amenities, including shops, schools, and parks, making it a perfect location for families and professionals alike.
This property presents a wonderful opportunity to own a modern home in a sought-after area. With its spacious design, convenient features, and prime location, it is sure to attract interest. Do not miss your chance to make this beautiful house your new home.
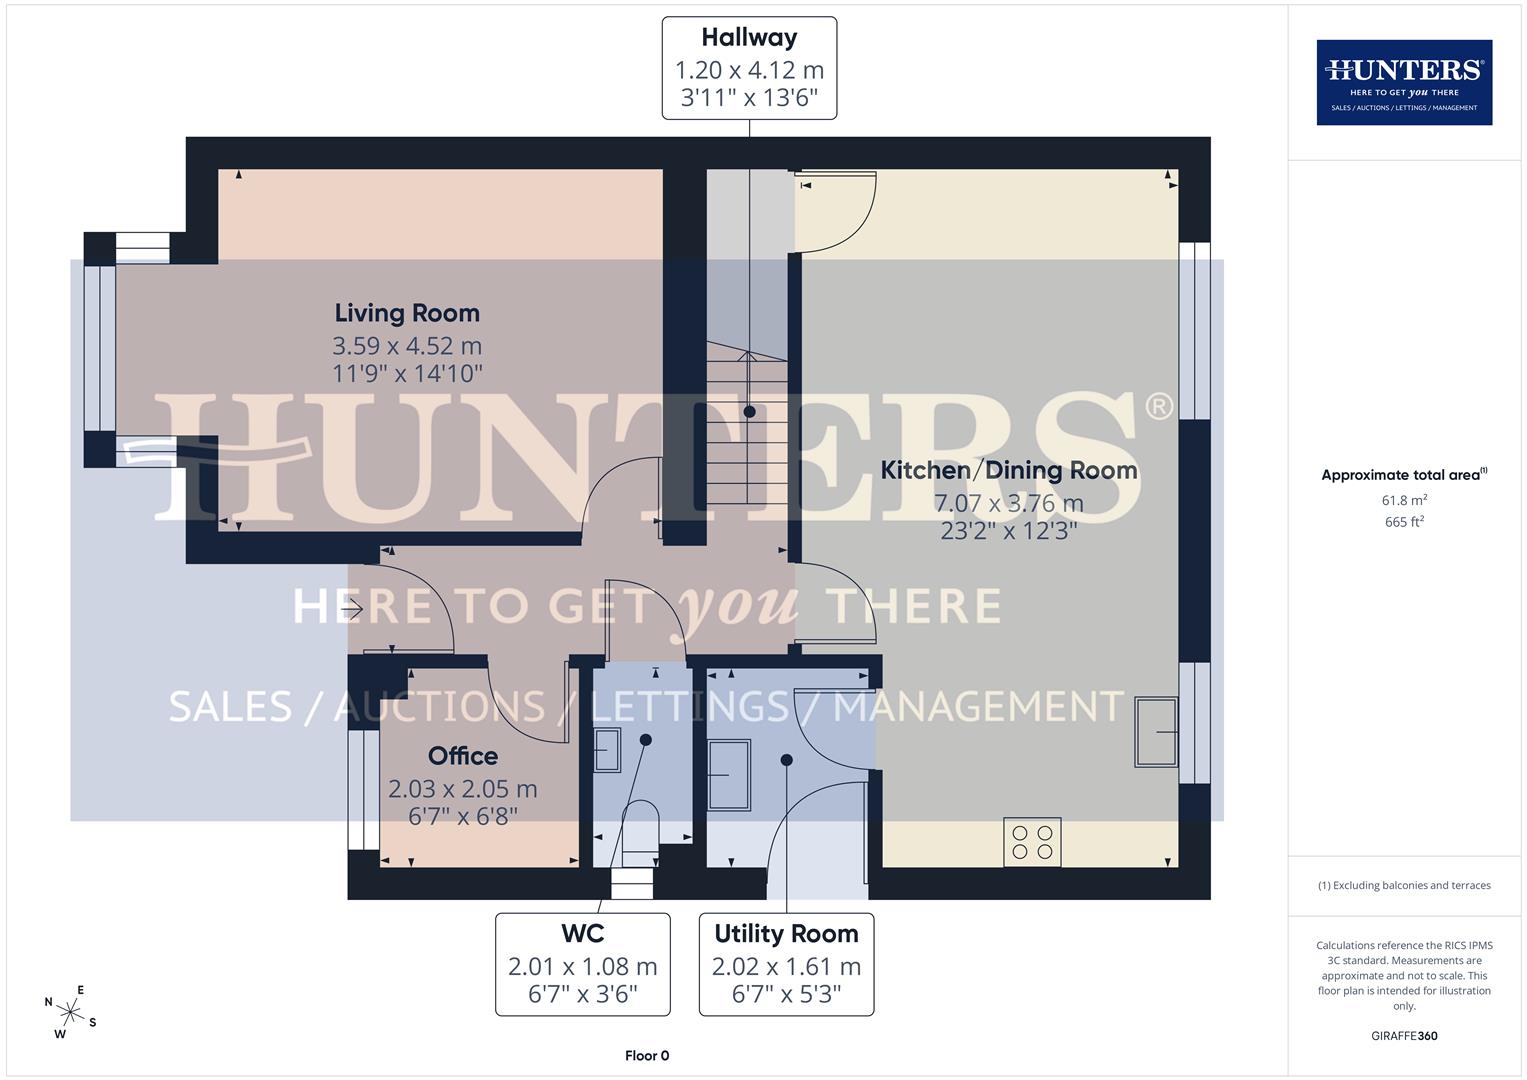
Hallway (1.20x4.12)
The hallway features wooden flooring giving a warm welcome into the home, leading to the sitting room, WC and kitchen/diner. The stair case leading to the first floor is painted dark blue with a central carpet runner
Office (2.03 x 2.05 m)
This well-appointed office space benefits from abundant natural light and built-in storage cabinets, creating an efficient and organised area for work or study.
Living Room (3.59 x 4.52 m)
The living room is a welcoming space with a bright and airy atmosphere, featuring a neutral palette that highlights the natural light flooding through the window. It is comfortably arranged with ample seating, ideal for relaxing or entertaining.
Kitchen/Dining Room (7.07 x 3.76 m)
The kitchen and dining room combine to form a spacious and contemporary open-plan area. The kitchen features sleek cabinetry in a dark finish, integrated appliances, and a central island that offers additional workspace and seating. The adjoining dining area comfortably accommodates a large table, making it perfect for family meals or entertaining guests. French doors open out to the rear garden, enhancing the connection between indoor and outdoor living.
Utility Room (2.02 x 1.61 m)
The utility room offers practical space with work surfaces above the space for a free standing washing machine and tumble dryer, a sink, and a door leading outside, making it a functional area for household chores.
WC (2.01 x 1.08 m)
A handy guest WC featuring a simple white basin and toilet, finished with clean lines and light decor to maintain brightness.
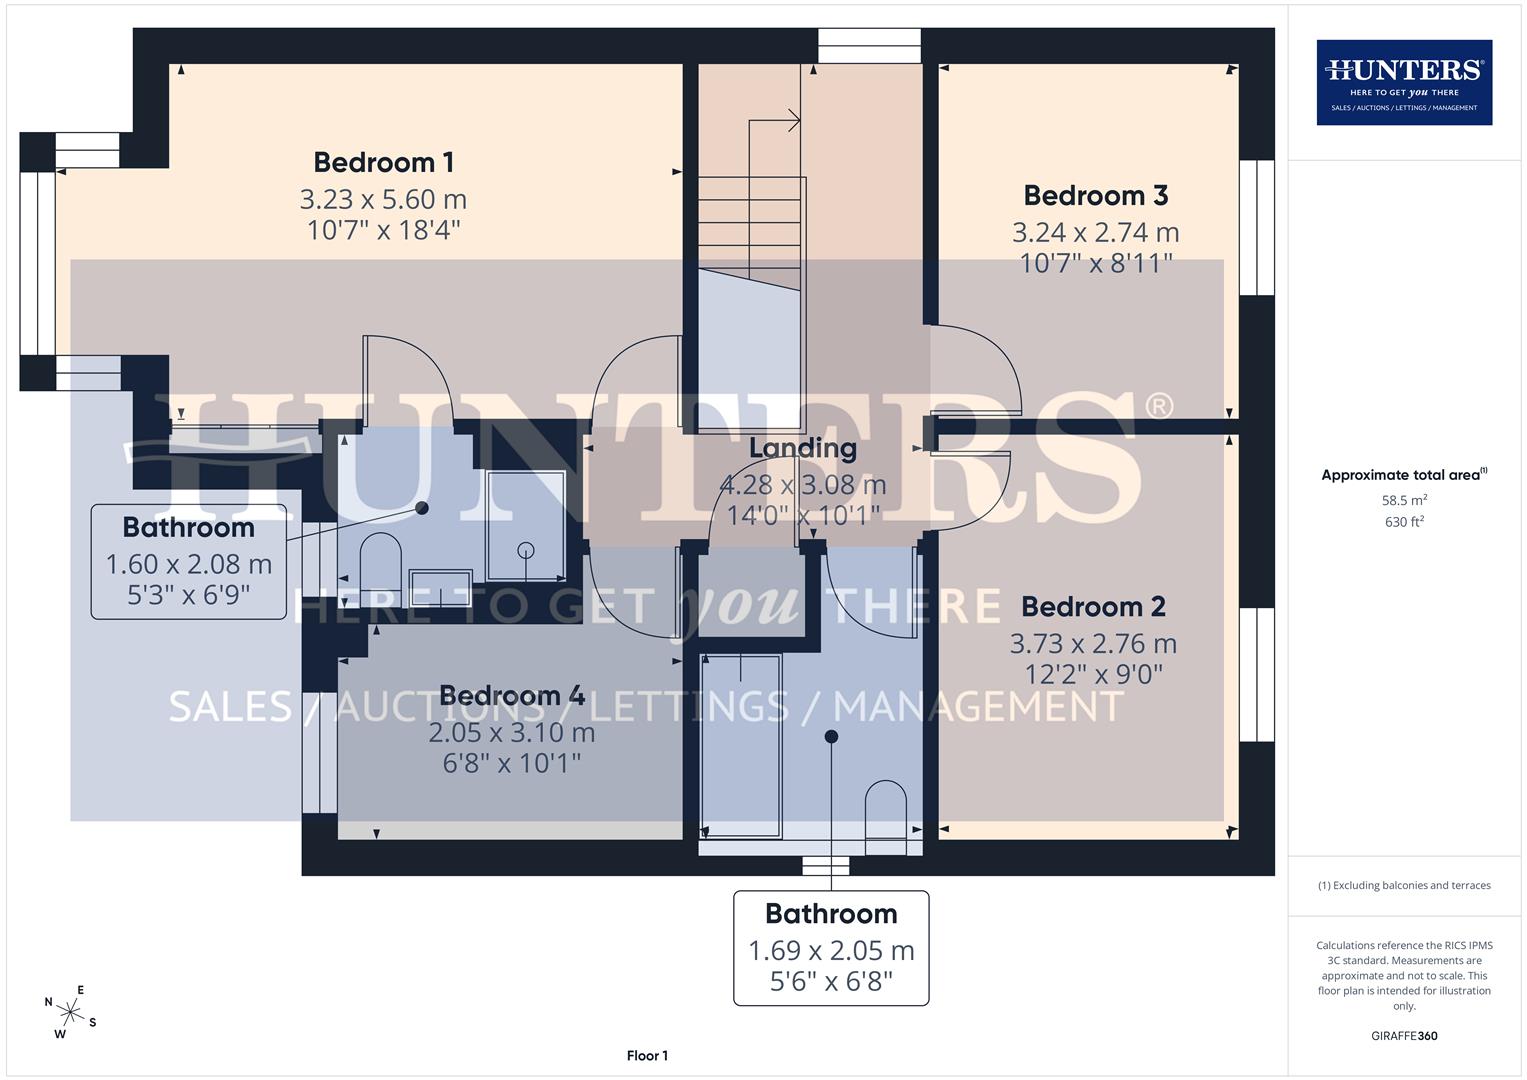
Landing (4.28 x 3.08 m)
The landing upstairs is bright and spacious with a large window providing plenty of natural light, creating a welcoming transition between the bedrooms and bathrooms.
Bedroom 1 (3.23 x 5.60 m)
Bedroom 1 is a generously sized room with soft carpeting and a large window that fills the space with natural light. It includes built-in wardrobes and enough room for a king size bed and additional seating, offering comfort and style.
Bedroom 2 (3.73 x 2.76 m)
This bedroom features a cosy design with carpeting, a window for natural light, and built-in wardrobes, making it a comfortable space for rest or study.
Bedroom 3 (3.24 x 2.74 m)
A well-sized bedroom with light carpeting and a window, providing a bright and restful environment.
Bedroom 4 (2.05 x 3.10 m)
Bedroom 4 is a smaller room ideal for a single bed or home office, benefiting from natural light and a quiet atmosphere.
Bathroom (1.60 x 2.08 m)
The main bathroom features a bathtub with a mixer tap, a wall-mounted basin, and a toilet, set against crisp white tiling for a bright and clean aesthetic.
Ensuite (1.69 x 2.05 m)
This ensuite to the master bedroom and includes a walk-in shower, basin, and toilet. It is finished with light colours and modern fittings for a fresh feel.
Rear Garden
The rear garden offers a well-maintained lawn bordered by paved patios, ideal for outdoor dining and relaxation. The enclosed space provides privacy and a safe area for children or pets to play.
Front Exterior
The exterior of the property showcases a modern brick facade with contrasting cladding details around the windows. Gardens and a pathway lead to the front door, creating an inviting entrance.
| Tenure: | Freehold |
|---|---|
| Council Tax Band: | E |
| Tax Band | % | Taxable Sum | Tax |
|---|
Want to explore Angelica Gardens, Moorside, Sunderland further? Explore our local area guide
Struggling to find a property? Get in touch and we'll help you find your ideal property.