Standout Features
- Modern Detached On Corner Plot
- Four Bedrooms
- Modern Dining Kitchen
- Lounge & Conservatory
- Ground Floor WC
- Lovely Garden Space
- Double Driveway & Garage
- Fernhurst Farm Estate
Property Description
Situated on the popular Fernhurst Farm development, this unique 4 bed detached makes the ideal home for growing families.
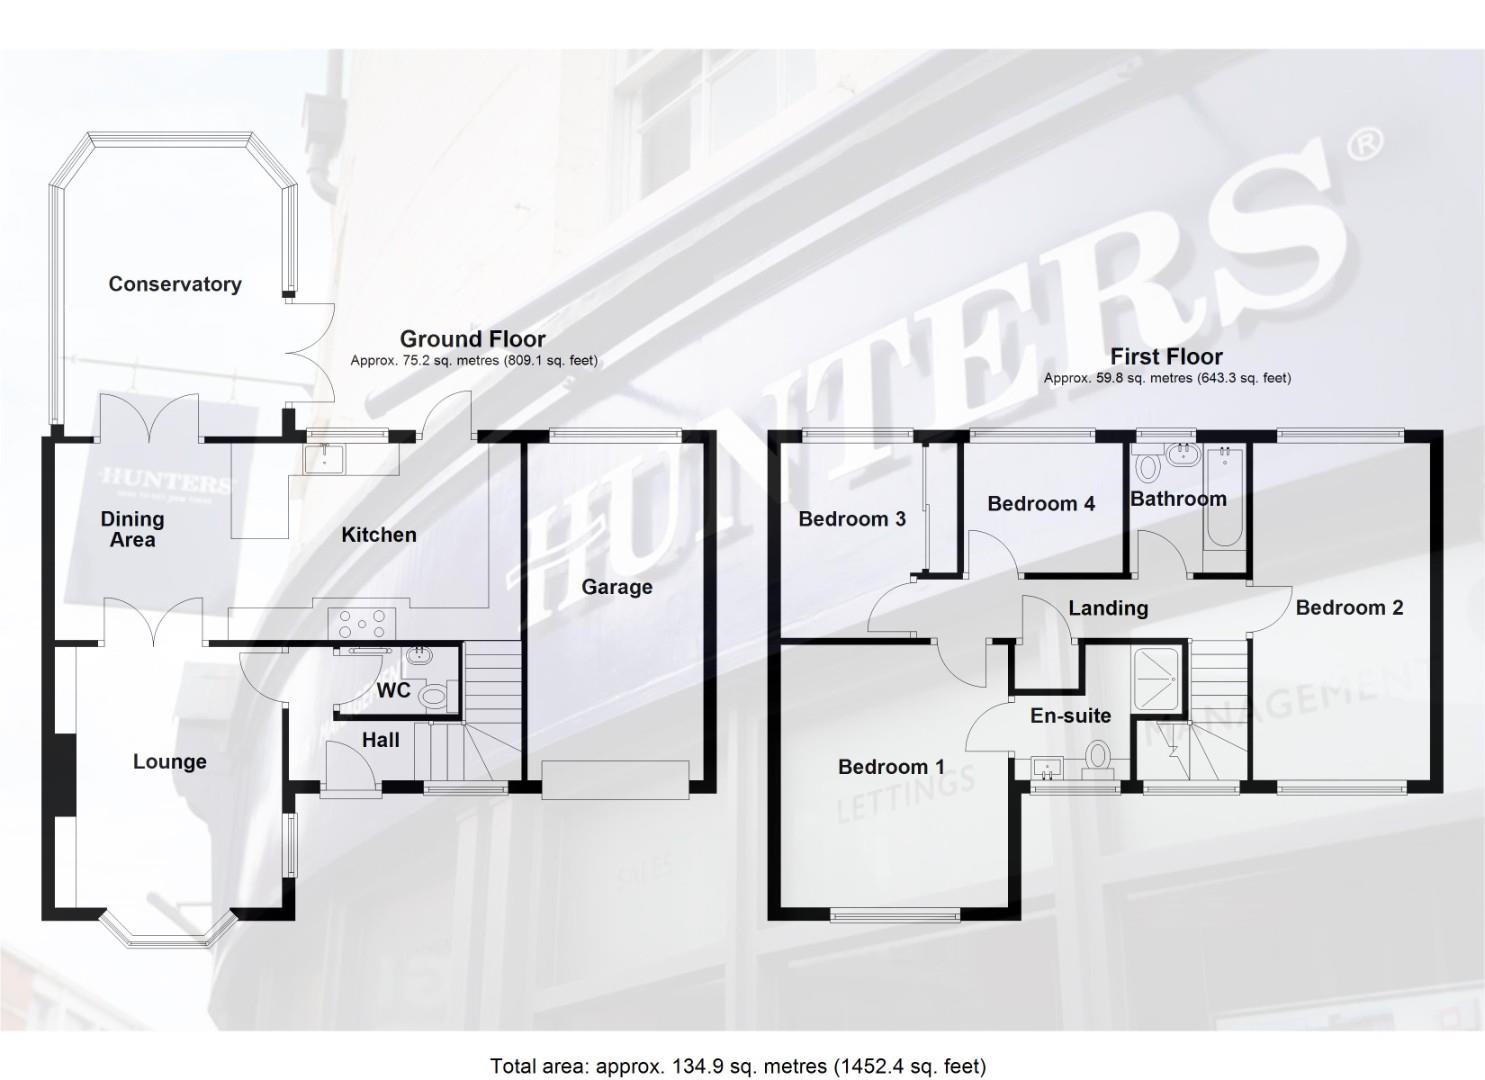
The accommodation comprises; entrance hall, lounge, open plan dining kitchen, conservatory and ground floor WC. To the first floor there are four bedrooms, family bathroom and master en-suite. To the rear there is a great sized garden with a mixture of flagged patio, lawn and flower beds. To the front there is a driveway alongside a wrap around garden down the side of the property with a colourful flower bed to the bottom. The property also benefits from as single garage.
The location of this house really puts the cherry on top. It is within a stones throw of the OFSTED outstanding Redeemer Primary School. There is also easy access to the M65 motorway link as well as through roads to neighbouring town centres for shopping.
OUR THOUGHTS - 'Have you been looking at new builds? We feel this offers a lot better value in the area at a much more competitive price. This wont be available for long'
Please note - Agents are required by law to conduct anti-money laundering checks on all those buying a property. The cost of these checks is £30 per check. This is a non-refundable fee. These charges cover the cost of obtaining relevant data, any manual checks and monitoring which might be required. This fee will need to be paid and the checks completed in advance of the office issuing a memorandum of sale on the property you would like to buy.
The accommodation comprises; entrance hall, lounge, open plan dining kitchen, conservatory and ground floor WC. To the first floor there are four bedrooms, family bathroom and master en-suite. To the rear there is a great sized garden with a mixture of flagged patio, lawn and flower beds. To the front there is a driveway alongside a wrap around garden down the side of the property with a colourful flower bed to the bottom. The property also benefits from as single garage.
The location of this house really puts the cherry on top. It is within a stones throw of the OFSTED outstanding Redeemer Primary School. There is also easy access to the M65 motorway link as well as through roads to neighbouring town centres for shopping.
OUR THOUGHTS - 'Have you been looking at new builds? We feel this offers a lot better value in the area at a much more competitive price. This wont be available for long'
Please note - Agents are required by law to conduct anti-money laundering checks on all those buying a property. The cost of these checks is £30 per check. This is a non-refundable fee. These charges cover the cost of obtaining relevant data, any manual checks and monitoring which might be required. This fee will need to be paid and the checks completed in advance of the office issuing a memorandum of sale on the property you would like to buy.
Hallway
Ground Floor WC (1.83 x 0.97)
Lounge (4.05 x 3.52)
Kitchen (7.25 x 3.03)
Conservatory (4.48 x 3.43)
Bedroom One (4.08 x 3.33)
En-Suite (2.89 x 2.05)
Bedroom Two (5.13 x 2.74)
Bedroom Three (3.02 x 2.46)
Bedroom Four (2.53 x 2.04)
Bathroom (2.28 x 1.92)
Additional Information
| Tenure: | Freehold |
|---|---|
| Council Tax Band: | D |
Rooms
Hallway
Ground Floor WC
1.83 x 0.97 (6'0" x 3'2")
Lounge
4.05 x 3.52 (13'3" x 11'6")
Kitchen
7.25 x 3.03 (23'9" x 9'11")
Conservatory
4.48 x 3.43 (14'8" x 11'3")
Bedroom One
4.08 x 3.33 (13'4" x 10'11")
En-Suite
2.89 x 2.05 (9'5" x 6'8")
Bedroom Two
5.13 x 2.74 (16'9" x 8'11")
Bedroom Three
3.02 x 2.46 (9'10" x 8'0")
Bedroom Four
2.53 x 2.04 (8'3" x 6'8")
Bathroom
2.28 x 1.92 (7'5" x 6'3")
Utilities
Electricity:
Mains Supply
Sewerage:
Mains Supply
Water:
Heating:
Gas Central
Mortgage calculator
Calculate Your Stamp Duty
Results
Stamp Duty To Pay:
Effective Rate:
| Tax Band | % | Taxable Sum | Tax |
|---|
Arbour Drive, Fernhurst Farm
Want to explore Arbour Drive, Fernhurst Farm further? Explore our local area guide
Struggling to find a property? Get in touch and we'll help you find your ideal property.