- Barn Conversion
- Open Plan Living
- High Quality Kitchen
- Four Bedrooms
- En-Suite
- Countryside Views
The property offers open plan living, has charming views across open countryside and in brief comprises;
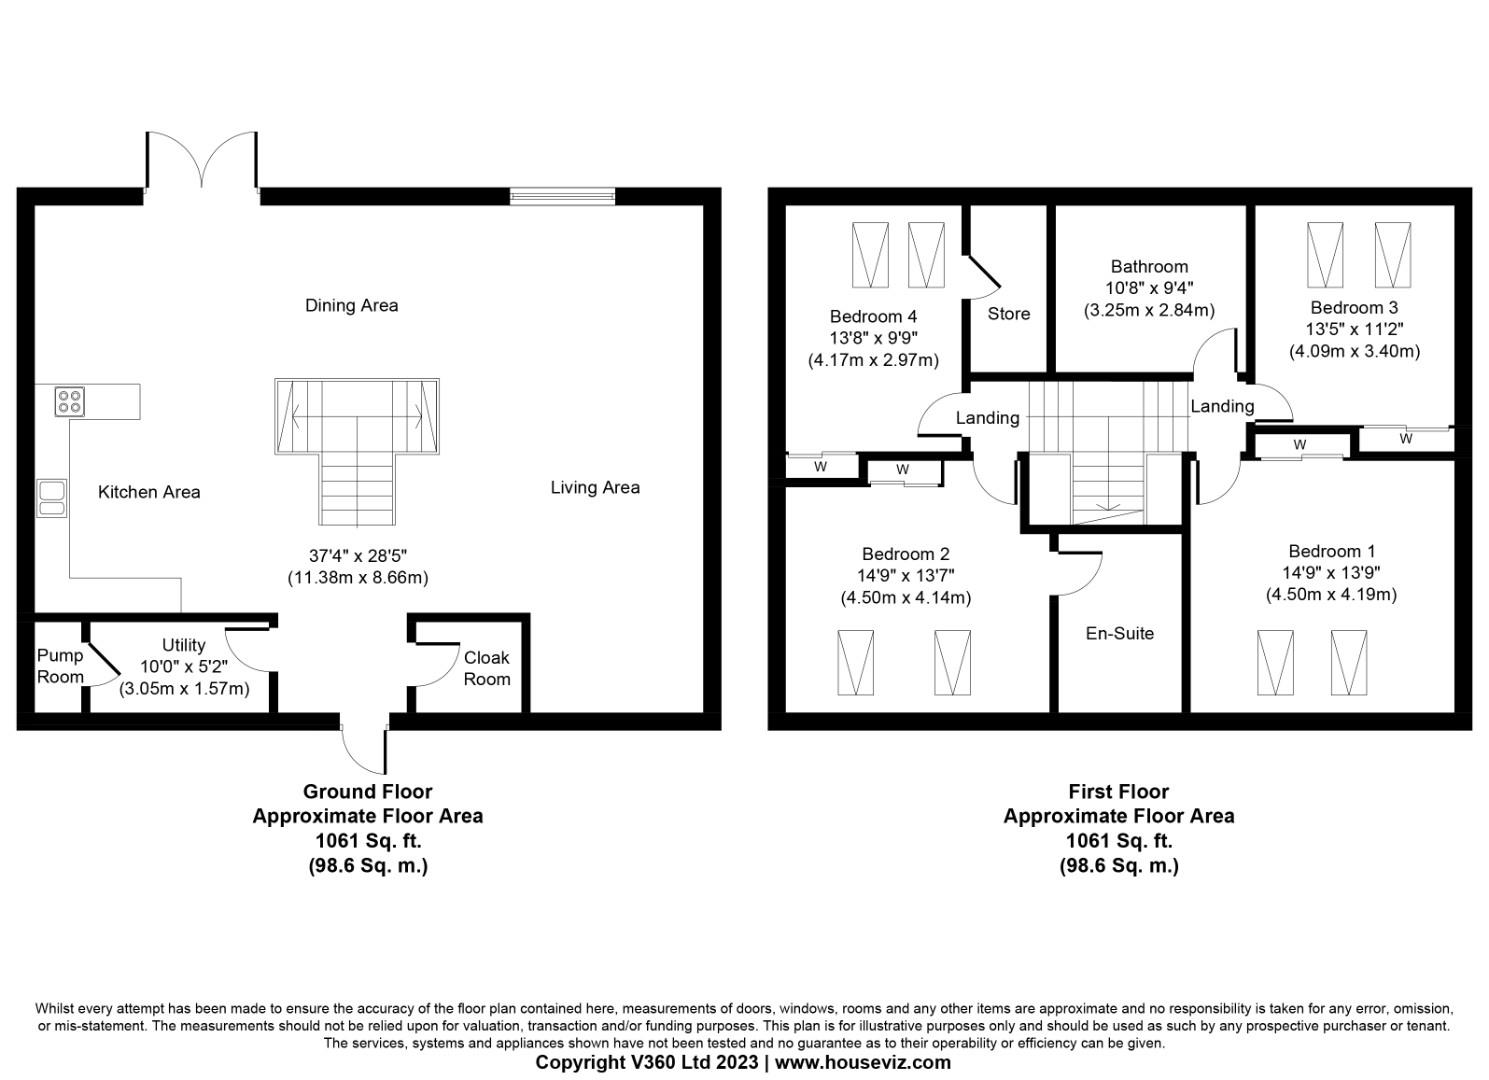
open plan living space with central staircase, modern high quality kitchen area, dining area, lounge area, four bedrooms, en-suite shower room and a family bathroom. There is a garage, driveway and enclosed garden to the rear with fields beyond
Open Plan Area (11.28m 1.22m x 7.01m 0.61m)
Kitchen Area
Porcelain tiled flooring with under-floor heating, a range of bespoke wall and base units, built-in double oven and induction hob, American style fridge/freezer, ceiling down lights.
Dining Area
Porcelain tiled flooring with under-floor heating, double doors leading to rear garden, ceiling downlights.
Living Area
Double glazed windows to front and rear, carpet to floor with under-floor heating, power points, ceiling downlights.
Cloakroom
Ceramic tiled flooring, part tiled walls, wash hand basin, low flush w.c, ceiling downlights.
Utility
A range of wall and base units, stainless steel sink and drainer, tiled splash backs, plumbing for washing machine, ceiling downlights, power points.
Bedroom One (4.50m x 4.19m)
Velux windows to front, carpet to floor, built-in wardrobes, ceiling downlights, radiator, power points.
Bedroom Two
Velux windows to the front, carpet to floor, built-in wardrobes, ceiling downlights, power points, radiator.
Bedroom Three (4.09m x 3.40m)
Velux windows to rear, carpet to floor, built-in wardrobes, radiator, ceiling downlights, power points, radiator.
Bedroom Four (4.17m x 2.97m)
Velux windows to the rear, carpet to floor, built-in wardrobes, radiator, ceiling downlights, power points, radiator.
Bathroom (3.25m x 2.84m)
Ceramic tiled flooring, walk-in shower, bath, wash hand basin, low flush w.c, heated towel rail, ceiling downlights.
Rear Garden
Beautiful views across open fields, block paved patio area, laid to lawn.
| Tenure: | Freehold |
|---|---|
| Council Tax Band: | F |
11.28m 1.22m x 7.01m 0.61m (37' 4" x 23' 2")
4.50m x 4.19m (14'9" x 13'9")
4.09m x 3.40m (13'5" x 11'2")
4.17m x 2.97m (13'8" x 9'9")
3.25m x 2.84m (10'8" x 9'4")
| Tax Band | % | Taxable Sum | Tax |
|---|
Want to explore Arkall Farm, Ashby Road, Tamworth further? Explore our local area guide
Struggling to find a property? Get in touch and we'll help you find your ideal property.