- FANTASTIC FIRST TIME BUYER OPPORTUNITY
- WONDERFUL FAMILY HOME
- EXTENDED SEMI-DETACHED HOUSE
- FOUR BEDROOMS
- TWO BATHROOMS
- DOWNSTAIRS W/C
- GARDENS FRONT AND REAR
- DRIVEWAY
- IMMACULATE MOVE IN READY CONDITION
- NO CHAIN
FANTASTIC FIRST TIME BUYER OPPORTUNITY – WONDERFUL FAMILY HOME – EXTENDED SEMI-DETACHED HOUSE – FOUR BEDROOMS – TWO BATHROOMS – DOWNSTAIRS W/C – GARDENS FRONT AND REAR – DRIVEWAY – IMMACULATE MOVE IN READY CONDITION – NO CHAIN
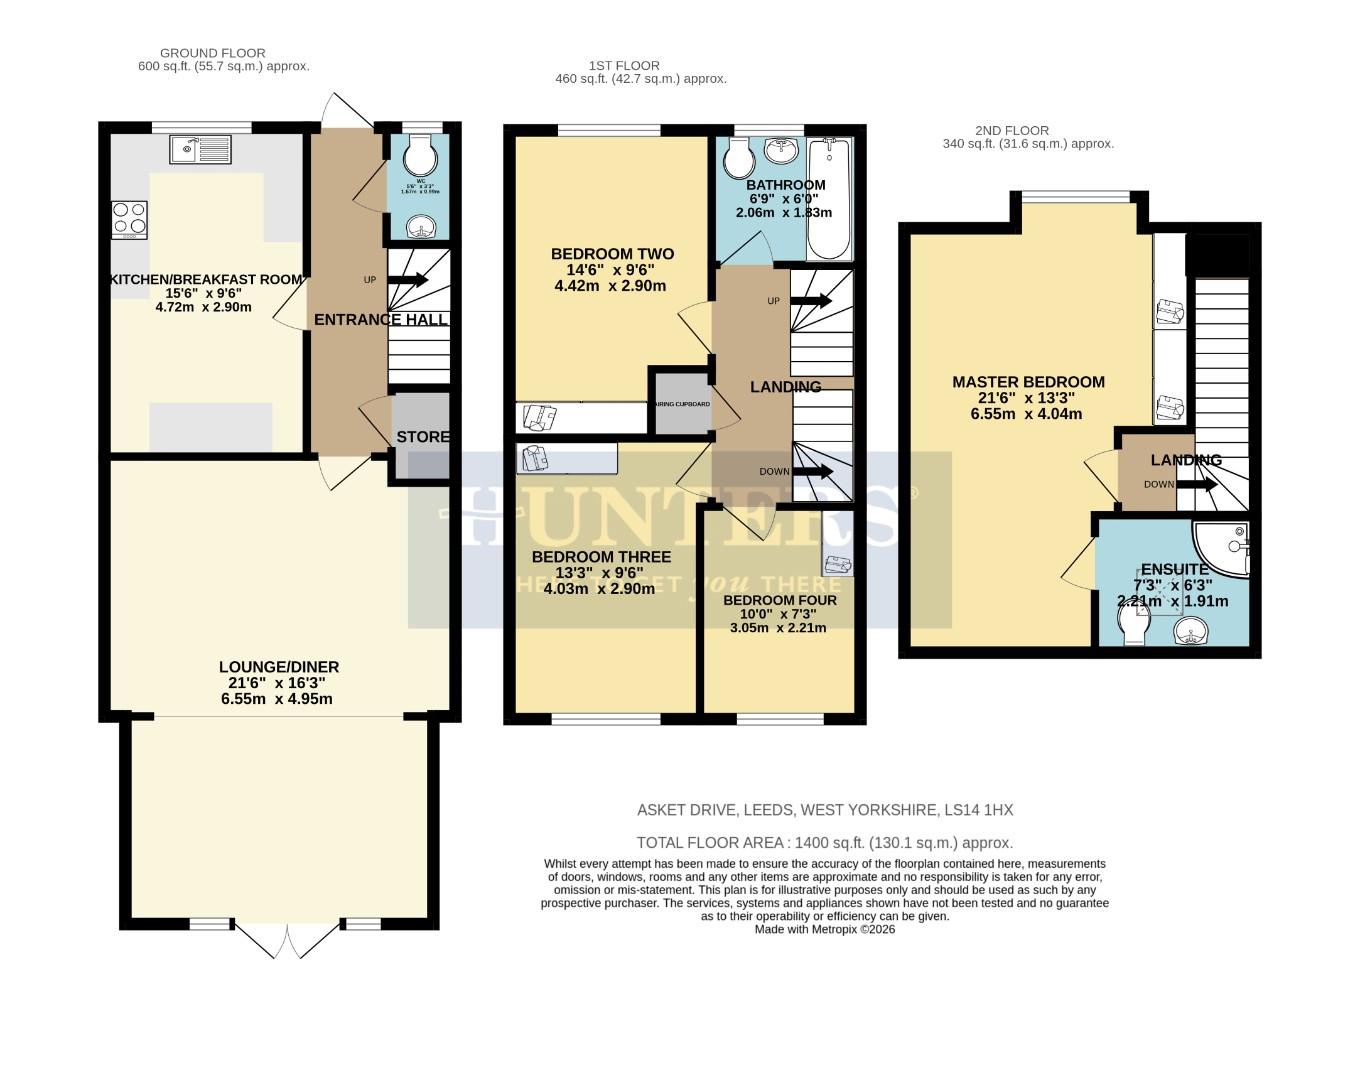
Entrance Hall (4.72m (max) - 2.06m (max))
Radiator and stairs to the upper level.
Downstairs W/C (1.68m (max) - 0.99m (max))
Tiled floor, wash hand basin, radiator and w/c.
Store Room (1.37m (max) - 0.91m (max))
Housing the boiler.
Kitchen Breakfast Room (4.72m (max) - 2.90m (max))
Stainless steel sink with drainer, fan oven, hob with extractor over, tiled splash back, tiled floor, radiator, built in breakfast bar and a range of wall and base units.
Lounge Dining Room (6.55m (max) - 4.95m (max))
Radiators, vaulted ceilings, feature panel walls and double doors to the rear gardens.
First Floor Landing (3.35m (max) - 2.06m (max))
Stairs to the upper and lower level.
Airing Cupboard (0.99m (max) - 0.91m (max))
Housing the hot water tank.
Bedroom Two (4.42m (max) - 2.90m (max))
Radiator and built in wardrobes.
Bedroom Three (4.04m (max) - 2.90m (max))
Radiator and built in wardrobes.
Bedroom Four (3.05m (max) - 2.21m (max))
Built in wardrobes, above desk storage and radiator.
House Bathroom (2.06m (max) - 1.83m (max))
Fully tiled walls and floor, panel bath with shower over, wash hand basin, heated towel rail and w/c.
Second Floor Landing (3.43m (max) - 1.98m (max))
Radiator and stairs to the lower level.
Master Bedroom (6.55m (max) - 4.04m (max))
Radiators and built in wardrobes.
Ensuite (2.21m (max) - 1.91m (max))
Tiled floor and half tiled walls, shower cubicle with glass enclosure, wash hand basin, velux window, heated towel rail and w/c.
Front Gardens
Grassed lawns and walkway to the front door.
Driveway
With parking for at least two vehicles.
Rear Gardens
Grassed lawns, composite deck area and walkway to the side.
| Tenure: | Freehold |
|---|---|
| Council Tax Band: | D |
4.72m (max) - 2.06m (max) (15'6" (max) - 6'9" (max
1.68m (max) - 0.99m (max) (5'6" (max) - 3'3" (max)
1.37m (max) - 0.91m (max) (4'6" (max) - 3'0" (max)
4.72m (max) - 2.90m (max) (15'6" (max) - 9'6" (max
6.55m (max) - 4.95m (max) (21'6" (max) - 16'3" (ma
3.35m (max) - 2.06m (max) (11'0" (max) - 6'9" (max
0.99m (max) - 0.91m (max) (3'3" (max) - 3'0" (max)
4.42m (max) - 2.90m (max) (14'6" (max) - 9'6" (max
4.04m (max) - 2.90m (max) (13'3" (max) - 9'6" (max
3.05m (max) - 2.21m (max) (10'0" (max) - 7'3" (max
2.06m (max) - 1.83m (max) (6'9" (max) - 6'0" (max)
3.43m (max) - 1.98m (max) (11'3" (max) - 6'6" (max
6.55m (max) - 4.04m (max) (21'6" (max) - 13'3" (ma
2.21m (max) - 1.91m (max) (7'3" (max) - 6'3" (max)
| Tax Band | % | Taxable Sum | Tax |
|---|
Want to explore Asket Drive, Leeds, West Yorkshire further? Explore our local area guide
Struggling to find a property? Get in touch and we'll help you find your ideal property.