- Uninterrupted River Tyne and marina views
- Substantial 19m² elevated south-facing river terrace
- Four Double Bedrooms (Two En Suite)
- Large ground-floor en-suite guest suite
- Large open-plan kitchen and living space
- Flexible second living, cinema, studio or home-working space
- Three floors of accomodation
- French doors opening directly onto the garden
- Driveway Parking with EV charger and Garage
- Approximately 1,464 sq ft
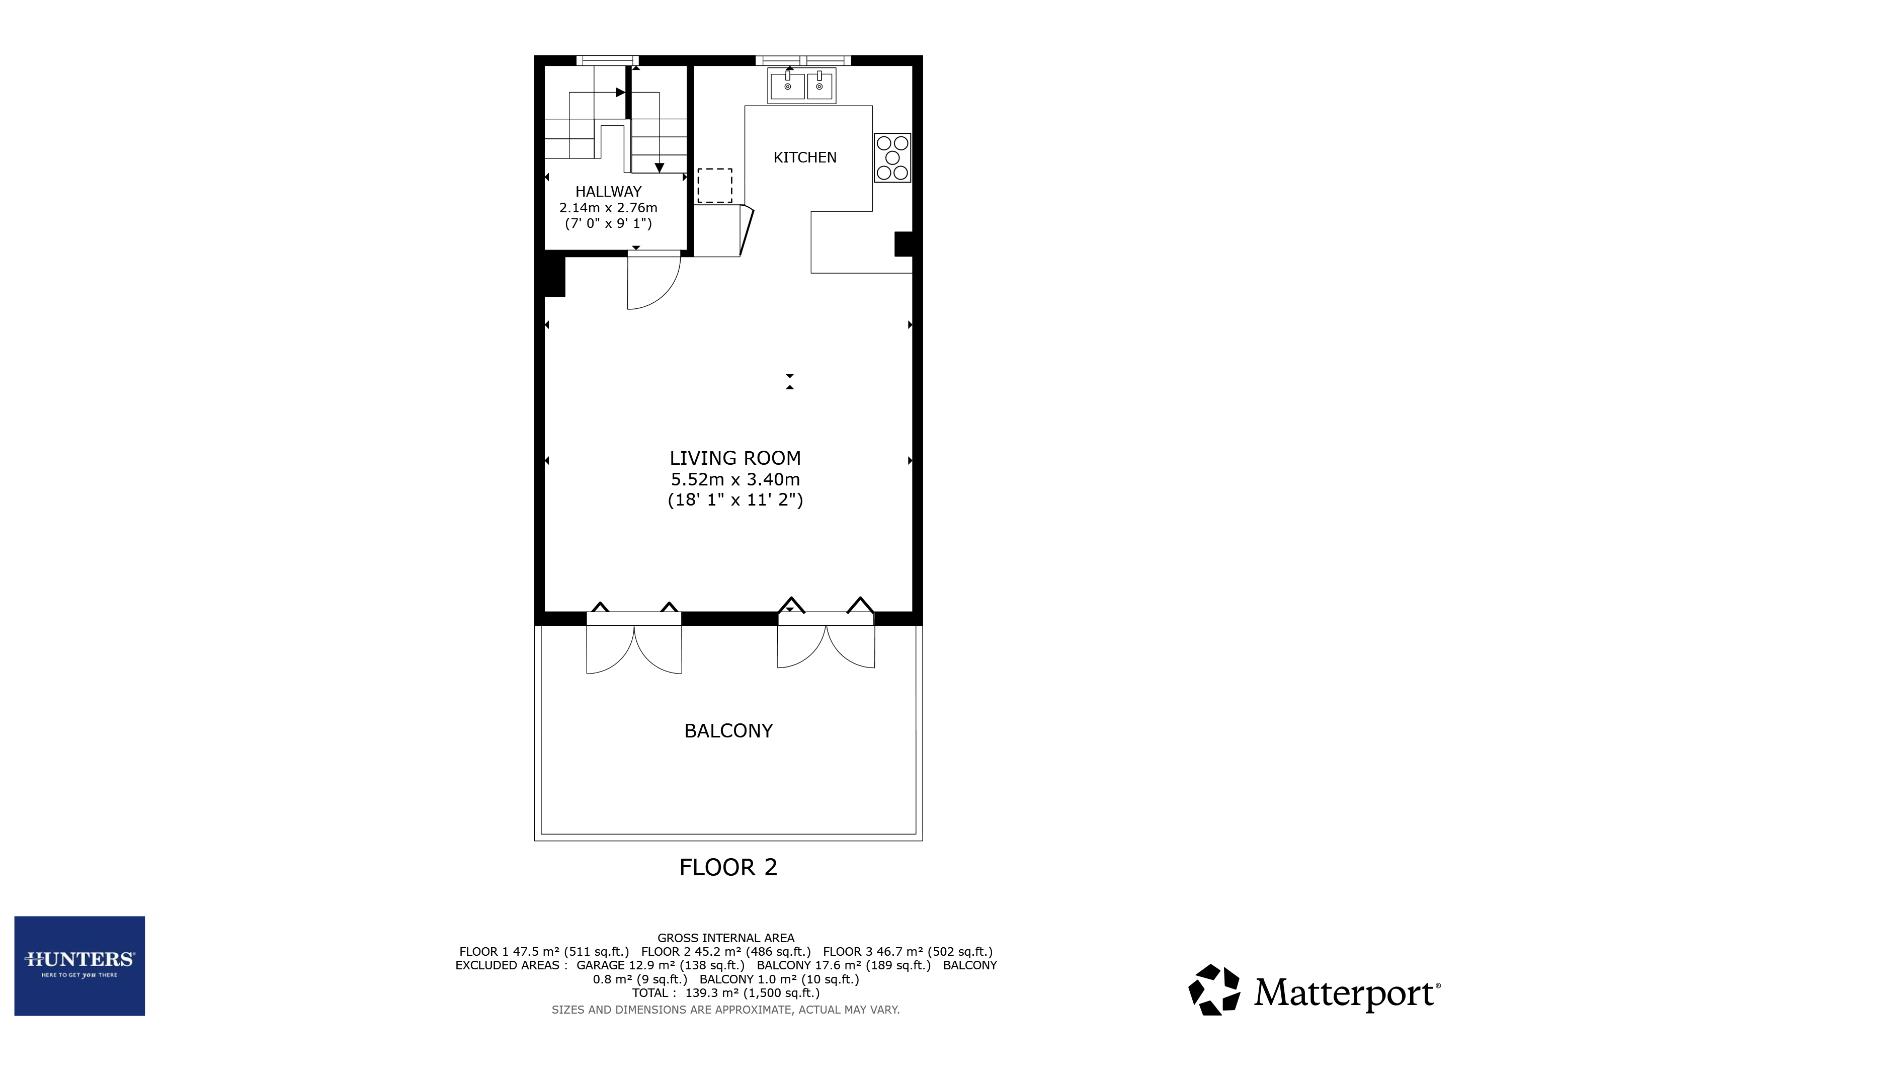
Its centrepiece is the first-floor open-plan kitchen and living space, which opens directly through two sets of glazed doors onto a substantial elevated south-facing terrace overlooking the marina and River Tyne.
Measuring approximately 5.52m × 3.49m—around 19m²—the terrace is far more substantial than a conventional balcony. It functions as a genuine outdoor room, with ample space for outdoor dining, drinks and relaxed gatherings overlooking the water.
The open aspect is especially significant. The outlook extends across land belonging to the property and reaching the river boundary, with no intervening third-party plot between the house and the waterfront. This gives the home its exceptional sense of openness and uninterrupted river views.
Inside, the peninsula kitchen is designed to remain connected to the social space and includes integrated ovens, fridge, freezer, dishwasher, wine cooler and gas hob. Together, the kitchen, living room and elevated terrace create an impressive setting for cooking, conversation and entertaining.
An exceptional ground-floor guest suite offers considerably more than a conventional fourth bedroom with ensuite French doors opening directly onto the rear garden. Flexible enough to become a second lounge, cinema room, teen retreat, creative studio or generous home-working space.
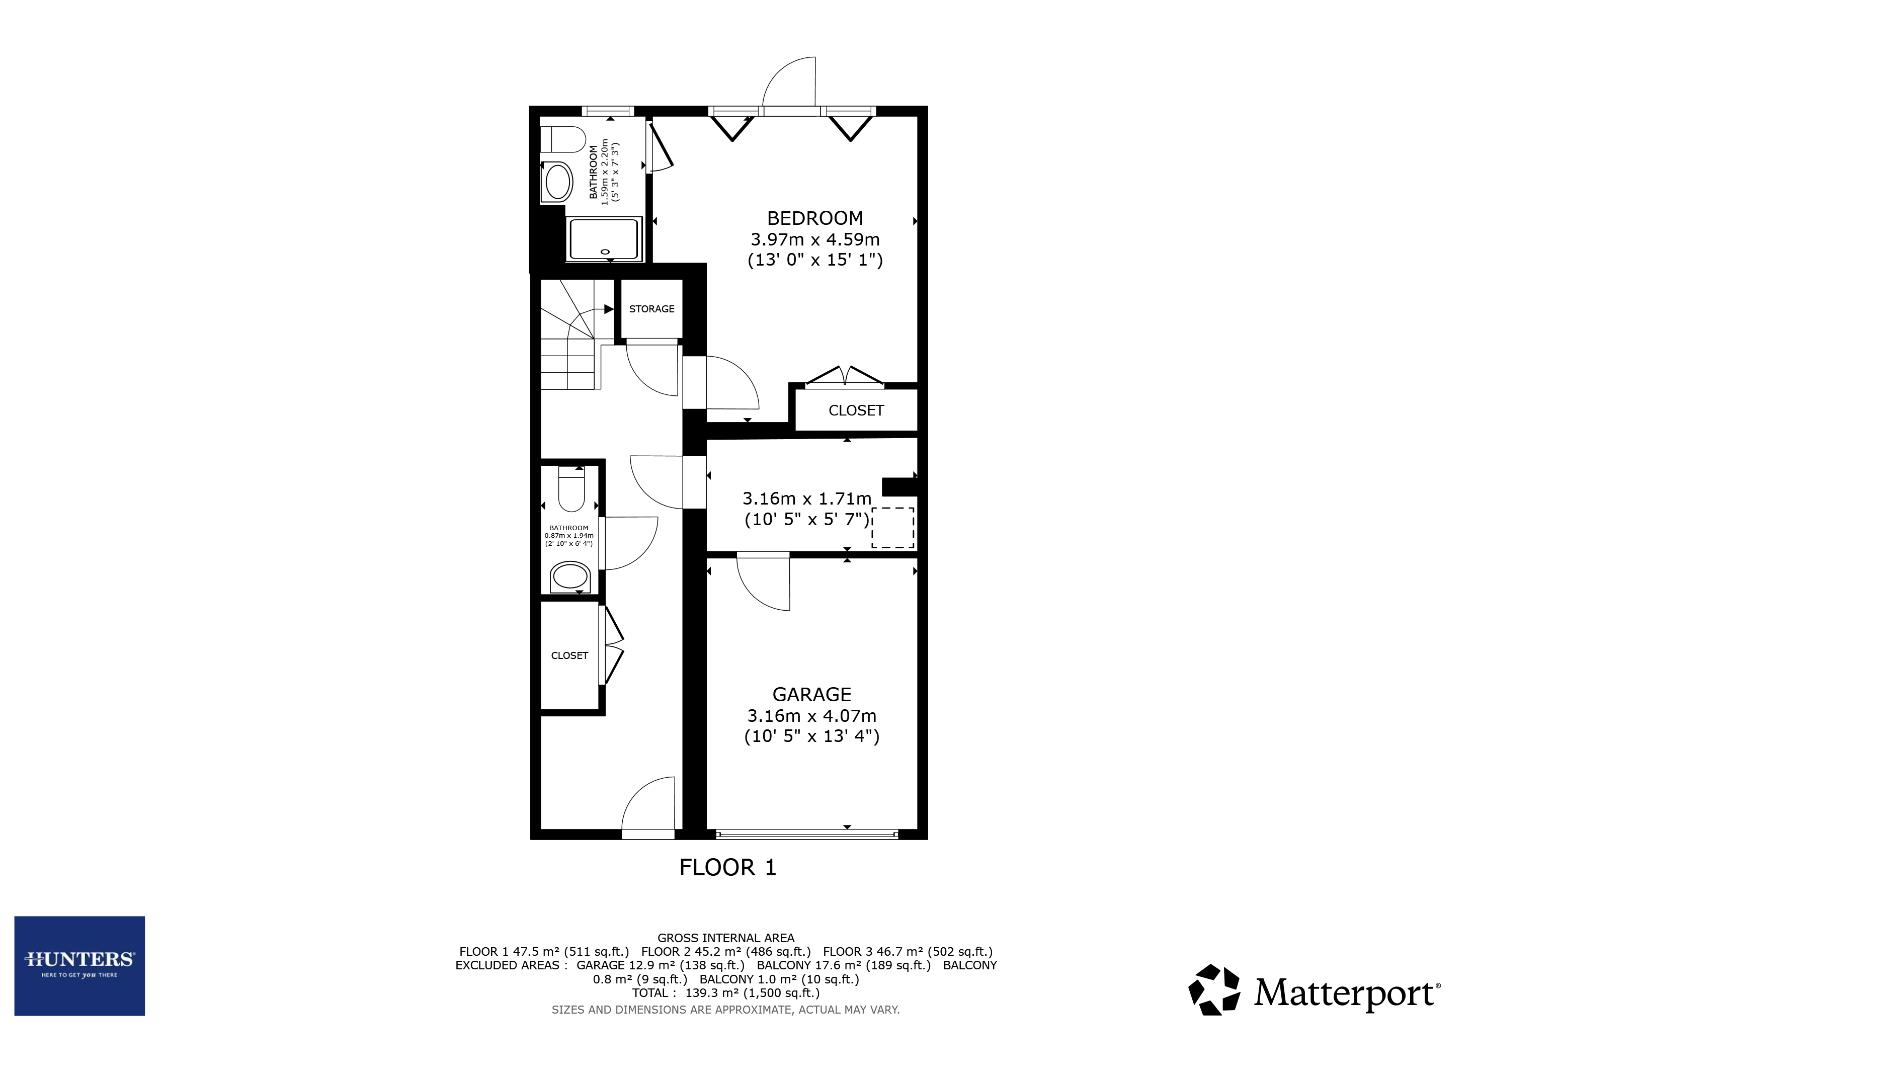
The ground floor also includes a WC, utility and storage space, integral garage and direct access to the driveway.
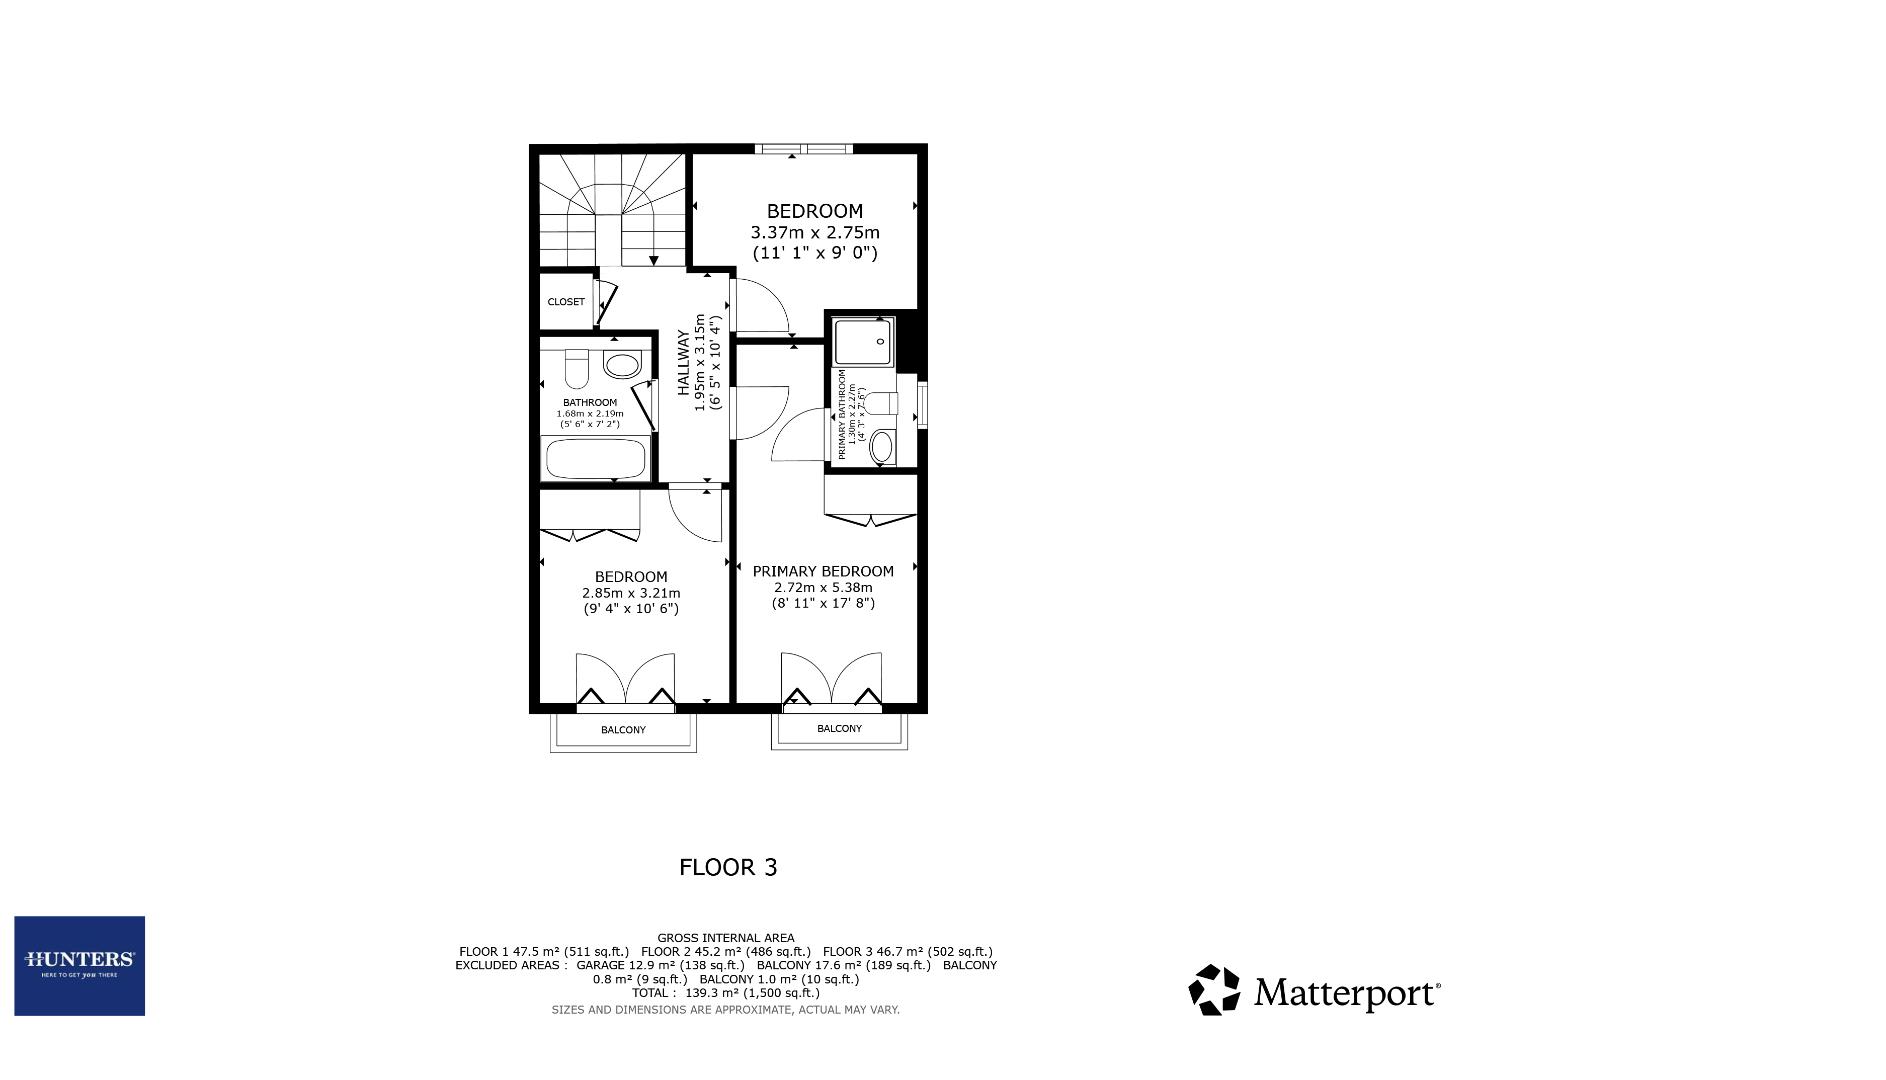
The upper floor provides the principal en-suite bedroom, two further bedrooms and the family bathroom.
Rather than concentrating every activity within one conventional living area, the three-storey arrangement creates three distinct zones:
* A flexible guest, garden and second-living level
* A kitchen, social and waterfront entertai
External
Under-balcony driveway providing hardstanding for two cars. With electric roller garage door; wall mounted EV charging and bin store.
Hallway (6.48 x 2.24)
Wood-floored entrance hallway with radiator and presented in light and neutral decor. With double-doored storage for washing appliances and leading to;
Ground floor Wc (0.87 x 1.94)
Ground floor WC with Toilet, Basin and Radiator.
Utility (3.16 x 1.71)
Utility Room off Hallway and Garage, Housing the Boiler and providing versatile Storage.
Garage (3.16 x 4.07)
Garage with Electric roller door to driveway.
Bedroom Two (3.97 x 4.59)
Double Bedroom to Ground Floor with plantation shutters and doors out to the Rear Garden and fitted storage. Configurable as Secondary Sitting Room. With Door to;
Bedroom Two En Suite (1.59 x 2.20)
Tiled Ground Floor En Suite Shower Room. With Toilet, Basin, Heated Towel Rail and Shower.
Stairwell (2.14 x 2.76)
Feature Wooden Stairs to the above floors.
Living Room (5.52 x 3.40)
Large Living room. With Wooden Floors, Two sets of doors to the Balcony behind plantation shutters. Open plan with;
Kitchen (3.31 x 2.76)
Modern fitted peninsula kitchen with integrated appliances (Oven, Microwave, Fridge, Freezer, Dishwasher, Wine Cooler, Gas Stove) and window over rear garden.
Balcony (5.52 x 3.49)
Well proportioned, south-facing glass sided balcony affording views over the Marina and River.
Second Floor Landing (1.95 x 3.15)
Carpeted Landing to the second floor with doors to laundry cupboard; all three bedrooms to this level and hatch to the loft.
Bedroom Three (2.85 x 321)
Double Bedroom to the front of the property with Juliet Balcony towards Marina. Currently being used as a home-office.
Bedroom Four (3.37 x 2.75)
Double Bedroom to rear of the property. With plantation shutters and neutral decor.
Family Bathroom (1.68 x 2.19)
Tiled family Bathroom with Shower over Bath, Heated Towel Rail, Toilet and large mirror.
Bedroom One (2.72 x 5.38)
Principle Bedroom to the Front of the Property. With Juliette balcony to the Marina and Space for free-standing wardrobes. Leading to;
Bedroom One En Suite
Principle En Suite with Shower, Basin, Toilet, Heated Towel Rail and Privacy window to the side aspect.
Rear Garden
Fenced Rear garden laid mostly to lawn with Patio Area. Enjoying the benefit of outdoor water and electric supply. Accessible both internally and from side-return.
| Tenure: | Freehold |
|---|---|
| Council Tax Band: | E |
6.48 x 2.24 (21'3" x 7'4")
0.87 x 1.94 (2'10" x 6'4")
3.16 x 1.71 (10'4" x 5'7")
3.16 x 4.07 (10'4" x 13'4")
3.97 x 4.59 (13'0" x 15'0")
1.59 x 2.20 (5'2" x 7'2")
2.14 x 2.76 (7'0" x 9'0")
5.52 x 3.40 (18'1" x 11'1")
3.31 x 2.76 (10'10" x 9'0")
5.52 x 3.49 (18'1" x 11'5")
1.95 x 3.15 (6'4" x 10'4")
2.85 x 321 (9'4" x 1053'1")
3.37 x 2.75 (11'0" x 9'0")
1.68 x 2.19 (5'6" x 7'2")
2.72 x 5.38 (8'11" x 17'7")
| Tax Band | % | Taxable Sum | Tax |
|---|
Want to explore Ballast Hill Road, North Shields further? Explore our local area guide
Struggling to find a property? Get in touch and we'll help you find your ideal property.