- CONVENIENT LOCATION
- 3 STOREY TOWN HOUSE
- 4 BEDROOMS
- FITTED KITCHEN DINER
- 2 BATHROOMS
- GAS CENTRAL HEATING
- UPVC DOUBLE GLAZING
- REAR GARDEN
- OFF ROAD PARKING
- NO ONWARD CHAIN
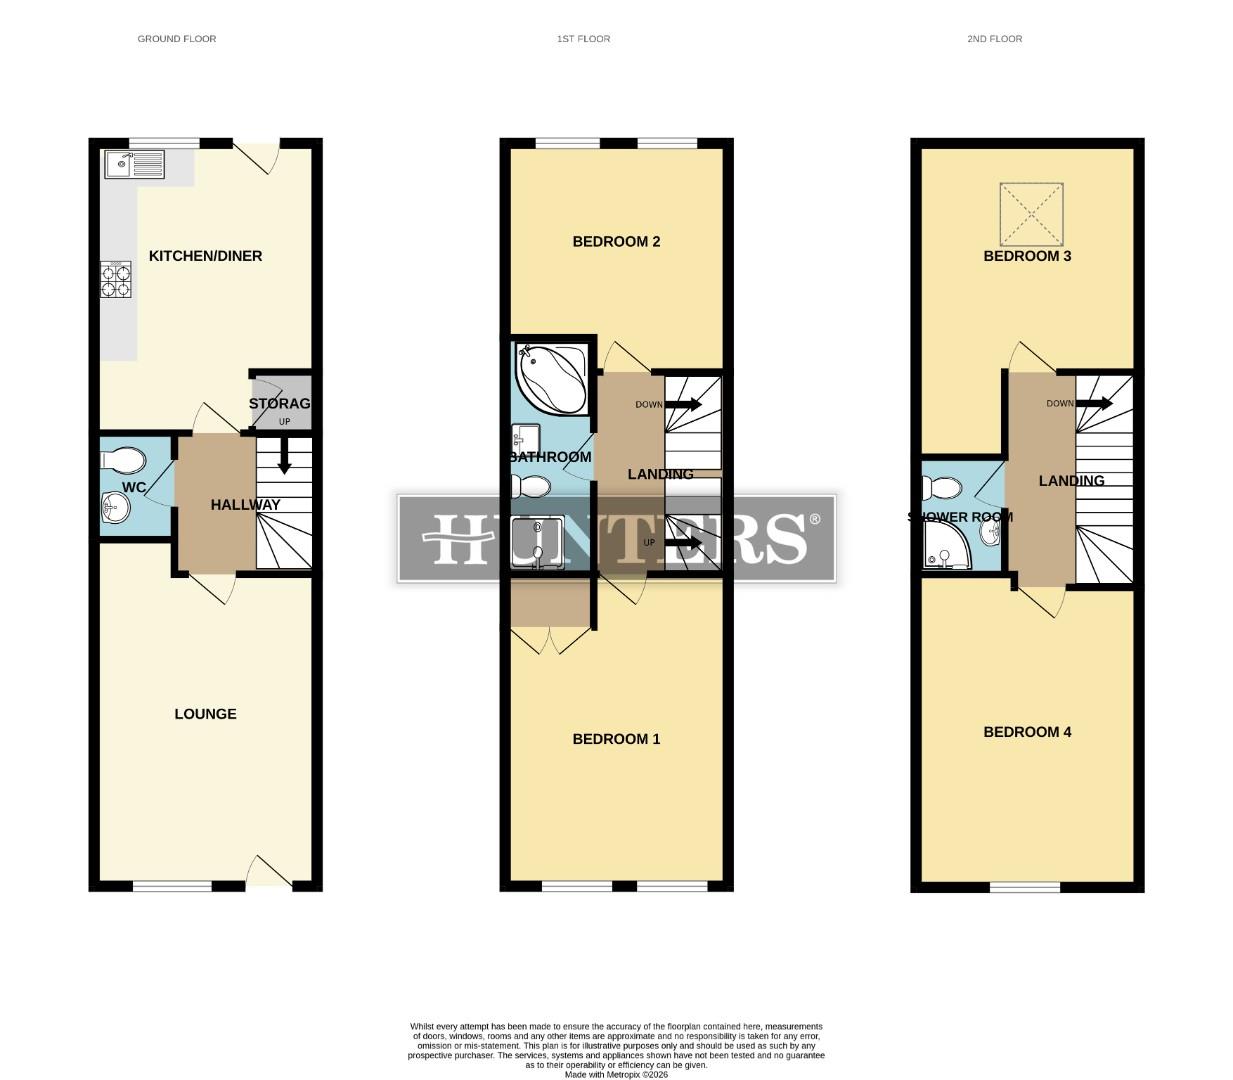
Living Room (5.5m x 3.5m)
This living room is bright and inviting, featuring a large window that allows natural light to fill the space. The neutral grey carpet and white walls create a fresh and versatile backdrop.
Kitchen (4.6m x 3.5m)
The kitchen offers a modern and practical space with a fresh white and wood finish. It features a generous amount of cabinetry, a built-in oven and hob, and a stainless steel extractor fan. The worktops have a natural wood effect, paired with glossy black tiled splashbacks that provide a striking contrast. Large grey floor tiles add to the clean and contemporary feel while a rear door and window overlook the garden, inviting plenty of daylight.
Guest WC
This convenient cloakroom features dark grey wall and floor tiles, creating a sleek and easy-to-maintain space. It is fitted with a white WC and matching pedestal sink, offering practical amenities on the ground floor.
Landing
A staircase with white spindles and grey carpeting leads to the upper floors, connecting the various levels with a light and airy landing area. The landing continues the theme of soft grey carpet and white walls, creating a calm and neutral space for moving between rooms.
Bedroom 1 (5.0m x 3.5m)
This bedroom is spacious and bright, with two large windows providing plenty of natural light. The neutral décor includes white walls and soft grey carpet, making it an inviting and restful space. A radiator beneath the windows adds warmth and comfort.
Bedroom 2 (3.7m x 3.5m)
A generously sized bedroom featuring two windows that let in ample daylight. The room has a calming atmosphere thanks to neutral walls and grey carpeting, with a radiator positioned below the windows for added warmth.
Bathroom
The bathroom features contemporary tiling in rich brown tones with a mosaic border and matching mosaic panel on the corner bath. It is fitted with a white bath, walk in shower, a modern vanity unit with basin, and a close-coupled WC, offering a stylish and practical space for relaxation.
Bedroom 3 (4.4m x 3.5m)
This attic bedroom enjoys natural light from Upvc double glazed window in the dormer, soft grey carpet, white walls, and a radiator under the window, creating a cosy yet airy space tucked away at the top of the home.
Bedroom 4 (3.7m x 3.5m)
A second attic bedroom with a skylight window and sloping ceiling. The grey carpet and white walls continue throughout, with a radiator for heating, offering a versatile space that could be used as a bedroom, office, or hobby room.
Shower Room
This modern shower room benefits wall and floor tiling with a corner shower enclosure, a white basin set into a vanity unit, and a close-coupled WC. The flooring contrasts with a herringbone effect, adding visual interest.
Rear Garden
The rear garden features a paved patio area surrounded by wooden fencing along with parking space to the rear.
| Tenure: | Freehold |
|---|---|
| Council Tax Band: | C |
5.5m x 3.5m (18'0" x 11'5")
4.6m x 3.5m (15'1" x 11'5")
5.0m x 3.5m (16'4" x 11'5")
3.7m x 3.5m (12'1" x 11'5")
4.4m x 3.5m (14'5" x 11'5")
3.7m x 3.5m (12'1" x 11'5")
| Tax Band | % | Taxable Sum | Tax |
|---|
Want to explore Belgrave Road, New Moston, Manchester further? Explore our local area guide
Struggling to find a property? Get in touch and we'll help you find your ideal property.