Property Description
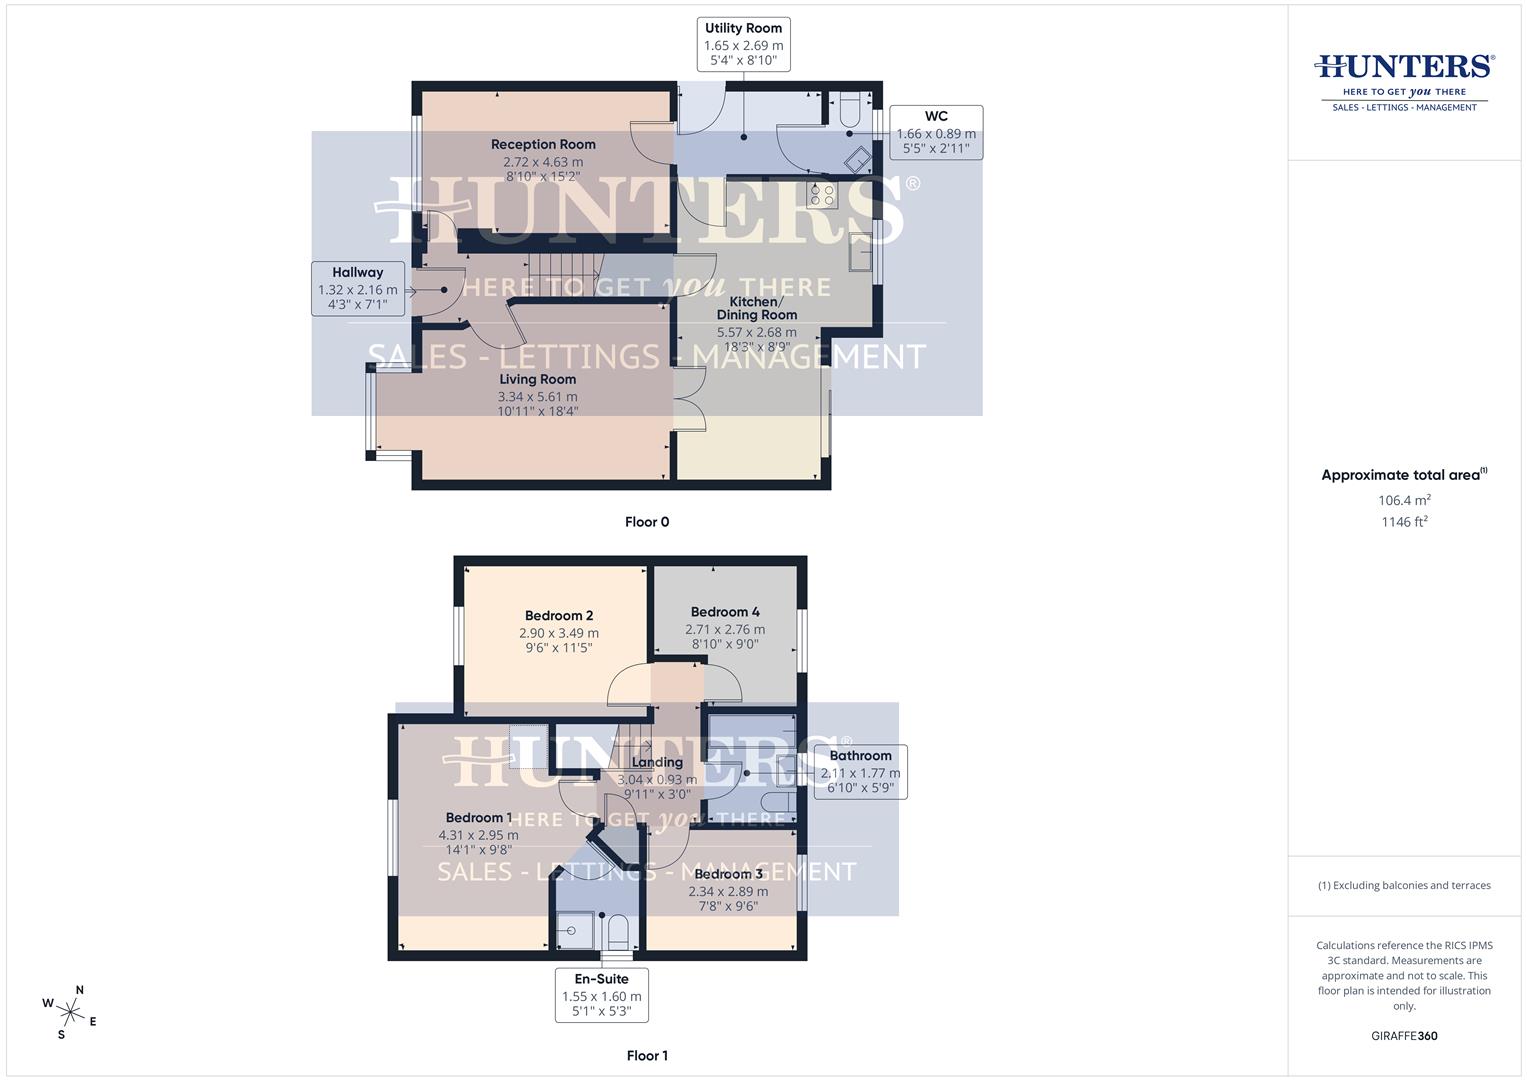
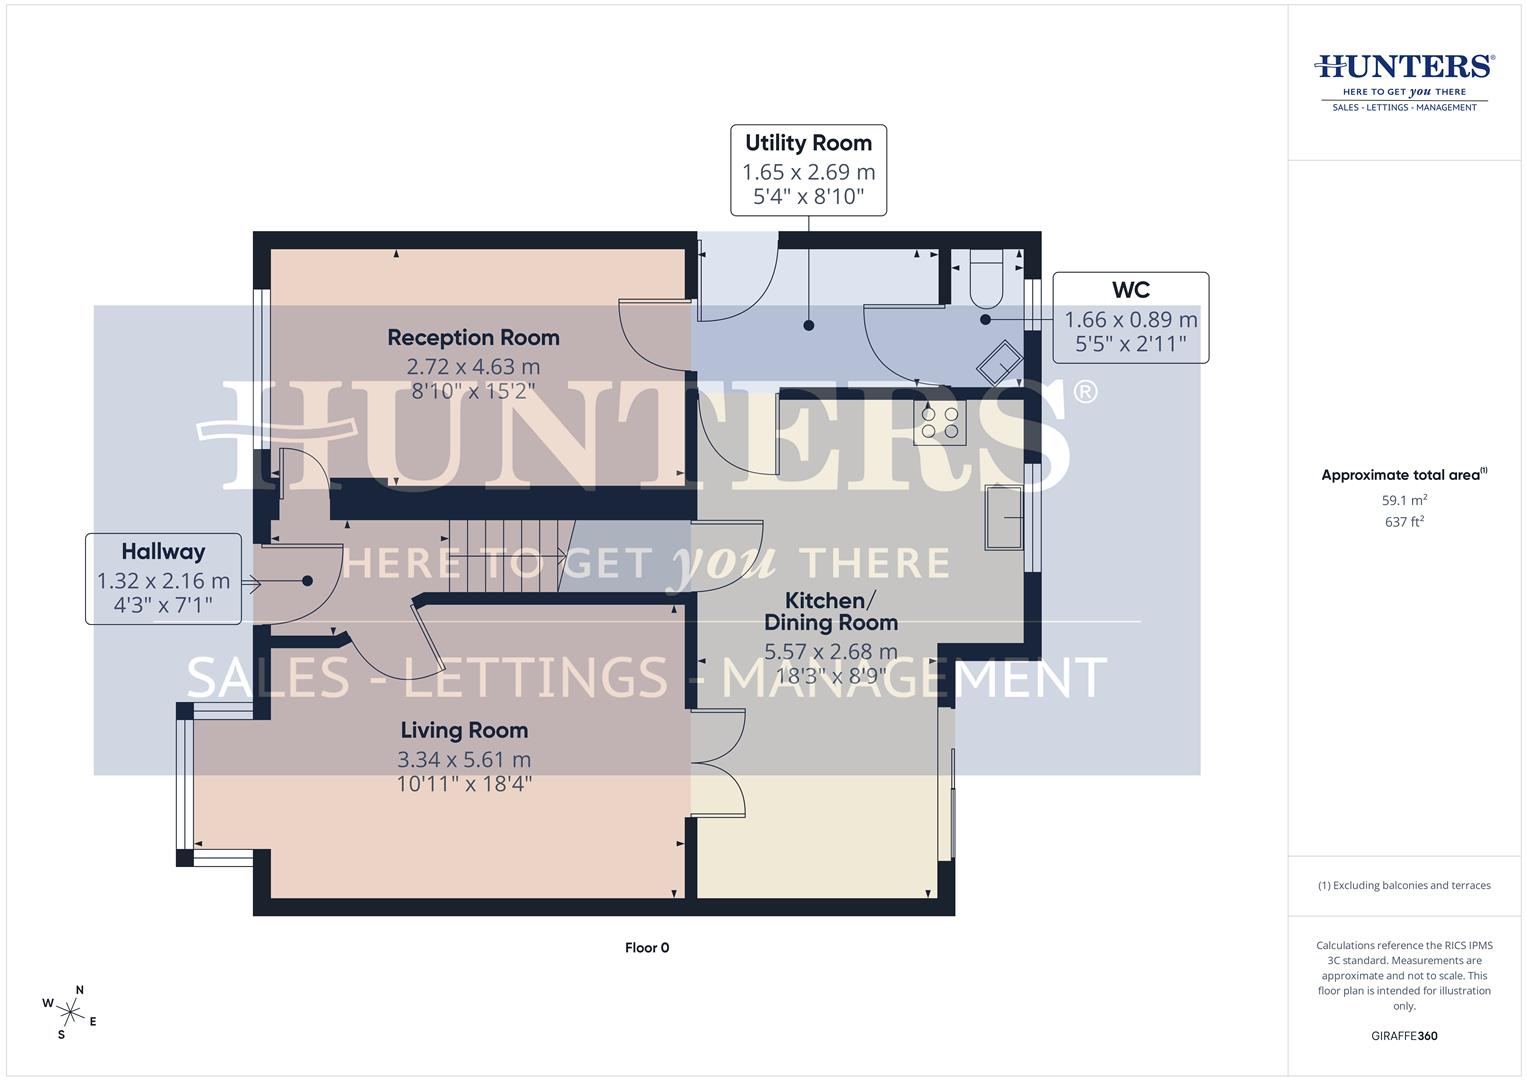
Hallway (1.32 x 2.16)
Reception Room (2.72 x 4.63)
Living Room (3.34 x 5.61)
Kitchen/Dining Room (5.57 x 2.68)
Utility Room (1.65 x 2.69)
WC (1.66 x 0.89)
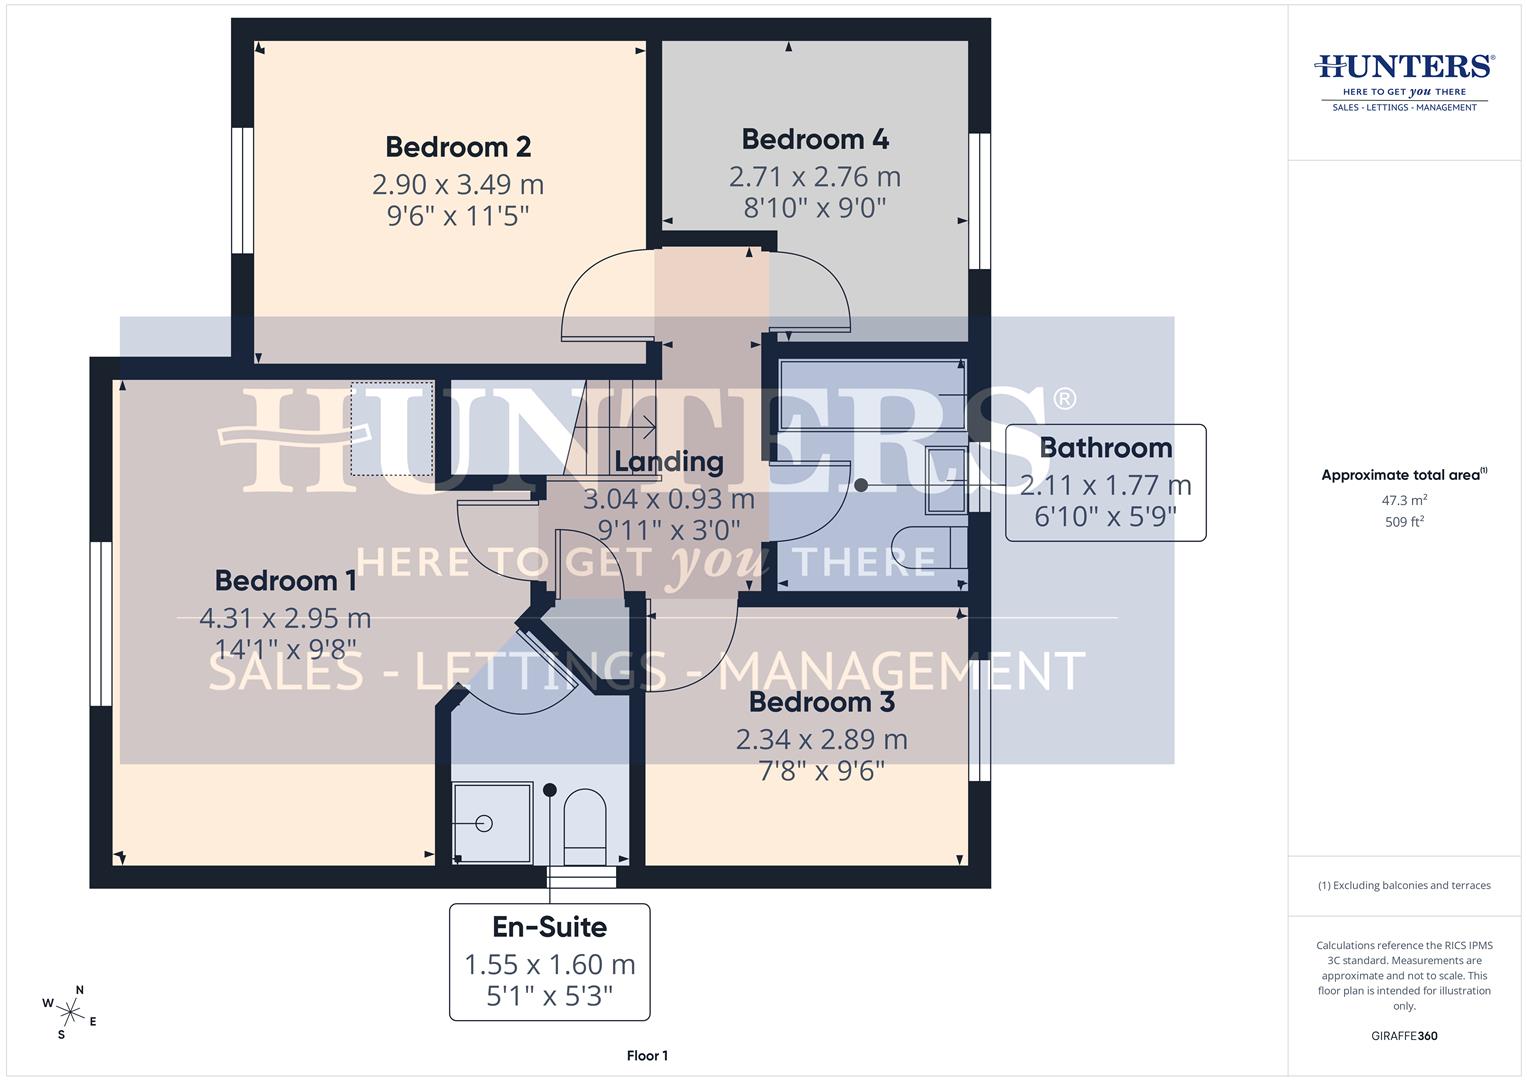
Landing (3.04 x 0.93)
Bedroom 1 (4.31 x 2.95)
En-Suite (1.55 x 1.60)
Bedroom 2 (2.90 x 3.49)
Bedroom 3 (2.34 x 2.89)
Bedroom 4 (2.71 x 2.76)
Bathroom (2.11 x 1.77)
Additional Information
| Tenure: | Freehold |
|---|---|
| Council Tax Band: | D |
Rooms
Hallway
1.32 x 2.16 (4'3" x 7'1")
Reception Room
2.72 x 4.63 (8'11" x 15'2")
Living Room
3.34 x 5.61 (10'11" x 18'4")
Kitchen/Dining Room
5.57 x 2.68 (18'3" x 8'9")
Utility Room
1.65 x 2.69 (5'4" x 8'9")
WC
1.66 x 0.89 (5'5" x 2'11")
Landing
3.04 x 0.93 (9'11" x 3'0")
Bedroom 1
4.31 x 2.95 (14'1" x 9'8")
En-Suite
1.55 x 1.60 (5'1" x 5'2")
Bedroom 2
2.90 x 3.49 (9'6" x 11'5")
Bedroom 3
2.34 x 2.89 (7'8" x 9'5")
Bedroom 4
2.71 x 2.76 (8'10" x 9'0")
Bathroom
2.11 x 1.77 (6'11" x 5'9")
Mortgage calculator
Calculate Your Stamp Duty
Results
Stamp Duty To Pay:
Effective Rate:
| Tax Band | % | Taxable Sum | Tax |
|---|
Belton Close, Ryhope, Sunderland
Want to explore Belton Close, Ryhope, Sunderland further? Explore our local area guide
Struggling to find a property? Get in touch and we'll help you find your ideal property.