- Immaculately presented detached family home
- Four well-proportioned bedrooms
- Three reception rooms for flexibility
- Two bathrooms for family convenience
- South-facing private rear garden
- Double garage plus driveway parking
- Short distance to Pencoed amenities
- Good rail links to Cardiff Swansea
- Access to schools and education
- Easy access to M4 corridor
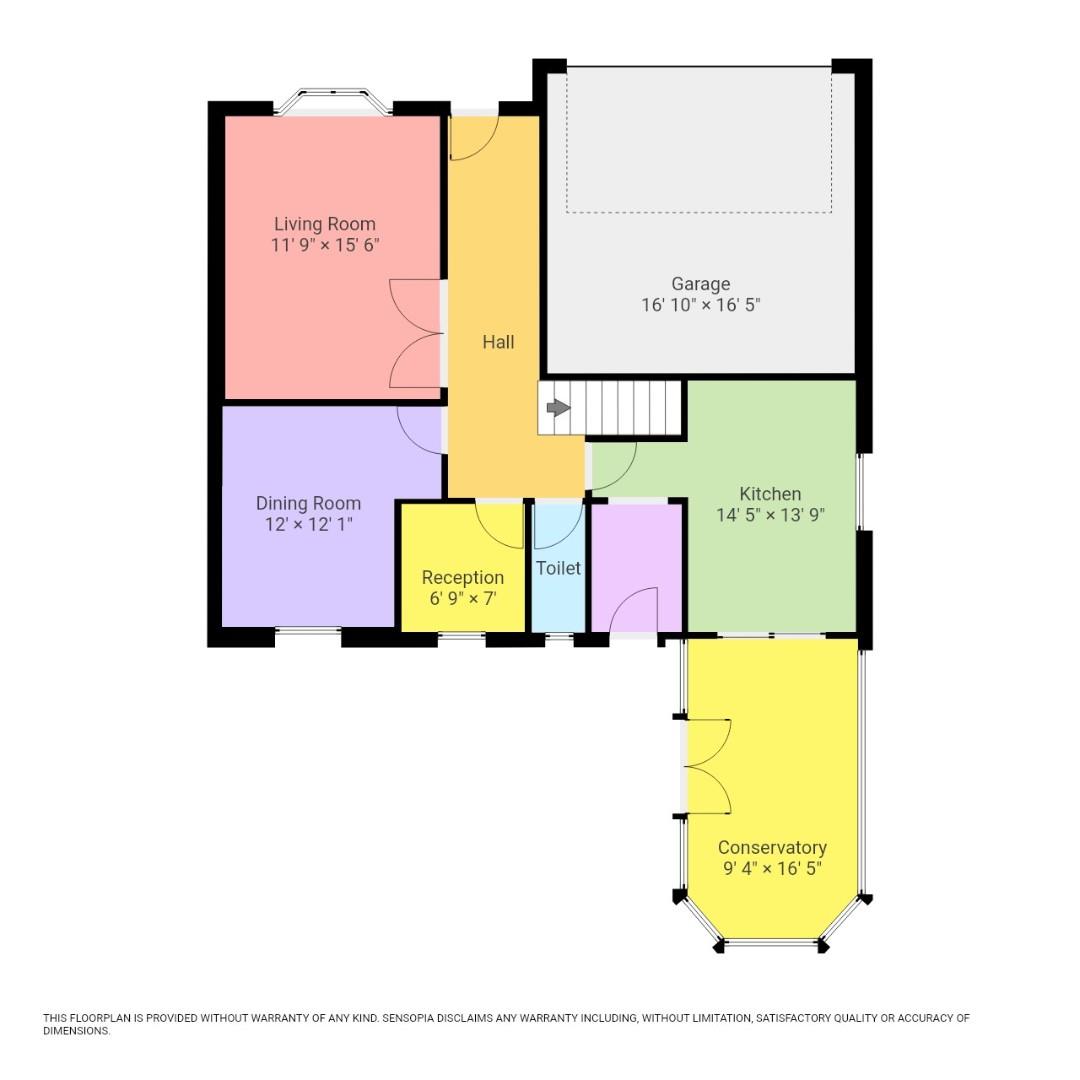
Hallway
with laminate flooring, skimmed walls and ceiling which is coved with central lighting, composite front door with side panel, radiator, stairs to first floor, doors to:
Cloakroom
off hallway with tiled flooring, skimmed walls and ceilings with central lighting, 2 piece suite wc and hand wash basin built into vanity storage, radiator, window to rear.
Lounge (4.72m x 3.63m)
with carpets, skimmed walls and ceiling which is coved with central light fitting, two radiators, bay window to front, marble fireplace and hearth.
Dining (3.68m x 3.66m ( at widest))
with carpets, skimmed walls and ceiling which is coved with central light fitting, window to rear.
Reception 2 (2.13m x 2.06m)
with carpets, skimmed walls and ceiling with central light fitting, window to rear.
Kitchen Breakfast room (4.57m x 3.99m (at widest points))
with tiled flooring, skimmed walls and ceilings with central lighting, upright radiator, selection of base and walls units in grey shaker style with compressed quartz worktops, additional matching island with breakfast bar seating, appliances to include electric oven & grill, gas hob with extractor, integral dishwasher & fridge freezer, one and half bowl sink with mixer tap, windows to side and patio doors conservatory, additional under stair storage, door to utility.
Utility (2.13m x 1.50m)
with tiled flooring, skimmed walls and ceiling with central lighting, base and wall units to match kitchen with granite effect worktops, integral sink and drainer, plumbing for washing machine, radiator, wall mounted boiler, door to rear.
Conservatory (5.00m x 2.84m)
Victorian style conservatory built onto rear with, dwarf walls and tinted glass roof, central light fitting, air conditioning unit, French doors to garden.
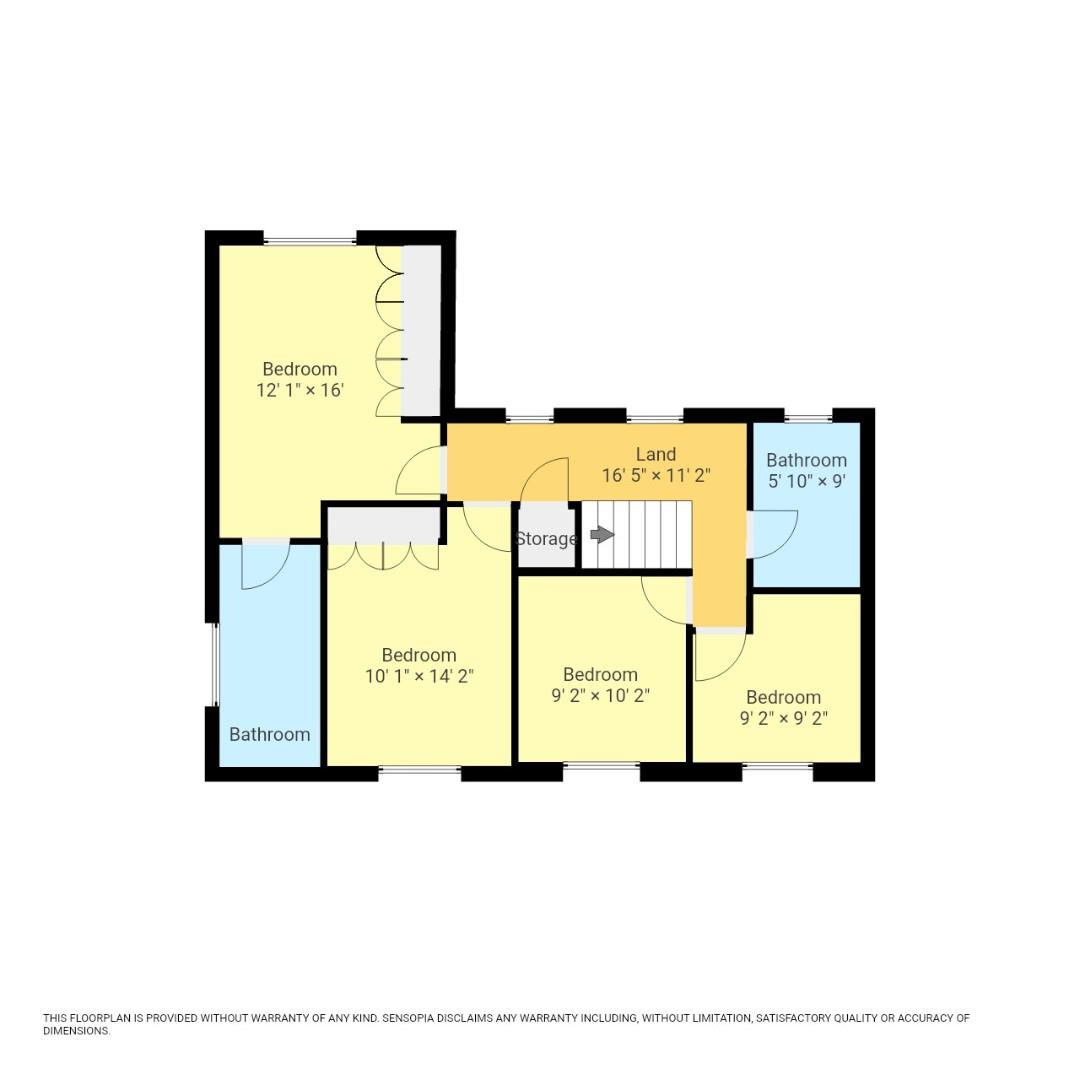
Landing
with carpets, skimmed walls and ceiling with central lighting, wood banister with spindles, attic access, airing cupboard, doors to:
Master Bedroom (4.29m x 3.68m)
with carpets, skimmed walls and ceiling with central lighting, window to front, radiator, access to ensuite, built in wardrobes along one wall.
Ensuite (3.81m x 1.68m)
with tiled flooring and tiled / skimmed walls with skimmed ceiling, central lighting, wc and sink which is built into vanity storage, separate double shower cubicle with thermostatic shower and glass screen, radiator, window to side.
Bedroom 2 (4.29m x 3.07m)
with carpets, skimmed walls and ceiling with central lighting, window to rear, radiator, built in wardrobes along one wall.
Bedroom 3 (3.20m x 3.00m)
with carpets, skimmed walls and ceilings with spot lighting, window to rear, radiator.
Bedroom 4 (2.90m x 2.82m (at widest))
with laminate flooring, skimmed walls and ceilings with central lighting, window to rear, radiator.
Bathroom (2.74m x 1.78m)
with tiled flooring, skimmed walls and ceilings with central lighting, 3 piece suite wc, sink which is built into vanity storage and bath, radiator, window to front.
Gardens
Front open garden with driveway for 2-3 cars, integral double garage with up and over front door, power and lighting, Grass to front of the house with some mature bushes.
Enclosed South facing rear garden with large patio area against house, leading to a grass area which has chipped borders with selection of trees and bushes, side access to both sides.
| Tenure: | Freehold |
|---|---|
| Council Tax Band: | F |
4.72m x 3.63m (15'6" x 11'11")
3.68m x 3.66m ( at widest) (12'1" x 12'0" ( at wid
2.13m x 2.06m (7'0" x 6'9" )
4.57m x 3.99m (at widest points) (15'00" x 13'1" (
2.13m x 1.50m (7'0" x 4'11" )
5.00m x 2.84m (16'5" x 9'4" )
4.29m x 3.68m (14'1" x 12'1" )
3.81m x 1.68m (12'6" x 5'6" )
4.29m x 3.07m (14'1" x 10'1" )
3.20m x 3.00m (10'6" x 9'10" )
2.90m x 2.82m (at widest) (9'6" x 9'3" (at widest)
2.74m x 1.78m (9'0" x 5'10")
Enclosed South facing rear garden with large patio area against house, leading to a grass area which has chipped borders with selection of trees and bushes, side access to both sides.
| Tax Band | % | Taxable Sum | Tax |
|---|
Want to explore Brook Vale, Pencoed, Bridgend further? Explore our local area guide
Struggling to find a property? Get in touch and we'll help you find your ideal property.