Property Description
* PLEASE VIEW VIRTUAL TOUR AND FLOOR PLANS * SEMI DETACHED * LEASEHOLD * 4 BEDROOM * DRESSING ROOM * LARGE GARDEN * COUNCIL TAX BAND C * EPC RATING TBC *
This four-bedroom semi-detached house is for sale in a sought after residential area of Sunderland, offering a practical layout and generous room sizes throughout.
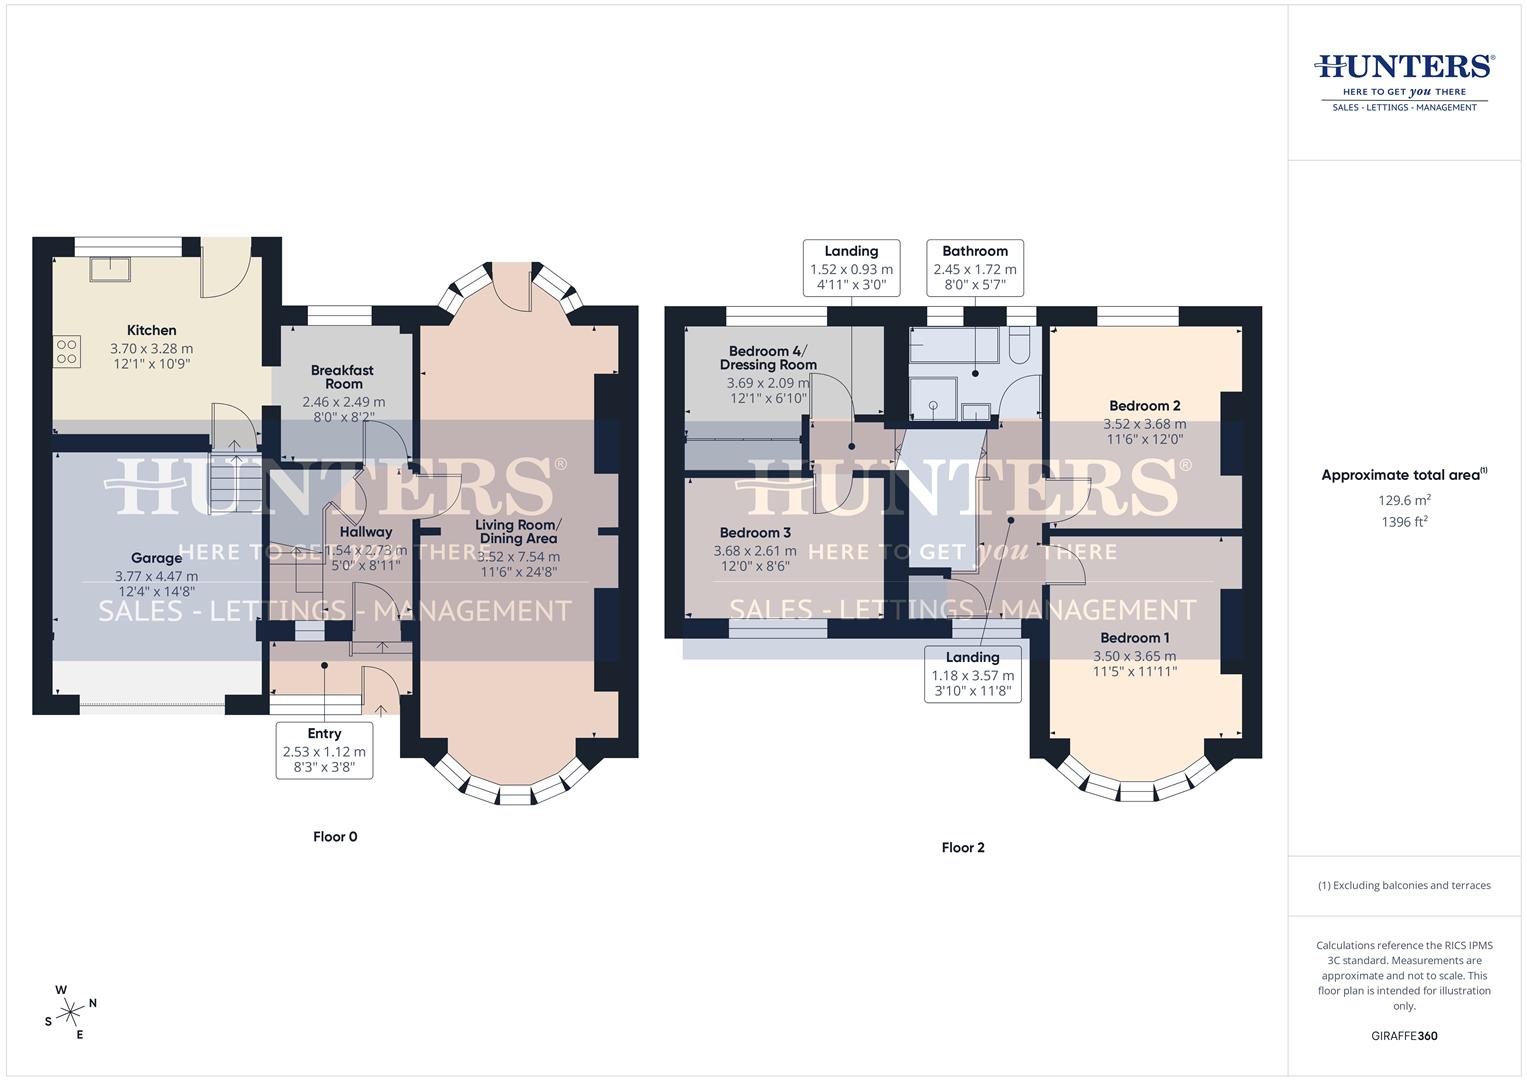
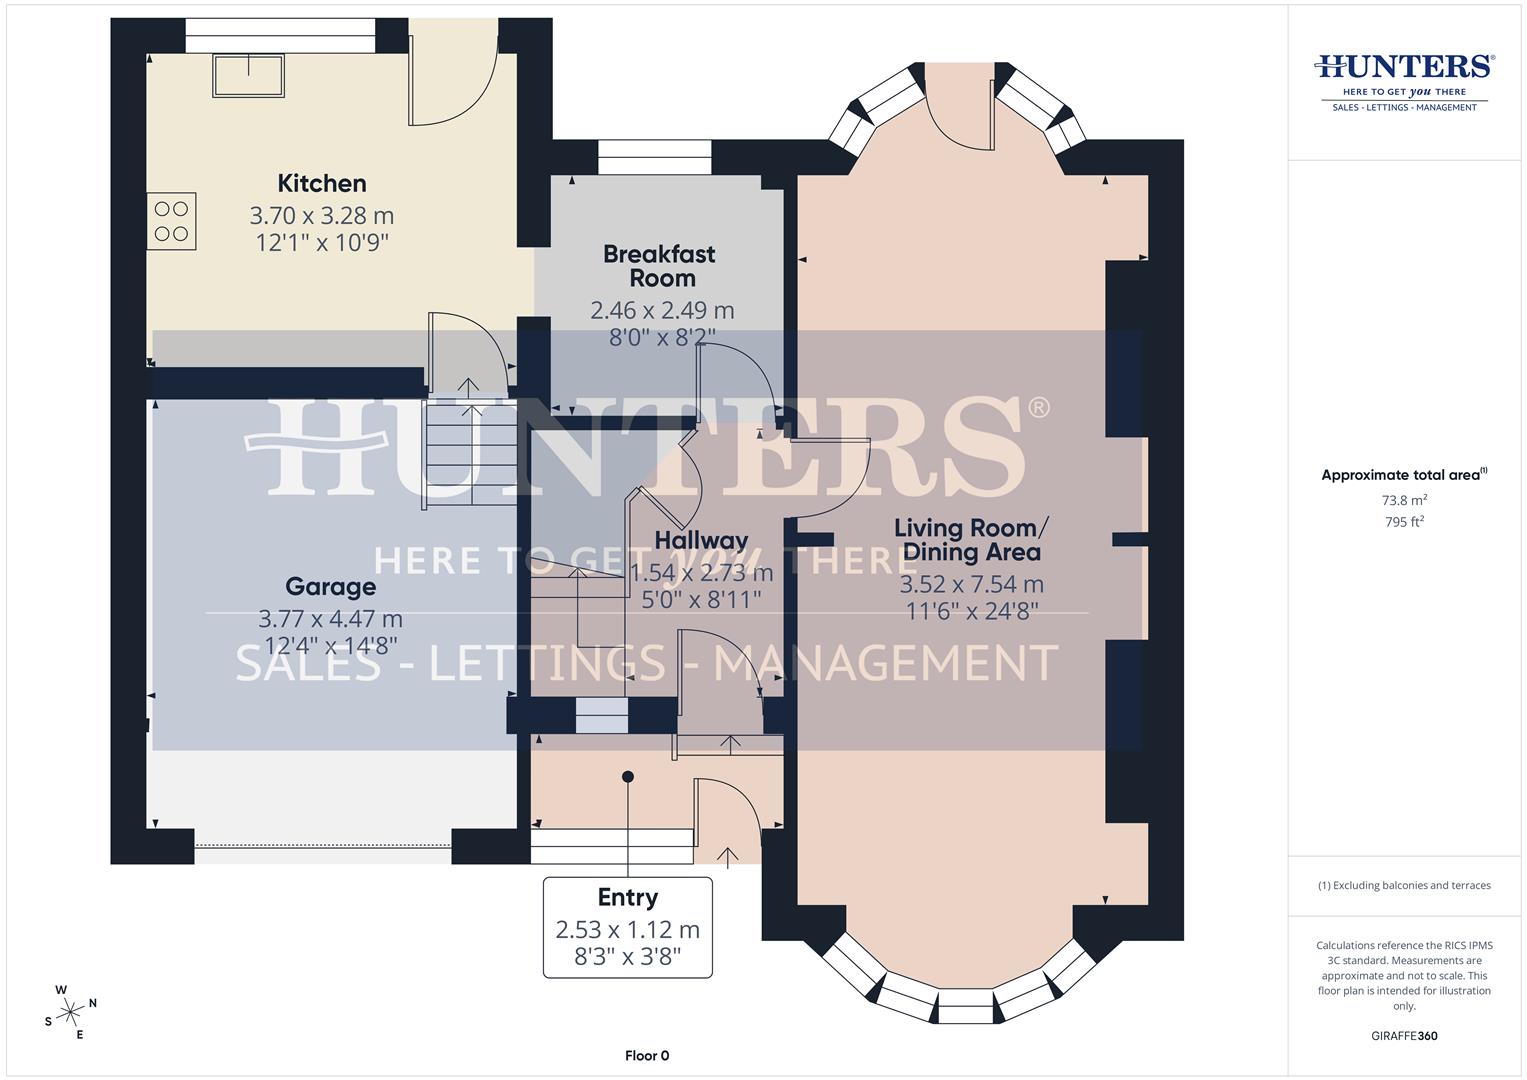
On the ground floor, there are two reception rooms: a living room with large dual-aspect windows and fireplace, and a separate dining room enjoying garden views and direct access outside. The spacious kitchen includes a breakfast area, attractive units, and doors opening onto the rear garden, making it a sociable space for everyday family life.
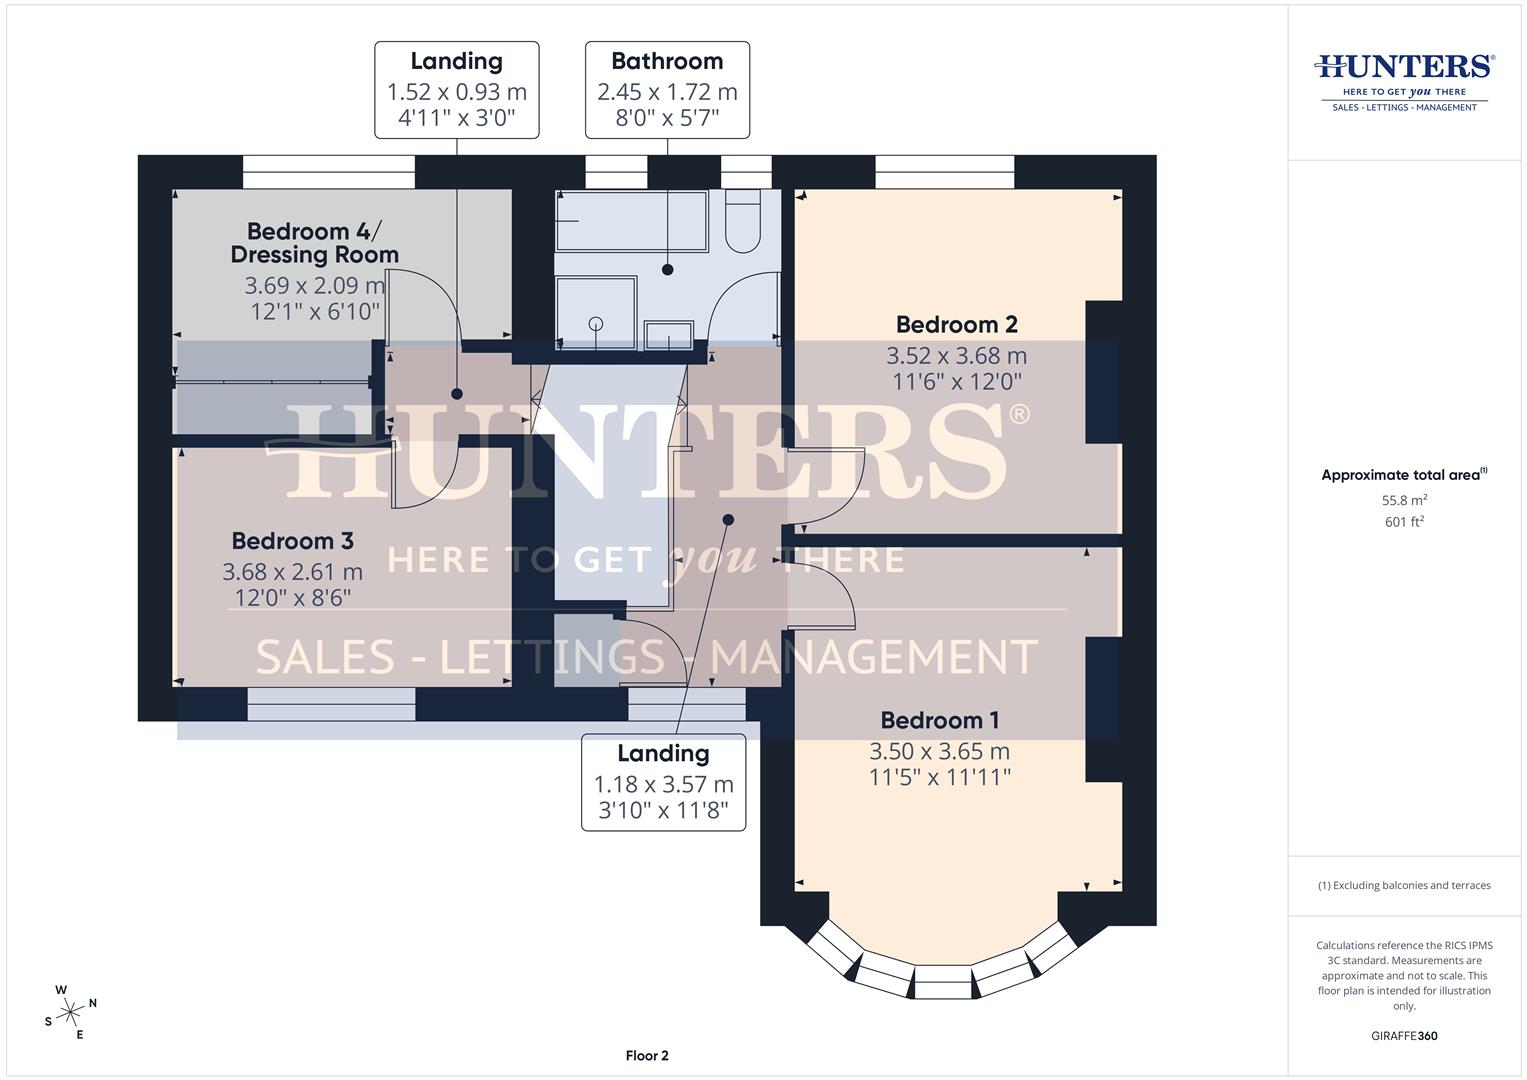
Upstairs, the master bedroom benefits from large windows, with three further double bedrooms providing flexible accommodation. The fully tiled bathroom features a bath, separate shower and heated towel rail.
Outside, the property enjoys a large rear garden, ideal for families, along with parking and a single garage. High ceilings throughout contribute to a sense of space, and the house is tastefully decorated.
The location places you well for nearby schools and green spaces, with local parks within easy reach for walks, play areas and outdoor recreation. Sunderland city centre is a short drive away, offering a range of shops, cafés and everyday amenities.
This four-bedroom semi-detached house is for sale in a sought after residential area of Sunderland, offering a practical layout and generous room sizes throughout.
On the ground floor, there are two reception rooms: a living room with large dual-aspect windows and fireplace, and a separate dining room enjoying garden views and direct access outside. The spacious kitchen includes a breakfast area, attractive units, and doors opening onto the rear garden, making it a sociable space for everyday family life.
Upstairs, the master bedroom benefits from large windows, with three further double bedrooms providing flexible accommodation. The fully tiled bathroom features a bath, separate shower and heated towel rail.
Outside, the property enjoys a large rear garden, ideal for families, along with parking and a single garage. High ceilings throughout contribute to a sense of space, and the house is tastefully decorated.
The location places you well for nearby schools and green spaces, with local parks within easy reach for walks, play areas and outdoor recreation. Sunderland city centre is a short drive away, offering a range of shops, cafés and everyday amenities.
Entry (2.53 x 1.12)
Hallway (1.54 x 2.73)
Breakfast Room (2.46 x 2.49)
Kitchen (3.70 x 3.28)
Living/Dining Area (3.52 x 7.54)
Garage (3.77 x 4.47)
Landing (1.18 x 3.57)
Bedroom 1 (3.50z3.65)
Bedroom 2 (3.52 x 3.68)
Bedroom 3 (3.68 x 2.61)
Bedroom 4/Dressing Room (3.69 x 2.09)
Bathroom (2.45 x 1.72)
Additional Information
| Tenure: | Leasehold |
|---|---|
| Lease Years Remaining: | 909 |
| Ground Rent: | £4 per year |
| Council Tax Band: | C |
Rooms
Entry
2.53 x 1.12 (8'3" x 3'8")
Hallway
1.54 x 2.73 (5'0" x 8'11")
Breakfast Room
2.46 x 2.49 (8'0" x 8'2")
Kitchen
3.70 x 3.28 (12'1" x 10'9")
Living/Dining Area
3.52 x 7.54 (11'6" x 24'8")
Garage
3.77 x 4.47 (12'4" x 14'7")
Landing
1.18 x 3.57 (3'10" x 11'8")
Bedroom 1
3.50z3.65 (11'5"z11'11")
Bedroom 2
3.52 x 3.68 (11'6" x 12'0")
Bedroom 3
3.68 x 2.61 (12'0" x 8'6")
Bedroom 4/Dressing Room
3.69 x 2.09 (12'1" x 6'10")
Bathroom
2.45 x 1.72 (8'0" x 5'7")
Mortgage calculator
Calculate Your Stamp Duty
Results
Stamp Duty To Pay:
Effective Rate:
| Tax Band | % | Taxable Sum | Tax |
|---|
Broomshields Avenue, Fulwell, Sunderland
Want to explore Broomshields Avenue, Fulwell, Sunderland further? Explore our local area guide
Struggling to find a property? Get in touch and we'll help you find your ideal property.