Property Description
* 4 BEDROOM * SEMI DETACHED * LEASEHOLD * FRONT AND REAR GARDENS * DRIVEWAY * GARAGE * COUNCIL TAX BAND C *
For sale: this spacious four-bedroom semi-detached house in a sought-after residential area of Sunderland, offering generous gardens, ample parking and flexible accommodation ideal for family living.
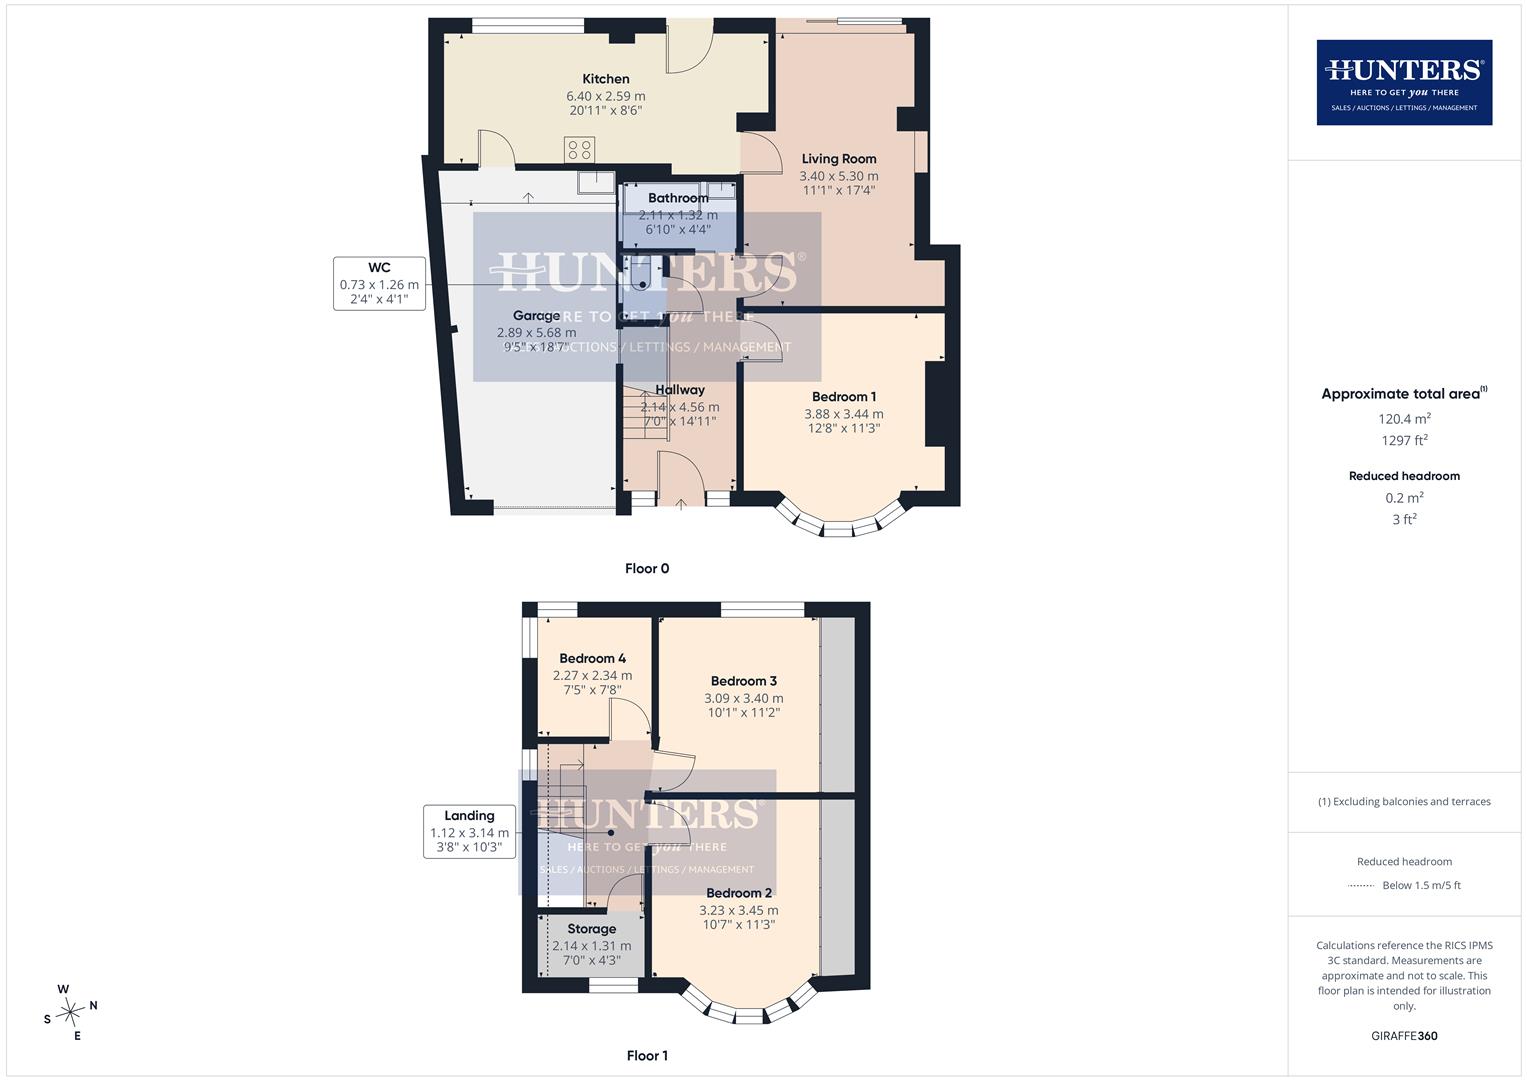
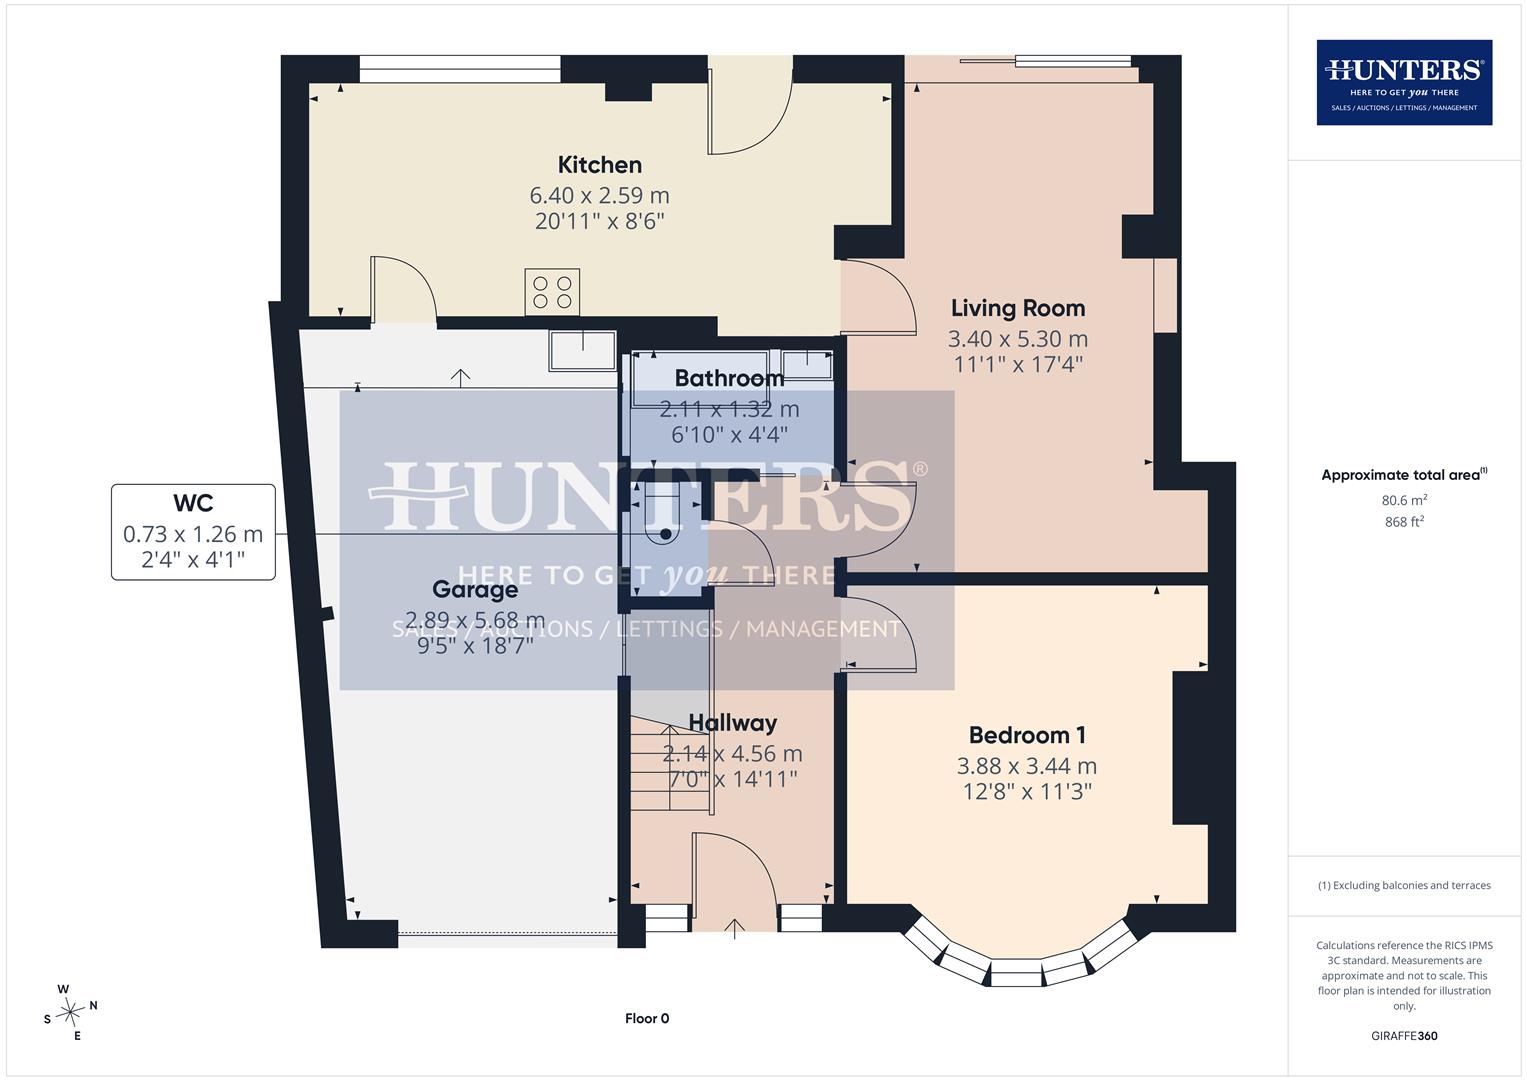
The ground floor features a welcoming living/dining room with a fireplace and direct access to the rear garden, creating an excellent space for both everyday living and entertaining. The large kitchen enjoys pleasant views over the garden and provides access to both the outside space and the sizeable single garage. A ground floor bathroom with bath and attractive wood-panelled walls, together with a separate WC, adds practical convenience.
A particular feature of the property is the ground floor master bedroom with large windows, offering flexibility for buyers seeking single-level living, guest accommodation or additional reception space if required.
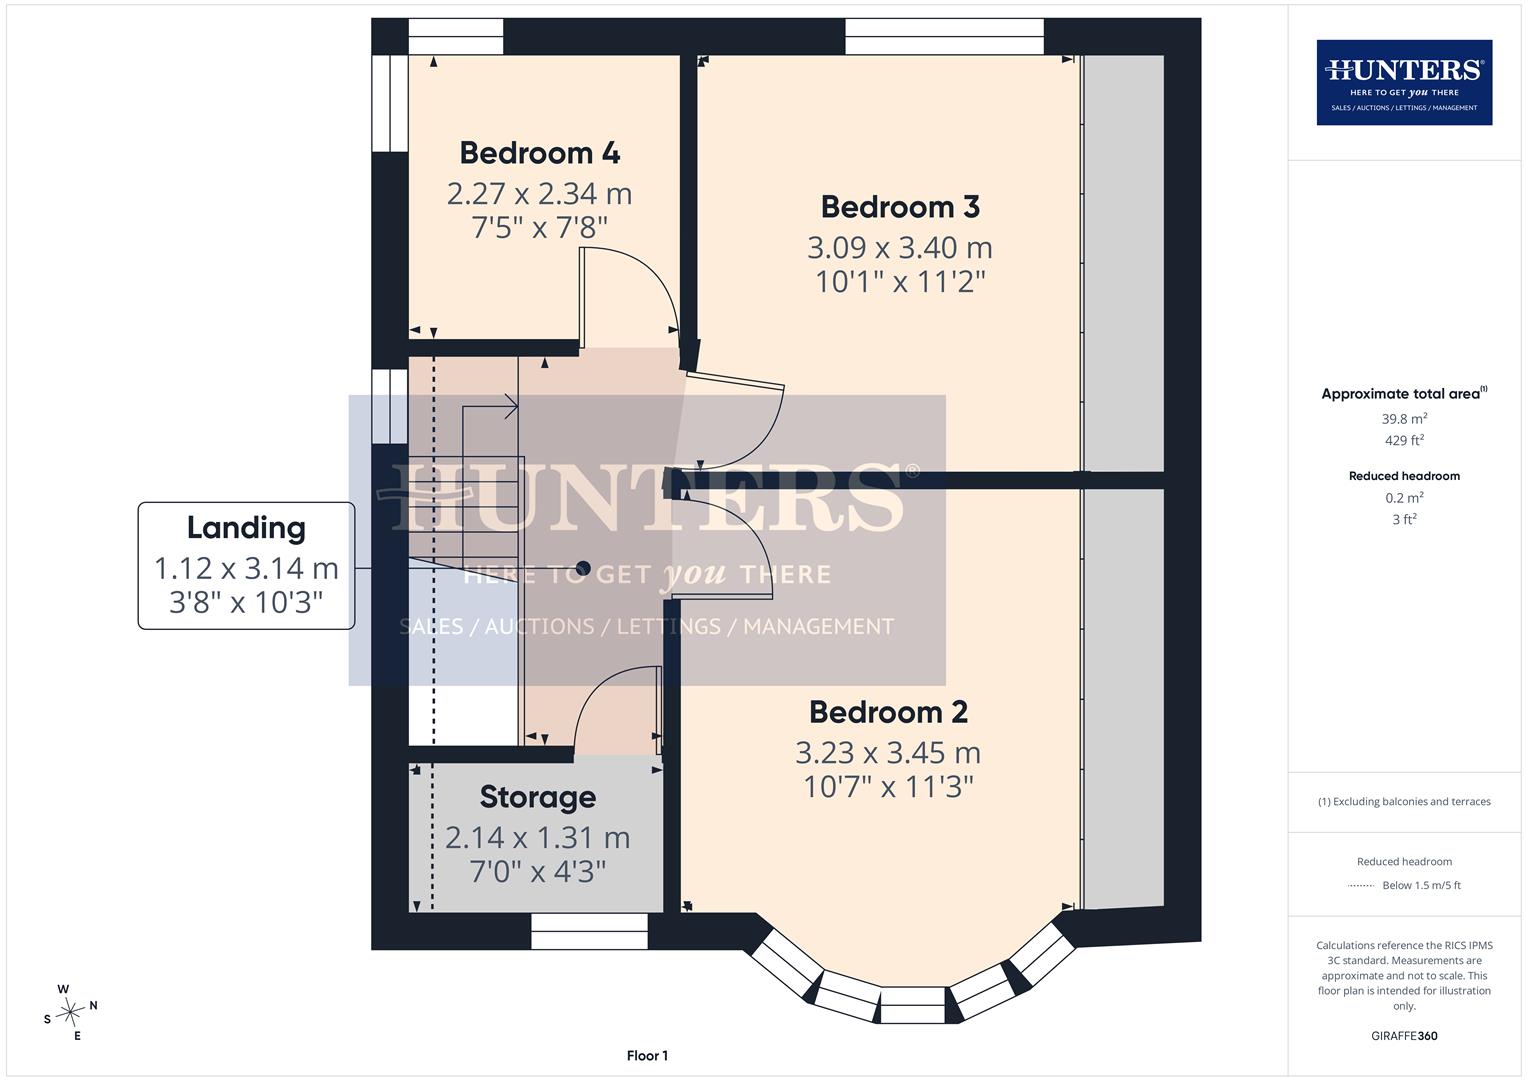
To the first floor, there are three further bedrooms, including a generous double bedroom with built-in wardrobes and attractive sea views. A second double bedroom benefits from built-in storage, while the fourth bedroom provides an ideal single bedroom, nursery or home office.
Externally, the property occupies a generous plot with large front and rear gardens, a driveway providing off-street parking and a substantial single garage offering excellent storage or workshop potential.
This well-proportioned home presents an excellent opportunity for buyers seeking a spacious family property in a popular coastal location, with flexible accommodation and scope to personalise to individual taste.
For sale: this spacious four-bedroom semi-detached house in a sought-after residential area of Sunderland, offering generous gardens, ample parking and flexible accommodation ideal for family living.
The ground floor features a welcoming living/dining room with a fireplace and direct access to the rear garden, creating an excellent space for both everyday living and entertaining. The large kitchen enjoys pleasant views over the garden and provides access to both the outside space and the sizeable single garage. A ground floor bathroom with bath and attractive wood-panelled walls, together with a separate WC, adds practical convenience.
A particular feature of the property is the ground floor master bedroom with large windows, offering flexibility for buyers seeking single-level living, guest accommodation or additional reception space if required.
To the first floor, there are three further bedrooms, including a generous double bedroom with built-in wardrobes and attractive sea views. A second double bedroom benefits from built-in storage, while the fourth bedroom provides an ideal single bedroom, nursery or home office.
Externally, the property occupies a generous plot with large front and rear gardens, a driveway providing off-street parking and a substantial single garage offering excellent storage or workshop potential.
This well-proportioned home presents an excellent opportunity for buyers seeking a spacious family property in a popular coastal location, with flexible accommodation and scope to personalise to individual taste.
Hallway (2.14 x 4.56)
WC (0.73 x 1.26)
Bathroom (2.11 x 1.32)
Bedroom 1 (3.88 x 3.44)
Living Room (3.40 x 5.30)
Kitchen (6.40 x 2.59)
Landing (1.12 x 3.14)
Bedroom 2 (3.23 x 3.45)
Bedroom 3 (3.09 x 3.40)
Bedroom 4 (2.27 x 2.34)
Storage (2.14 x 1.31)
Garage (2.89 x 5.68)
Additional Information
| Tenure: | Leasehold |
|---|---|
| Lease Years Remaining: | 911 |
| Ground Rent: | £5 per year |
| Council Tax Band: | C |
Rooms
Hallway
2.14 x 4.56 (7'0" x 14'11")
WC
0.73 x 1.26 (2'4" x 4'1")
Bathroom
2.11 x 1.32 (6'11" x 4'3")
Bedroom 1
3.88 x 3.44 (12'8" x 11'3")
Living Room
3.40 x 5.30 (11'1" x 17'4")
Kitchen
6.40 x 2.59 (20'11" x 8'5")
Landing
1.12 x 3.14 (3'8" x 10'3")
Bedroom 2
3.23 x 3.45 (10'7" x 11'3")
Bedroom 3
3.09 x 3.40 (10'1" x 11'1")
Bedroom 4
2.27 x 2.34 (7'5" x 7'8")
Storage
2.14 x 1.31 (7'0" x 4'3")
Garage
2.89 x 5.68 (9'5" x 18'7")
Mortgage calculator
Calculate Your Stamp Duty
Results
Stamp Duty To Pay:
Effective Rate:
| Tax Band | % | Taxable Sum | Tax |
|---|
Burnhope Drive, Fulwell, Sunderland
Want to explore Burnhope Drive, Fulwell, Sunderland further? Explore our local area guide
Struggling to find a property? Get in touch and we'll help you find your ideal property.