- FOUR DOUBLE BEDROOMS
- DETACHED
- NO ONWARD CHAIN
- GARDENS
- DOUBLE DRIVE & GARAGE
- GARDEN ROOM & STUDY
- FAMILY HOME
- EPC GRADE TBC
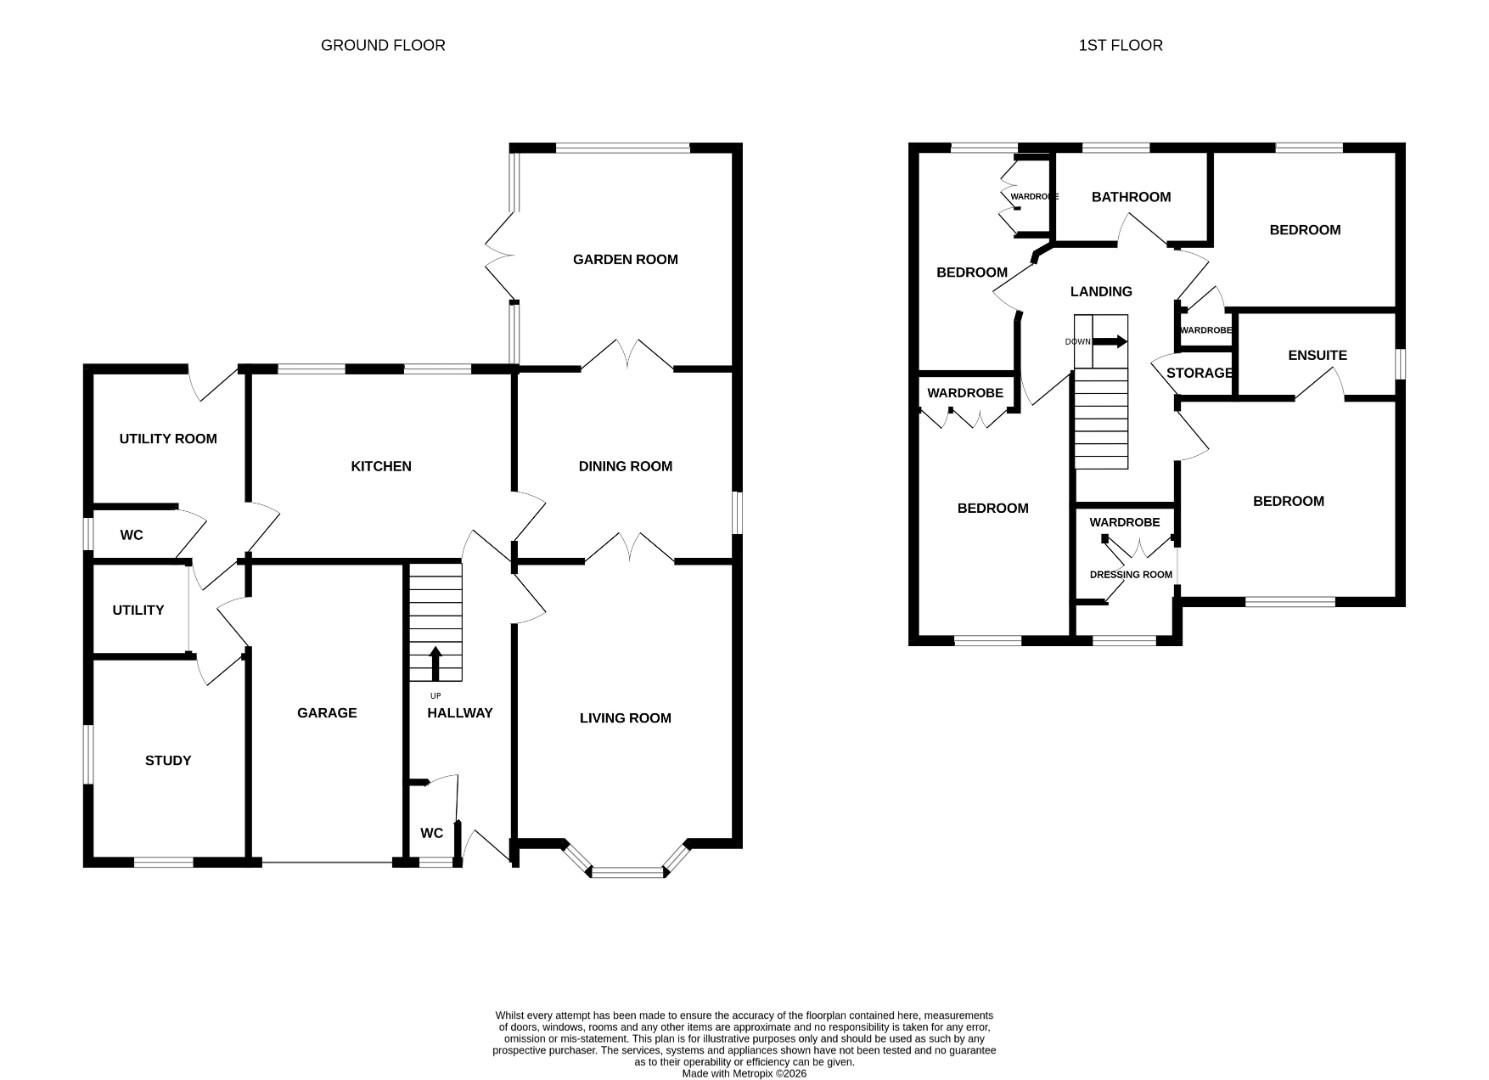
In brief this family home accommodates; large welcoming entrance hallway, cloakroom, living room, dining room, garden room, kitchen, utility room, WC, additional utility storage as well as a study to the ground floor. The first floor accommodates; master bedroom suite including dressing room and shower ensuite, three further double bedrooms and the bathroom. Externally to the front is the large double-width driveway, garage and well maintained front garden. To the rear is the thoughtfully landscaped two-tier garden, comprising a large decking area, steps ascending to the large lawn with established borders.
Living Room (4.5m x 3.8m)
Beautifully presented living room, situated to the front of the property offering ample space for furniture, with a large bay window to the front elevation providing lots of natural light.
Dining Room (3.3m x 3.8m)
Double doors lead through into the dining room, providing space for a large table with chairs, window to the side and further doors lead through to the garden room.
Garden Room (3.76m x 3m)
The perfect addition, providing further reception space with tranquil views over the garden.
Kitchen (3.3m x 4.8m)
Timeless range of oak effect wall, drawer and base units, complementing worktops, integrated dishwasher, electric oven, four ring gas hob and space for a kitchen table with chairs.
Utility Room (3.4m x 2.5m)
Fitted with units for storage and space for both a washing machine and tumble dryer. Door to the rear as well as access through to the WC, utility storage and study.
WC
Low level WC and wash basin, window to side.
Utility Storage
Utility storage area with shelving and units.
Study (3.1m x 2.7m)
Located to the front with plenty of space for furniture this useful room could be used as a home office, quiet seating space or as a play room.
Master Bedroom (3.8m x 3.5m)
Generous king sized suite complete with dressing room and ensuite shower room. Plenty of space for furniture and window to the front.
Dressing Room (2.3m x 2m)
Fitted with wardrobes and a dressing table with drawers, window to the front.
Ensuite
Double shower enclosure with sliding door, low level WC and wash basin. Window to side.
Bedroom Two (3.9m x 2.8m)
Second double bedroom with fitted wardrobes and window to the front.
Bedroom Three (2.8m x 3.5m)
The third double bedroom located to the rear, with fitted wardrobes.
Bedroom Four (3.8m x 2.4m)
Final double bedroom with plenty of space for furniture. Window to rear.
Bathroom
Family bathroom fitted with a low level WC, wash basin and bath with overhead shower.
Double Drive & Garage
Double width block paved driveway leads to single garage with roller door, providing secure parking or storage space, internal door leading through to the study/utility area.
Gardens
Beautifully presented gardens front and back, the front garden is well maintained, with a focal hedge as well as lawn and gravel. Whilst the rear garden provides a perfect sanctuary. This two tiered garden is mainly lawned, with full established borders, stone wall and steps lead down to the large decking area providing space for outdoor furniture and leading into the house via the garden room and utility.
| Tenure: | Freehold |
|---|---|
| Council Tax Band: | E |
4.5m x 3.8m (14'9" x 12'5")
3.3m x 3.8m (10'9" x 12'5")
3.76m x 3m (12'4" x 9'10")
3.3m x 4.8m (10'9" x 15'8")
3.4m x 2.5m (11'1" x 8'2")
3.1m x 2.7m (10'2" x 8'10")
3.8m x 3.5m (12'5" x 11'5")
2.3m x 2m (7'6" x 6'6")
3.9m x 2.8m (12'9" x 9'2")
2.8m x 3.5m (9'2" x 11'5")
3.8m x 2.4m (12'5" x 7'10")
| Tax Band | % | Taxable Sum | Tax |
|---|
Want to explore Campion Place, Etherley Dene, Bishop Auckland further? Explore our local area guide
Struggling to find a property? Get in touch and we'll help you find your ideal property.